www.micheleharmonteam.com/homes/179921420
16127
Eaglewood Spring Ct
Houston,
TX
77083
Elementary School:
Holley Elementary School
Middle School:
Hodges Bend Middle School
High School:
Bush High School
School District:
Fort Bend
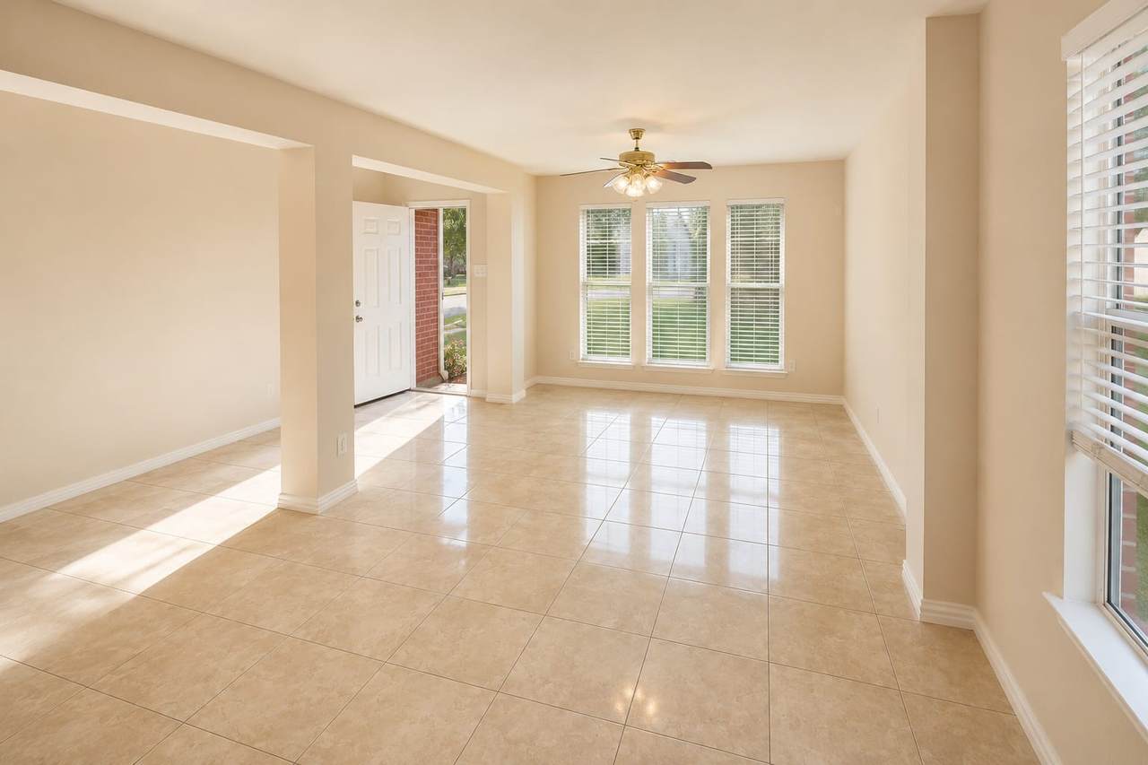
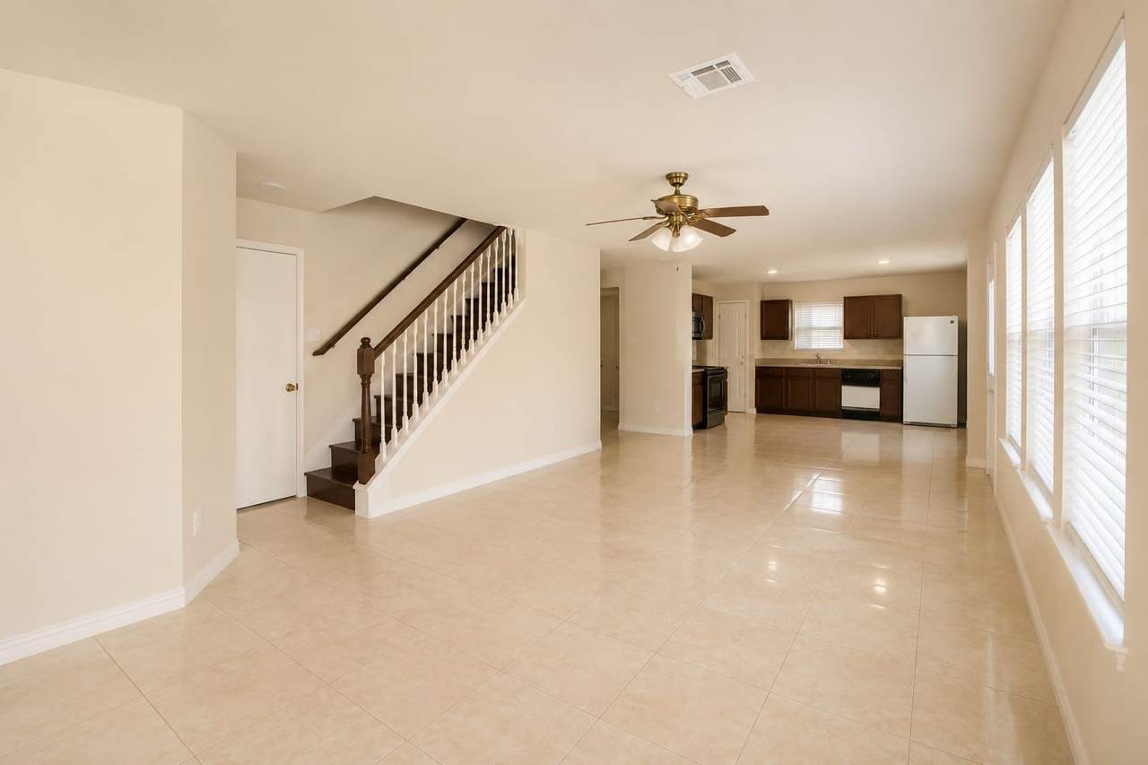
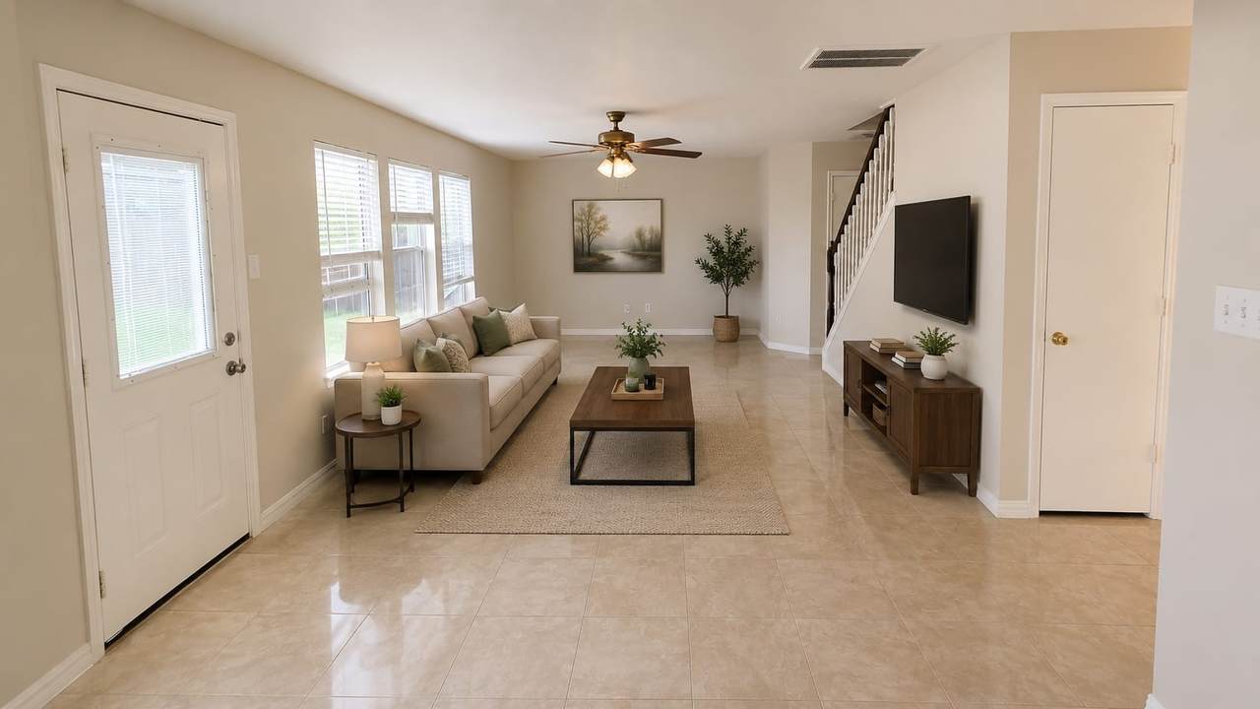
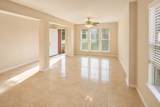
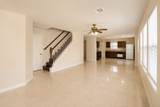
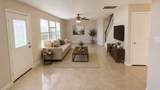
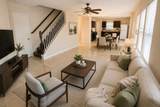
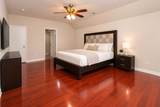
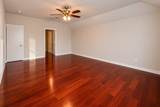
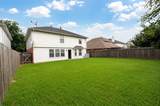
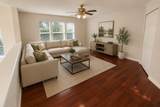
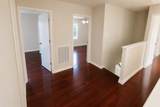
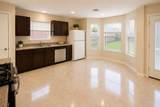
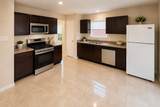
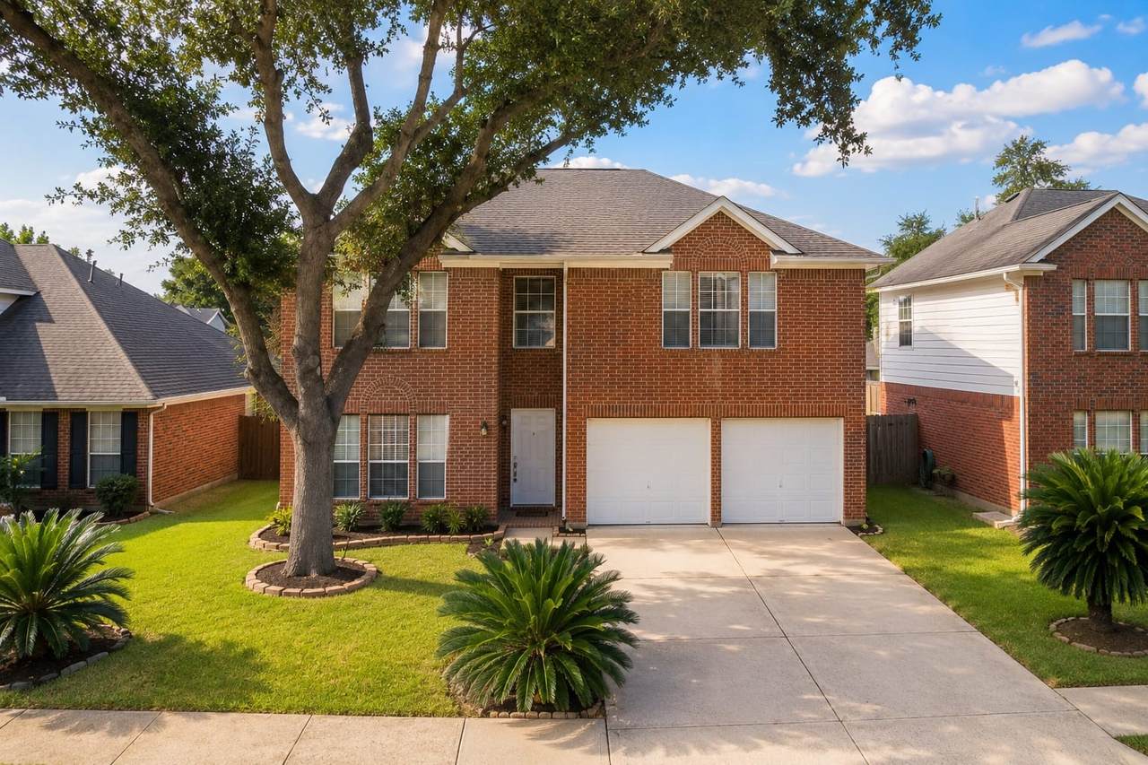
Beautifully maintained 3-bedroom, 2-bath home offering approximately 2,442 sq. ft. of comfortable living space. Move-in-ready home features beautiful wood flooring throughout with no carpet, spacious living and dining areas, generously sized bedrooms, and a functional floor plan perfect for everyday living. Enjoy a spacious backyard with ample space for entertaining, pets, gardening, or future outdoor projects. Conveniently located near Highway 6, Westpark Tollway, shopping, dining, parks, and schools, providing easy access to major employment centers and everyday conveniences.
Architectural Style
Detached Traditional
Attached Garage YN
Yes
Exterior Features
Fully Fenced Fence Private Yard
Fencing
Back Yard
Garage YN
Yes
Parking Features
Attached Driveway Garage Garage Door Opener
Pool Private YN
No
Appliances
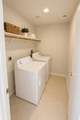
Dishwasher Disposal Gas Range Dryer Refrigerator Washer
Cooling
Central Air Electric
Cooling YN
Yes
Flooring
Laminate Tile Vinyl
Heating
Central Gas
Heating YN
Yes
Interior Features
All Bedrooms Up Entrance Foyer Kitchen / Family Room Combo Bath in Primary Bedroom Pantry
Laundry Features
Washer Hookup Gas Dryer Hookup
Levels
Two
Rooms
Utility Room (Second Level) Game Room (Second Level) Primary Bathroom (Second Level) Bedroom (Second Level) Bedroom (Second Level) Primary Bedroom (Second Level) Dining Room (First Level) Family Room (First Level) Living Room (First Level)
Rooms Total
9
Association Amenities
Playground Park Trail(s)
Association Name
Bedrock Association Managment
Building Area Total
2442
Community Features
Community Pool
Disclosures
Seller Disclosure
Lease Term
Long Term
List AOR
Houston Association of Realtors
Lot Features
Subdivision
New Construction YN
No
Pets Allowed
Conditional Pet Deposit
Pets Comments
Pet Deposit Description: Pets considered on a case-by-case basis with landlord approval.
$500 non-refundable pet fee per pet Pet Deposit Description: plus $50 per month per pet.
Public Survey Section
04
Road Surface Type
Concrete
Security Features
Smoke Detector(s)
Sewer
Public Sewer
Tax Legal Description
EAGLEWOOD SEC 4 BLOCK 3 LOT 68
Utilities
None
Water Source
Public
Listing information © 2026 Houston Association of REALTORS® MLS.
Listing courtesy of 5th Stream Realty: .
© 2026 Houston Realtors Information Service, Inc. All rights reserved. All information provided
is deemed reliable but is not guaranteed and should be independently
verified. IDX information is provided exclusively for consumers' personal, non-commercial use and may not be used for any purpose other than to identify prospective properties consumers may be interested in purchasing. Data last updated 2026-10-16T11:18:58.367.