



Skip To Content

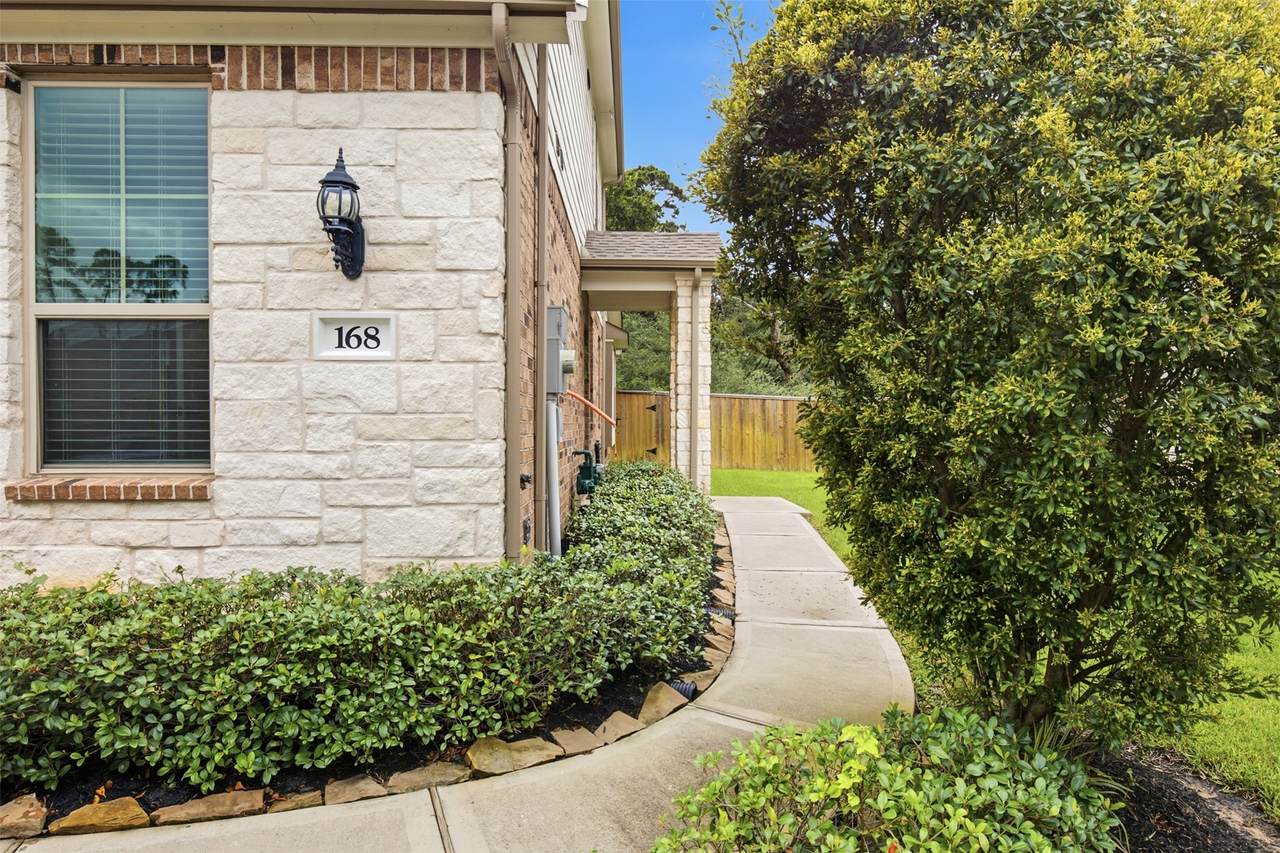
168 Skybranch Drive

Conroe, TX 77304
  • $2,450/mo.
  • STATUS: Active
  • ON SITE: 86 Days
  • MLS #: 19669957
Rental
UPDATED: 53 min ago
$2,450/mo.
Rental
  • 4
    BEDS
  • 0.09
    ACRES
  • 2
    BATHS
  • 1
    1/2 BATHS
  • 2,144
    SQFT
Neighborhood:
Type:
Rentals
Built:
2021
County:

School Information

Elementary School:
Middle School:
High School:
School District:

Description

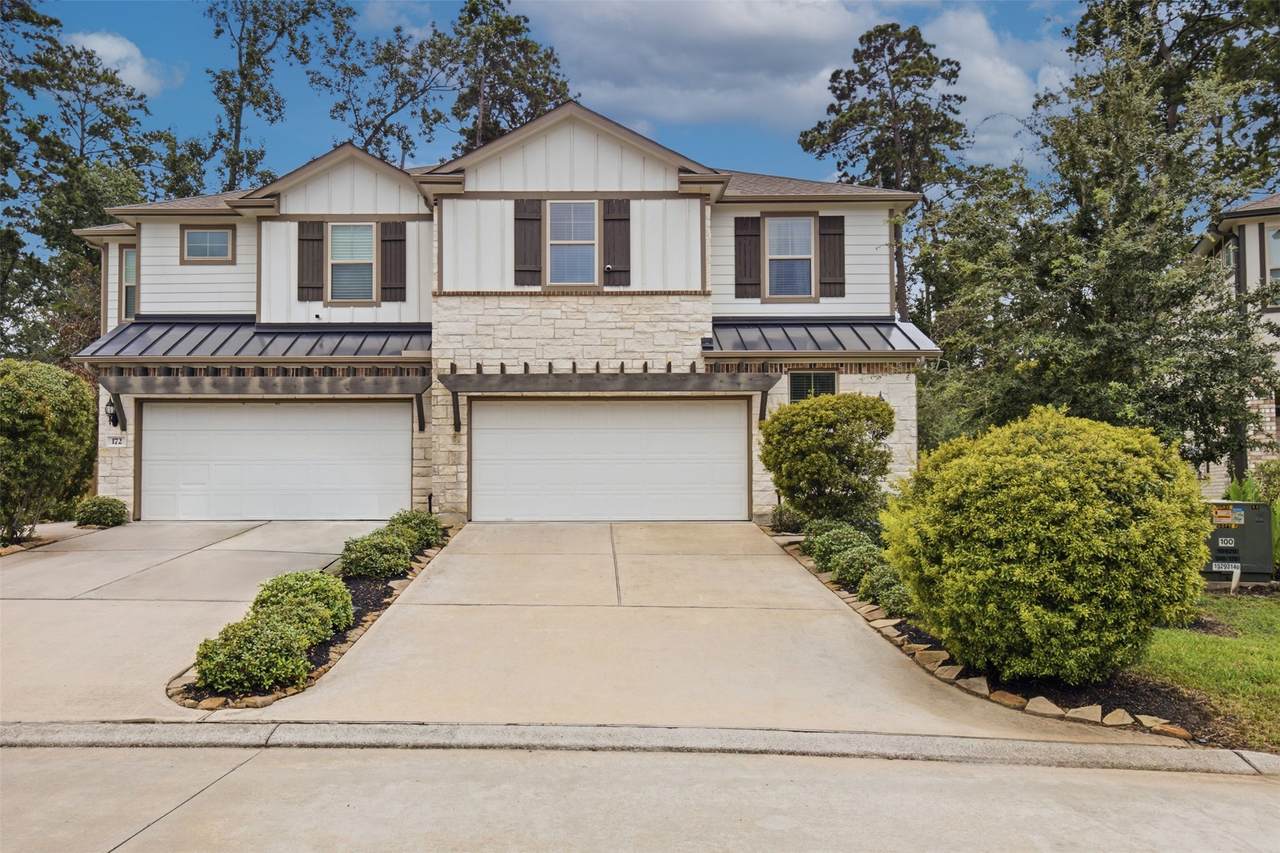
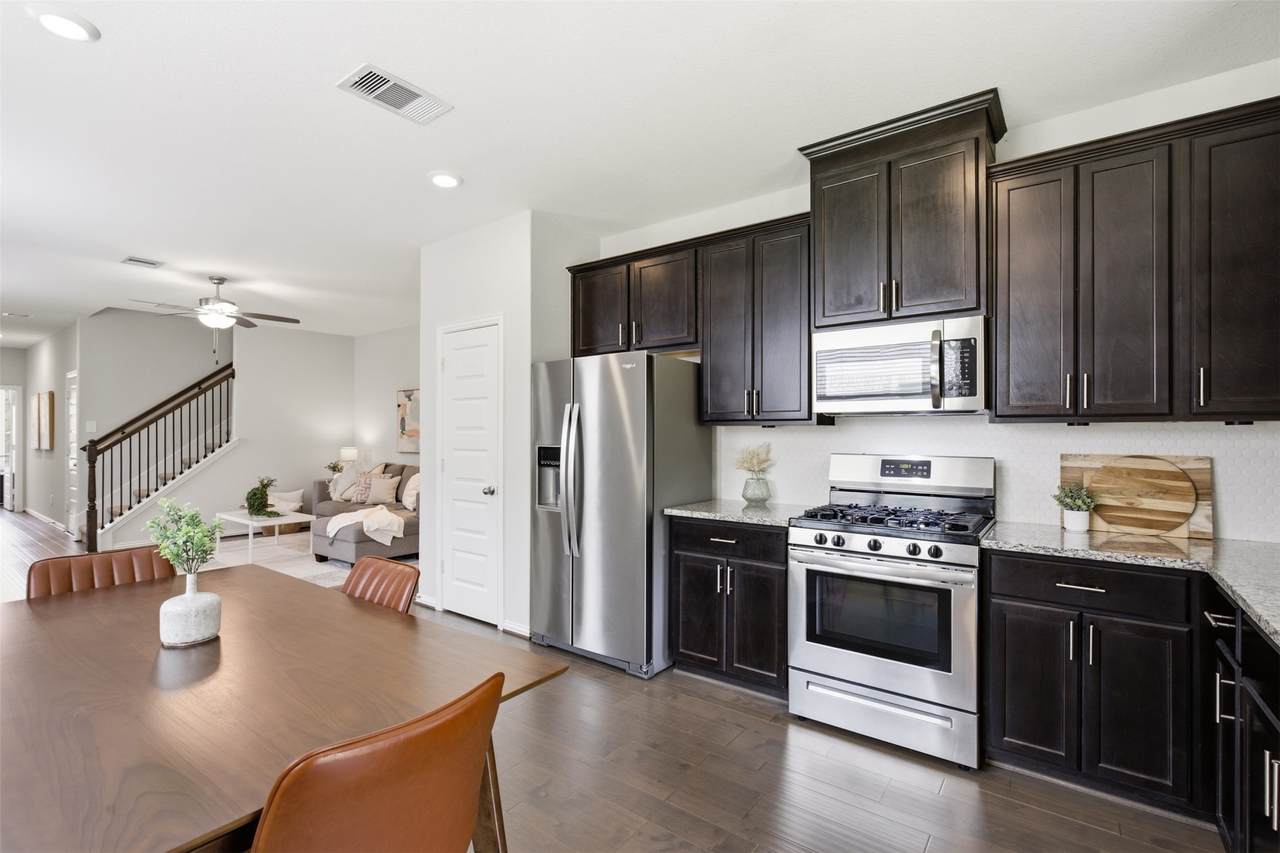
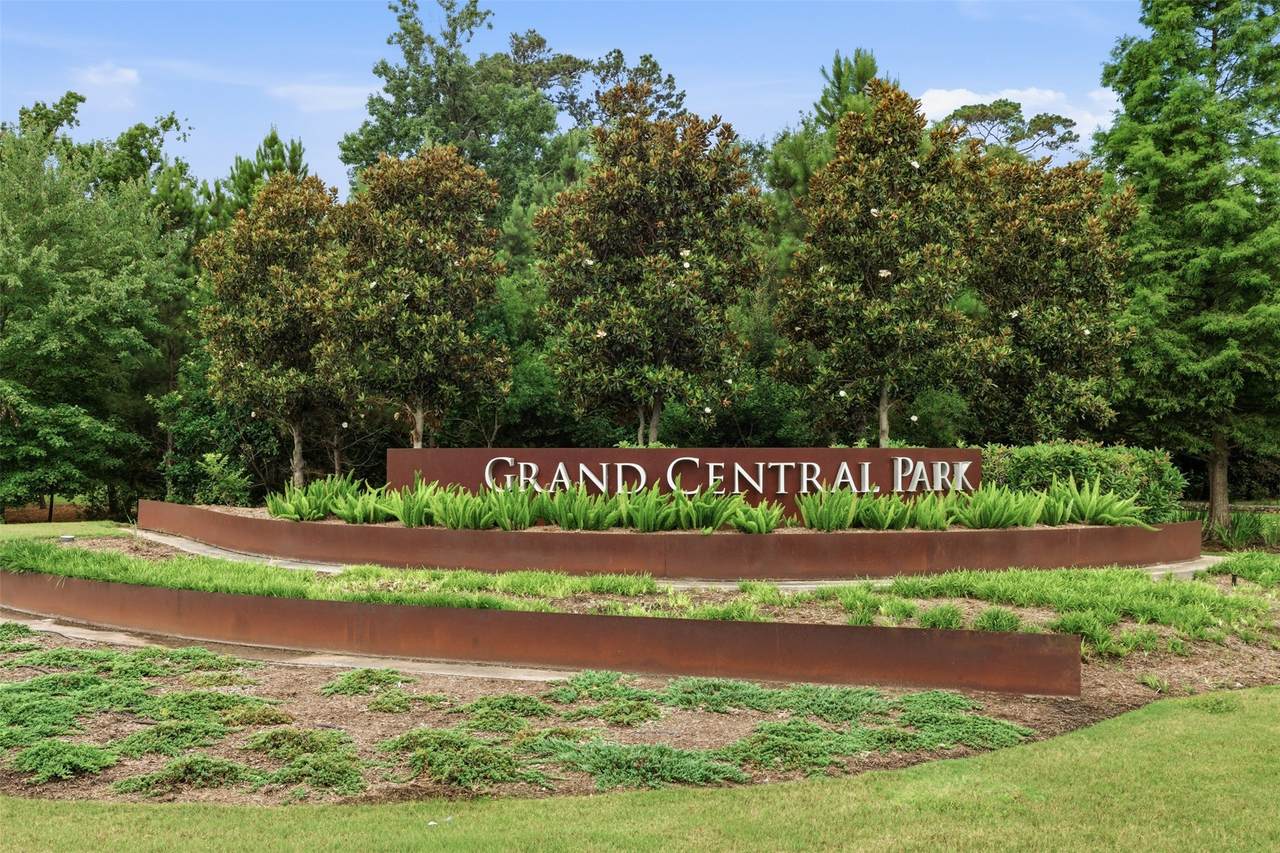
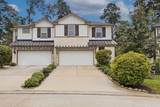
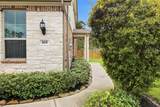
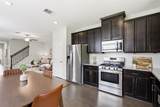
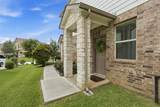
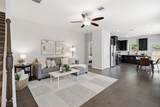
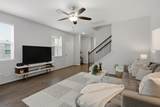
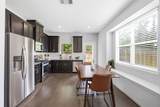
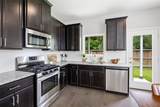
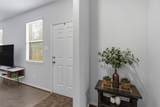
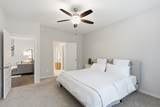
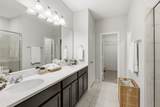
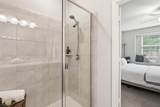
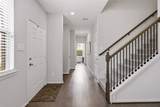
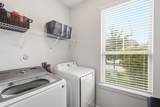
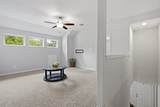
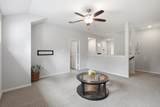
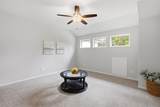
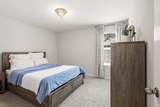
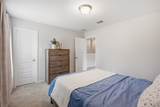
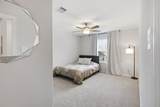
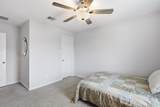
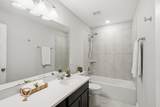
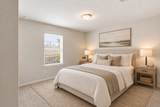
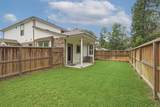
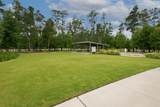
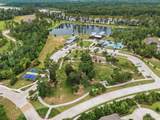
You will fall in love with this impressive 4-bedroom, 2.5 bath, 2-story townhome by Gehan Homes. Located in the highly desirable master-planned community of Grand Central Park. Primary bed w/ensuite bath on 1st floor. Beautiful Notre Dame vinyl plank flooring. Gorgeous eat-in kitchen w/granite countertops, creamy white hexagon backsplash, dark 42" graphite colored cabinets-open to the cozy & inviting living room. Abundant natural light throughout. Plus 3 bedrooms, full bath, & spacious game room up. SO MANY AMENITIES including: resort style pool, lakes, fishing, pathways & nature trails, fitness center, pickleball, parks, playgrounds, or catch one of the numerous events on the lawn or large covered pavillion at The Lake House, 13-acre Amenity Complex! Nice backyard w/covered patio. No rear neighbors! Fridge & washer/dryer stay. Optional to remain partially furnished w/kitchen table, living room furniture, king-size bed w/nightstand, & 1 full-size bed/chest of drawers. Don't delay!


© 2026 Houston Realtors Information Service, Inc. All rights reserved. All information provided is deemed reliable but is not guaranteed and should be independently verified. IDX information is provided exclusively for consumers' personal, non-commercial use and may not be used for any purpose other than to identify prospective properties consumers may be interested in purchasing. Data last updated 2026-10-11T13:16:34.703.
www.micheleharmonteam.com/homes/178881218
Print Image

168 Skybranch Drive Conroe, TX 77304

  • Price: $2,450/mo.
  • Status: Active
  • On Site: 86 Days
  • Updated: 53 min ago
  • MLS #: 19669957
4
Beds
2
Baths
1
½ Baths
0.09
Acres
2,144
SQFT
2021
Built
Neighborhood:
Grand Central Park 04
County:
Montgomery
Area:
19 - Montgomery County NE
Elementary School:
Rice Elementary School (Conroe)
Middle School:
Peet Junior High School
High School:
Conroe High School
School District:
Conroe
Property Description
You will fall in love with this impressive 4-bedroom, 2.5 bath, 2-story townhome by Gehan Homes. Located in the highly desirable master-planned community of Grand Central Park. Primary bed w/ensuite bath on 1st floor. Beautiful Notre Dame vinyl plank flooring. Gorgeous eat-in kitchen w/granite countertops, creamy white hexagon backsplash, dark 42" graphite colored cabinets-open to the cozy & inviting living room. Abundant natural light throughout. Plus 3 bedrooms, full bath, & spacious game room up. SO MANY AMENITIES including: resort style pool, lakes, fishing, pathways & nature trails, fitness center, pickleball, parks, playgrounds, or catch one of the numerous events on the lawn or large covered pavillion at The Lake House, 13-acre Amenity Complex! Nice backyard w/covered patio. No rear neighbors! Fridge & washer/dryer stay. Optional to remain partially furnished w/kitchen table, living room furniture, king-size bed w/nightstand, & 1 full-size bed/chest of drawers. Don't delay!
Exterior Features

Architectural Style Traditional Attached Garage YN Yes Exterior Features Deck Fence Sprinkler / Irrigation Play Structure Patio Fencing Back Yard Garage YN Yes Parking Features Attached Driveway Garage Garage Door Opener Patio And Porch Features Deck Patio Pool Features Association Pool Private YN No Window Features Low- Emissivity Windows Window Coverings

Interior Features

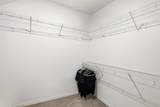
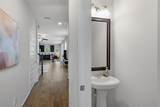
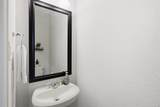
Appliances Dishwasher Disposal Gas Oven Gas Range Microwave Oven Dryer Refrigerator Washer Cooling Central Air Electric Cooling YN Yes Flooring Carpet Plank Tile Vinyl Heating Central Gas Heating YN Yes Interior Features Double Vanity En Suite Bathroom Granite Counters High Ceilings Kitchen / Family Room Combo Bath in Primary Bedroom Main Level Primary Pantry Tub Shower Three Bedrooms Up Walk- In Closet(s) Window Treatments Ceiling Fan(s) Kitchen / Dining Combo Living / Dining Room Programmable Thermostat Laundry Features Washer Hookup Levels Two Rooms Utility Room (First Level) Living Room (First Level) Kitchen (First Level) Game Room (Second Level) Porch (First Level) Half Bath (First Level) Bathroom (First Level) Primary Bathroom (First Level) Bedroom (Second Level) Bedroom (Second Level) Bedroom (Second Level) Primary Bedroom (First Level) Rooms Total 12

Property Features

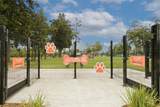
Association Amenities Clubhouse Sport Court Dog Park Fitness Center Lake or Pond Meeting / Banquet / Party Room Party Room Picnic Area Playground Pickleball Park Pool Trail(s) Building Area Total 2144 Community Features Community Pool Master Planned Community Clubhouse Curbs Direction Faces South Disclosures Municipal Utility District Disclosure Green Building Verification Type HERS Index Score Green Energy Efficient HVAC Thermostat Windows Green Indoor Air Quality Ventilation Lease Term Long Term List AOR Houston Association of Realtors Lot Features Greenbelt Subdivision Pond on Lot New Construction YN No Pets Allowed Conditional Pet Deposit Pets Comments Pet Deposit Description:$500 Non- Refundable Pet Fee Property Sub Type Condominium Property Sub Type Additional Condominium Townhouse Public Survey Section 04 Road Surface Type Concrete Security Features Fire Sprinkler System Smoke Detector(s) Sewer Public Sewer Structure Type Townhouse Tax Legal Description S537504 - GRAND CENTRAL PARK 04 BLOCK 1 LOT 34 Utilities None Water Source Public

Listing information © 2026 Houston Association of REALTORS® MLS.
Listing courtesy of Keller Williams Realty The Woodlands: .


© 2026 Houston Realtors Information Service, Inc. All rights reserved. All information provided is deemed reliable but is not guaranteed and should be independently verified. IDX information is provided exclusively for consumers' personal, non-commercial use and may not be used for any purpose other than to identify prospective properties consumers may be interested in purchasing. Data last updated 2026-10-11T13:16:34.703.
 
https://bt-photos.global.ssl.fastly.net/harmls/1280_boomver_2_19669957-2.jpg https://bt-photos.global.ssl.fastly.net/harmls/1280_boomver_2_19669957-2.jpg https://bt-photos.global.ssl.fastly.net/harmls/1280_boomver_2_19669957-2.jpg
Logo
Michele Harmon Team | RE/MAX Universal
13145 Spring Cypress Road , Building #2
Cypress TX, 77429