




Skip To Content

17151 Sandstone Street

Conroe, TX 77302
  • $2,990/mo.
  • STATUS: Active
  • ON SITE: 62 Days
  • MLS #: 21390699
Rental
UPDATED: 18 min ago
$2,990/mo.
Rental
  • 4
    BEDS
  • 0.14
    ACRES
  • 3
    BATHS
  • 0
    1/2 BATHS
  • 2,602
    SQFT
Neighborhood:
Type:
Rentals
Built:
2023
County:

School Information

School District:

Description

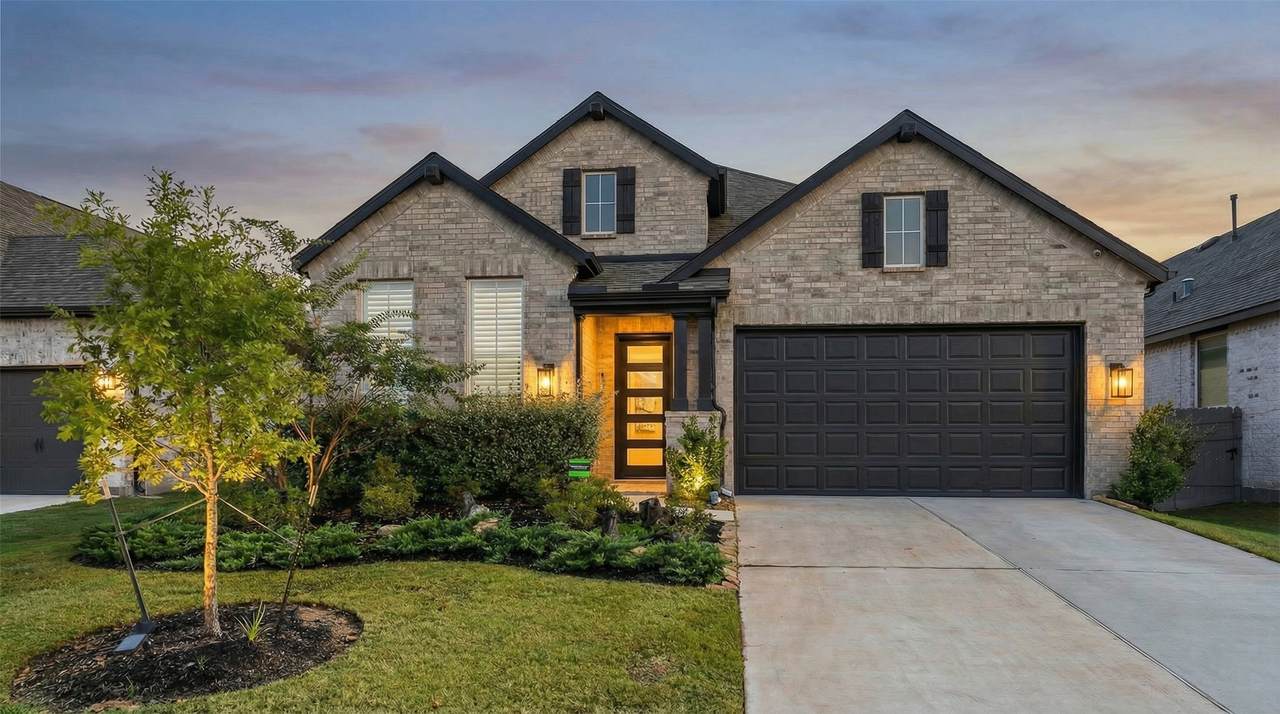
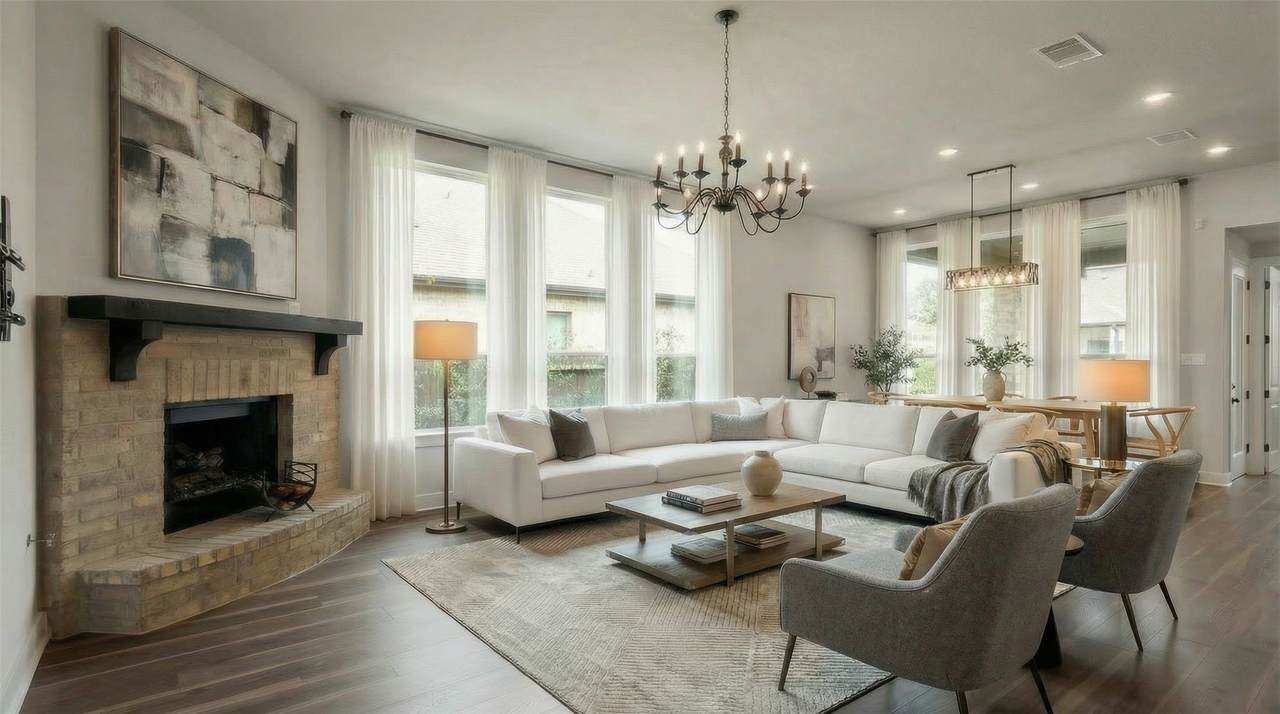
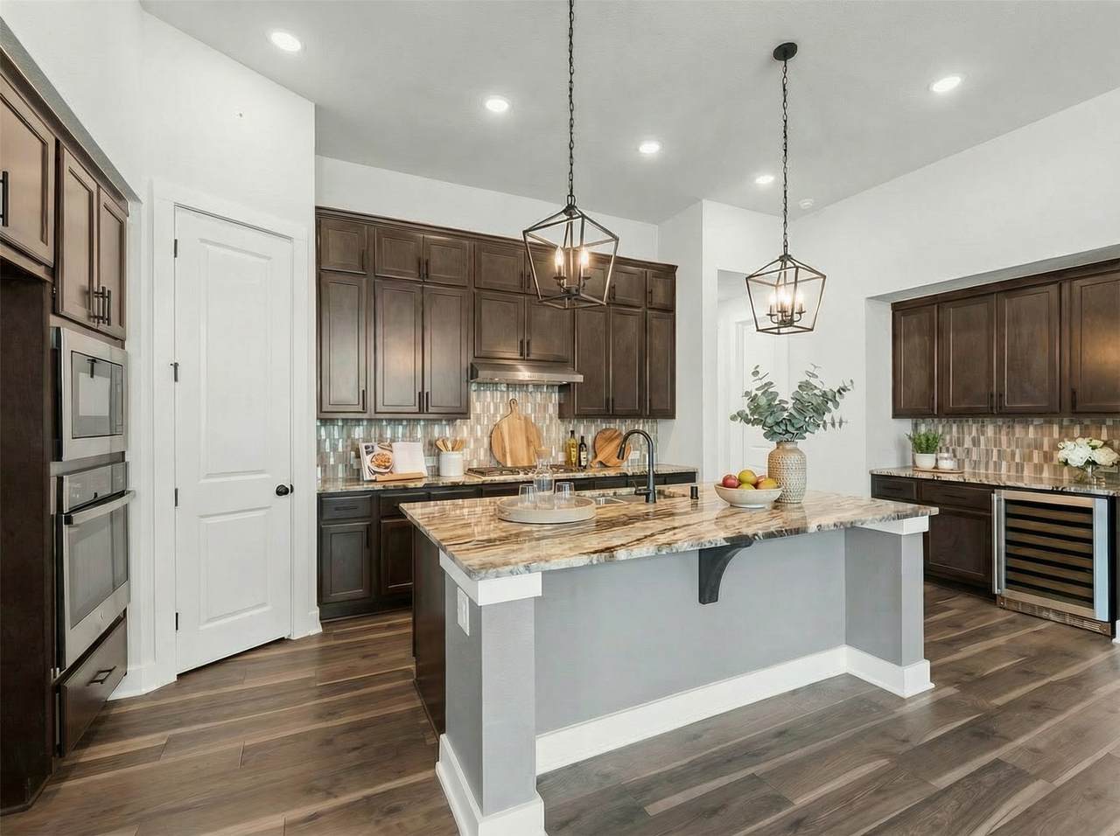
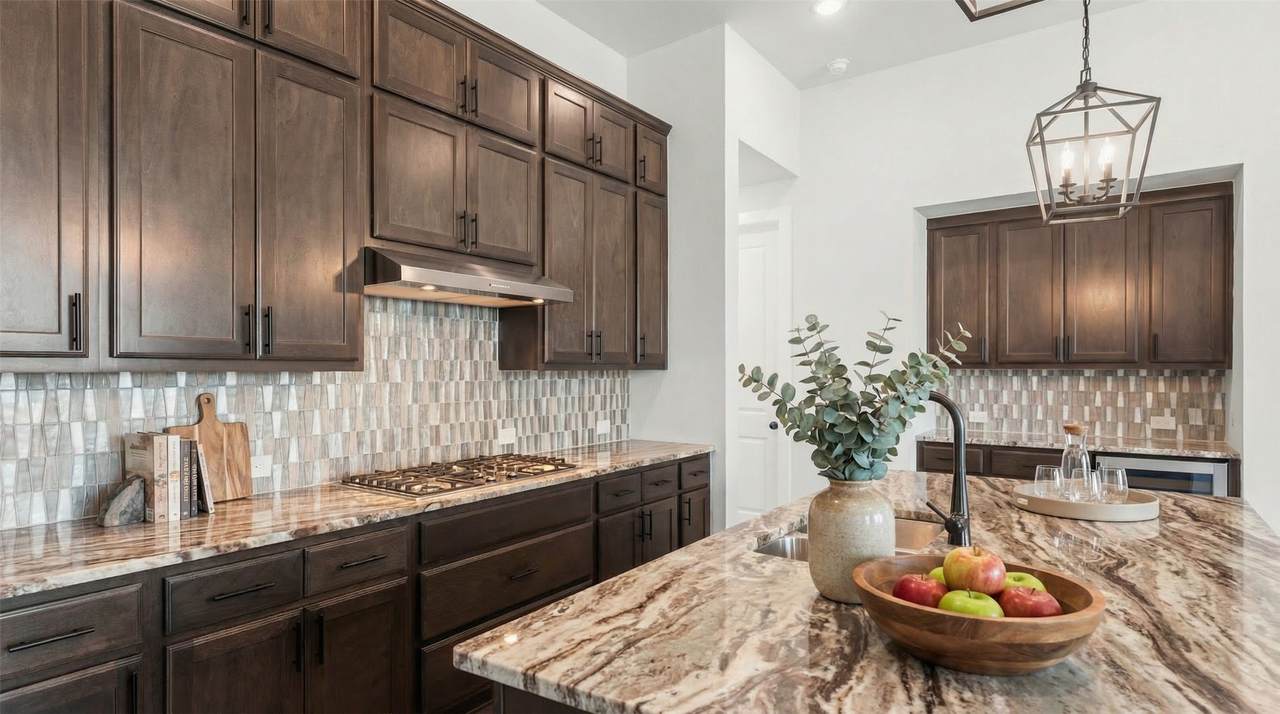
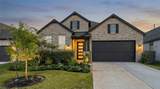
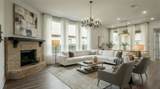
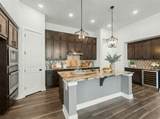
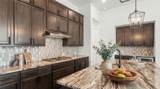
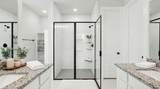
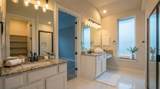
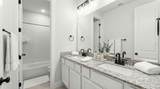
Discover this captivating single-story home, where luxury meets comfort. Inside, rich wood floors flow through the bright, open-concept living area, anchored by a charming brick fireplace, perfect for cozy evenings. Grand windows ensure the space is always bathed in natural light. The gourmet kitchen is a true culinary haven, featuring rich, dark cabinetry, sleek granite countertops, and a massive center island. Built-in appliances and a convenient wine fridge make hosting a breeze! Unwind in the primary suite's spa-inspired bath, offering crisp white finishes, dual vanities, and a stunning walk-in shower with chic black-framed glass. Step out to your own private retreat! The expansive, maintenance-friendly paver patio is designed for fun. Gather friends around the built-in fire pit or host the ultimate BBQ with the dedicated outdoor grilling station. This home offers a lifestyle of effortless luxury waiting for you!


© 2026 Houston Realtors Information Service, Inc. All rights reserved. All information provided is deemed reliable but is not guaranteed and should be independently verified. IDX information is provided exclusively for consumers' personal, non-commercial use and may not be used for any purpose other than to identify prospective properties consumers may be interested in purchasing. Data last updated 2026-10-14T18:19:14.17.
www.micheleharmonteam.com/homes/180091322
Print Image

17151 Sandstone Street Conroe, TX 77302

  • Price: $2,990/mo.
  • Status: Active
  • On Site: 62 Days
  • Updated: 18 min ago
  • MLS #: 21390699
4
Beds
3
Baths
0
½ Baths
0.14
Acres
2,602
SQFT
2023
Built
Neighborhood:
Artavia
County:
Montgomery
Area:
19 - Montgomery County NE
Elementary School:
San Jacinto Elementary School (Conroe)
Middle School:
Moorhead Junior High School
High School:
Caney Creek High School
School District:
Conroe
Property Description
Discover this captivating single-story home, where luxury meets comfort. Inside, rich wood floors flow through the bright, open-concept living area, anchored by a charming brick fireplace, perfect for cozy evenings. Grand windows ensure the space is always bathed in natural light. The gourmet kitchen is a true culinary haven, featuring rich, dark cabinetry, sleek granite countertops, and a massive center island. Built-in appliances and a convenient wine fridge make hosting a breeze! Unwind in the primary suite's spa-inspired bath, offering crisp white finishes, dual vanities, and a stunning walk-in shower with chic black-framed glass. Step out to your own private retreat! The expansive, maintenance-friendly paver patio is designed for fun. Gather friends around the built-in fire pit or host the ultimate BBQ with the dedicated outdoor grilling station. This home offers a lifestyle of effortless luxury waiting for you!
Exterior Features

Architectural Style Detached Attached Garage YN Yes Exterior Features Deck Fence Sprinkler / Irrigation Outdoor Kitchen Paved Driveway Patio Private Yard Fencing Back Yard Garage YN Yes Parking Features Attached Garage Patio And Porch Features Deck Patio Pool Private YN No Window Features Window Coverings

Interior Features

Appliances Dishwasher Electric Oven Gas Cooktop Disposal Microwave Instant Hot Water Wine Refrigerator Cooling Central Air Electric Cooling YN Yes Fireplace Features Gas Fireplace YN Yes Fireplaces Total 1 Flooring Engineered Hardwood Heating Central Electric Heating YN Yes Interior Features Double Vanity High Ceilings Kitchen Island Kitchen / Family Room Combo Pots & Pan Drawers Pantry Self-closing Cabinet Doors Tub Shower Walk- In Pantry Window Treatments Laundry Features Electric Dryer Hookup Levels One Rooms Bedroom (First Level) Bedroom (First Level) Bedroom (First Level) Primary Bedroom (First Level) Rooms Total 4

Property Features

Association Amenities Clubhouse Fitness Center Meeting / Banquet / Party Room Party Room Playground Park Trail(s) Building Area Total 2602 Community Features Community Pool Master Planned Community Disclosures None Lease Term 12 Months List AOR Houston Association of Realtors Lot Features Subdivision Pond on Lot New Construction YN No Pets Allowed No Property Attached YN No Property Sub Type Detached Property Sub Type Additional Detached Single Family Residence Security Features Prewired Smoke Detector(s) Sewer Public Sewer Tax Legal Description S216907 - ARTAVIA 07 BLOCK 3 LOT 13 Water Source Public

Listing information © 2026 Houston Association of REALTORS® MLS.
Listing courtesy of Keller Williams Realty The Woodlands: .


© 2026 Houston Realtors Information Service, Inc. All rights reserved. All information provided is deemed reliable but is not guaranteed and should be independently verified. IDX information is provided exclusively for consumers' personal, non-commercial use and may not be used for any purpose other than to identify prospective properties consumers may be interested in purchasing. Data last updated 2026-10-14T18:19:14.17.
 
https://bt-photos.global.ssl.fastly.net/harmls/1280_boomver_1_21390699-2.jpg https://bt-photos.global.ssl.fastly.net/harmls/1280_boomver_1_21390699-2.jpg https://bt-photos.global.ssl.fastly.net/harmls/1280_boomver_1_21390699-2.jpg
Logo
Michele Harmon Team | RE/MAX Universal
13145 Spring Cypress Road , Building #2
Cypress TX, 77429