Skip To Content

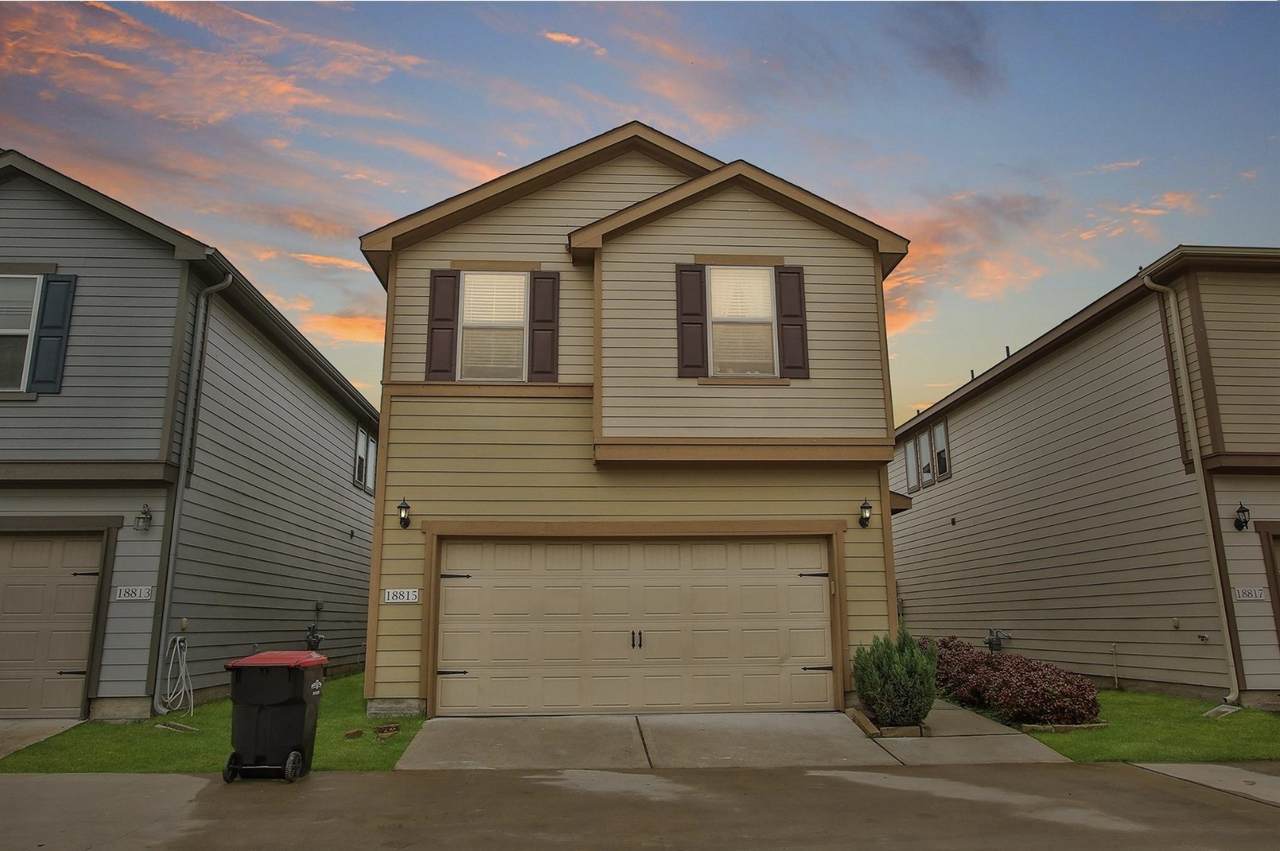
18815 Glen Ryder Court

Houston, TX 77073
  • $1,800/mo.
  • STATUS: Active
  • ON SITE: 7 Days
  • MLS #: 11398840
Rental
$1,800/mo.
Rental
  • 3
    BEDS
  • 0.07
    ACRES
  • 2
    BATHS
  • 1
    1/2 BATHS
  • 1,934
    SQFT
Type:
Rentals
Built:
2016
County:
Area:

School Information

Elementary School:
Middle School:
High School:
School District:

Description

Discover comfort, space, and convenience in this charming two-story home featuring 3 bedrooms, 2.5 bathrooms, and 1,934 square feet of living space! The thoughtfully designed floor plan offers a spacious living area filled with natural light, a kitchen with generous cabinet and counter space, and an upstairs game room ideal for movie nights, entertaining, or simply relaxing. The primary suite features a private bathroom with dual sinks, a soaking tub, and a separate shower. Step outside to a covered patio with ceiling fans and roll-down shades, creating the perfect setting for weekend gatherings, outdoor dining, or enjoying a quiet evening. Conveniently situated near I-45, Beltway 8, shopping, dining, and entertainment, this home combines everyday comfort with easy access to Houston’s many amenities. Schedule your private tour today!


© 2026 Houston Realtors Information Service, Inc. All rights reserved. All information provided is deemed reliable but is not guaranteed and should be independently verified. IDX information is provided exclusively for consumers' personal, non-commercial use and may not be used for any purpose other than to identify prospective properties consumers may be interested in purchasing. Data last updated 2026-11-12T00:17:45.863.
www.micheleharmonteam.com/homes/183420214
Print Image

18815 Glen Ryder Court Houston, TX 77073

  • Price: $1,800/mo.
  • Status: Active
  • On Site: 7 Days
  • MLS #: 11398840
3
Beds
2
Baths
1
½ Baths
0.07
Acres
1,934
SQFT
2016
Built
Neighborhood:
Remington Ranch Sec Twenty-Sev
County:
Harris
Area:
12 - North
Elementary School:
Hoyland Elementary School
Middle School:
Dueitt Middle School
High School:
Andy Dekaney H S
School District:
Spring
Property Description
Discover comfort, space, and convenience in this charming two-story home featuring 3 bedrooms, 2.5 bathrooms, and 1,934 square feet of living space! The thoughtfully designed floor plan offers a spacious living area filled with natural light, a kitchen with generous cabinet and counter space, and an upstairs game room ideal for movie nights, entertaining, or simply relaxing. The primary suite features a private bathroom with dual sinks, a soaking tub, and a separate shower. Step outside to a covered patio with ceiling fans and roll-down shades, creating the perfect setting for weekend gatherings, outdoor dining, or enjoying a quiet evening. Conveniently situated near I-45, Beltway 8, shopping, dining, and entertainment, this home combines everyday comfort with easy access to Houston’s many amenities. Schedule your private tour today!
Exterior Features

Architectural Style Contemporary / Modern Detached Traditional Attached Garage YN Yes Exterior Features Enclosed Porch Fully Fenced Fence Paved Driveway Private Yard Fencing Back Yard Garage YN Yes Parking Features Attached Garage Oversized Patio And Porch Features Porch Screened Pool Features Association Pool Private YN No Window Features Window Coverings

Interior Features

Appliances Dishwasher Gas Cooktop Disposal Gas Oven Microwave Trash Compactor Dryer Refrigerator Washer Cooling Central Air Electric Cooling YN Yes Flooring Laminate Tile Heating Central Gas Heating YN Yes Interior Features Breakfast Bar En Suite Bathroom Kitchen / Family Room Combo Pots & Pan Drawers Pantry Three Bedrooms Up Walk- In Closet(s) Window Treatments Kitchen / Dining Combo Laundry Features Washer Hookup Electric Dryer Hookup Levels Two Rooms Game Room (Second Level) Family Room (First Level) Bedroom (Second Level) Kitchen (First Level) Bedroom (Second Level) Primary Bedroom (Second Level) Rooms Total 6

Property Features

Association Amenities Clubhouse Playground Pool Trash Association Name Remington Ranch Building Area Total 1934 Lease Term Long Term List AOR Houston Association of Realtors Lot Features Cleared Subdivision New Construction YN No Pets Allowed Pet Deposit Yes Public Survey Section 27 Security Features Prewired Security System Leased Controlled Access Smoke Detector(s) Sewer Public Sewer Tax Legal Description LT 4 BLK 1 REMINGTON RANCH SEC 27 Water Source Public

Listing information © 2026 Houston Association of REALTORS® MLS.
Listing courtesy of Ready Real Estate LLC: .


© 2026 Houston Realtors Information Service, Inc. All rights reserved. All information provided is deemed reliable but is not guaranteed and should be independently verified. IDX information is provided exclusively for consumers' personal, non-commercial use and may not be used for any purpose other than to identify prospective properties consumers may be interested in purchasing. Data last updated 2026-11-12T00:17:45.863.
 
https://bt-photos.global.ssl.fastly.net/harmls/1280_boomver_1_11398840-2.jpg https://bt-photos.global.ssl.fastly.net/harmls/1280_boomver_1_11398840-2.jpg https://bt-photos.global.ssl.fastly.net/harmls/1280_boomver_1_11398840-2.jpg
Logo
Michele Harmon Team | RE/MAX Universal
13145 Spring Cypress Road , Building #2
Cypress TX, 77429