




Skip To Content

18923 Arroyo Mesa Drive

Crosby, TX 77532
  • $448,171
  • STATUS: Active
  • ON SITE: 237 Days
  • MLS #: 92756945
$448,171
  • 3
    BEDS
  • N/A
    ACRES
  • 2
    BATHS
  • 1
    1/2 BATHS
  • 2,771
    SQFT
  • $162
    $/SQFT
Neighborhood:
Type:
Single-Family Home
Built:
2026
County:

School Information

Elementary School:
High School:
School District:

Description

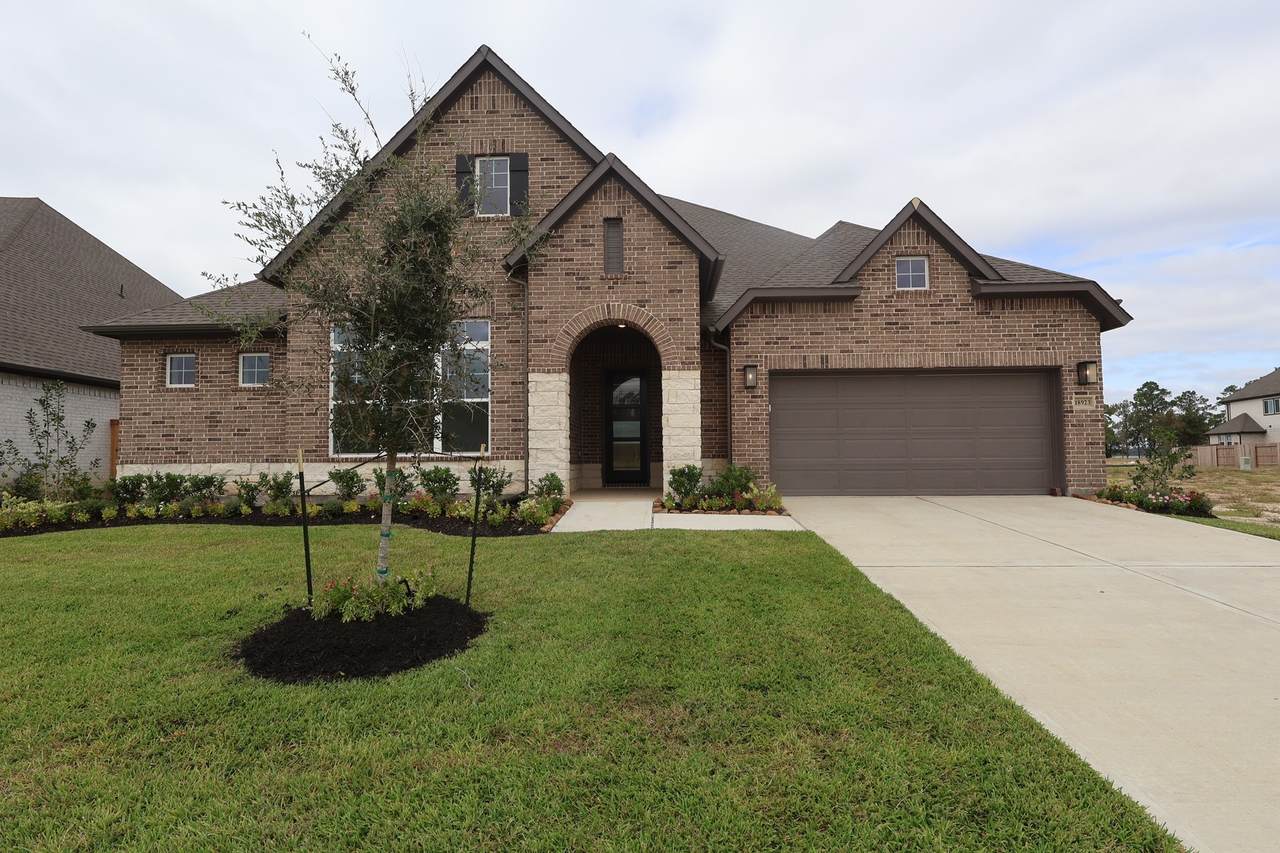
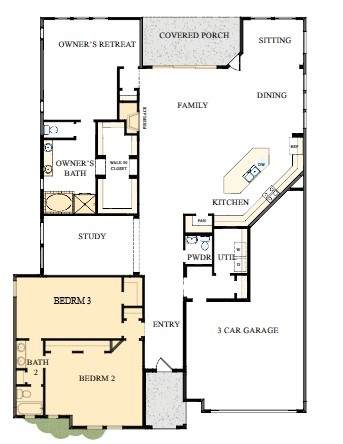
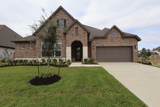
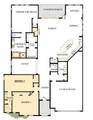
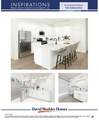
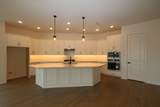
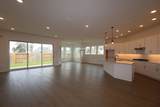
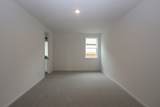
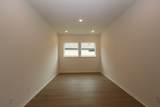
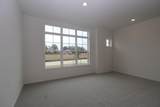
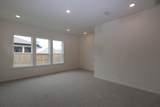
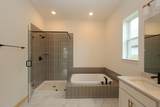
Light filled and Stunning sliding glass doors in this The Getty floor plan by David Weekley Homes is crafted to meet you where peace and elegance collide. 3 bedrooms, 2.5 bath and a 3 car garage providing the extra storage you may need in the future. Your impressive Owner's Retreat offers a perfect place to find rest and be refreshed with an en-suite bathroom and a massive walk-in closet. The study presents the opportunity to create a home office or gym. Expansive open concept of living space joining the family room, dinning room, a sitting area and the kitchen brings together the picture-perfect setting for holiday gatherings or time well spent together, Build your future with the peace of mind that Our Industry-leading Warranty brings to this new home in Crosby, Tx.

Monthly Payment Calculator


© 2026 Houston Realtors Information Service, Inc. All rights reserved. All information provided is deemed reliable but is not guaranteed and should be independently verified. IDX information is provided exclusively for consumers' personal, non-commercial use and may not be used for any purpose other than to identify prospective properties consumers may be interested in purchasing. Data last updated 2026-11-12T00:17:45.863.
www.micheleharmonteam.com/homes/174264664
Print Image

18923 Arroyo Mesa Drive Crosby, TX 77532

  • Price: $448,171
  • Status: Active
  • On Site: 237 Days
  • MLS #: 92756945
3
Beds
2
Baths
1
½ Baths
N/A
Acres
2,771
SQFT
$162
$/SQFT
2026
Built
Neighborhood:
Sundance Cove
County:
Harris
Area:
1 - Northeast
Elementary School:
Newport Elementary School
Middle School:
Crosby Middle School (Crosby)
High School:
Crosby High School
School District:
Crosby
Property Description
Light filled and Stunning sliding glass doors in this The Getty floor plan by David Weekley Homes is crafted to meet you where peace and elegance collide. 3 bedrooms, 2.5 bath and a 3 car garage providing the extra storage you may need in the future. Your impressive Owner's Retreat offers a perfect place to find rest and be refreshed with an en-suite bathroom and a massive walk-in closet. The study presents the opportunity to create a home office or gym. Expansive open concept of living space joining the family room, dinning room, a sitting area and the kitchen brings together the picture-perfect setting for holiday gatherings or time well spent together, Build your future with the peace of mind that Our Industry-leading Warranty brings to this new home in Crosby, Tx.
Exterior Features

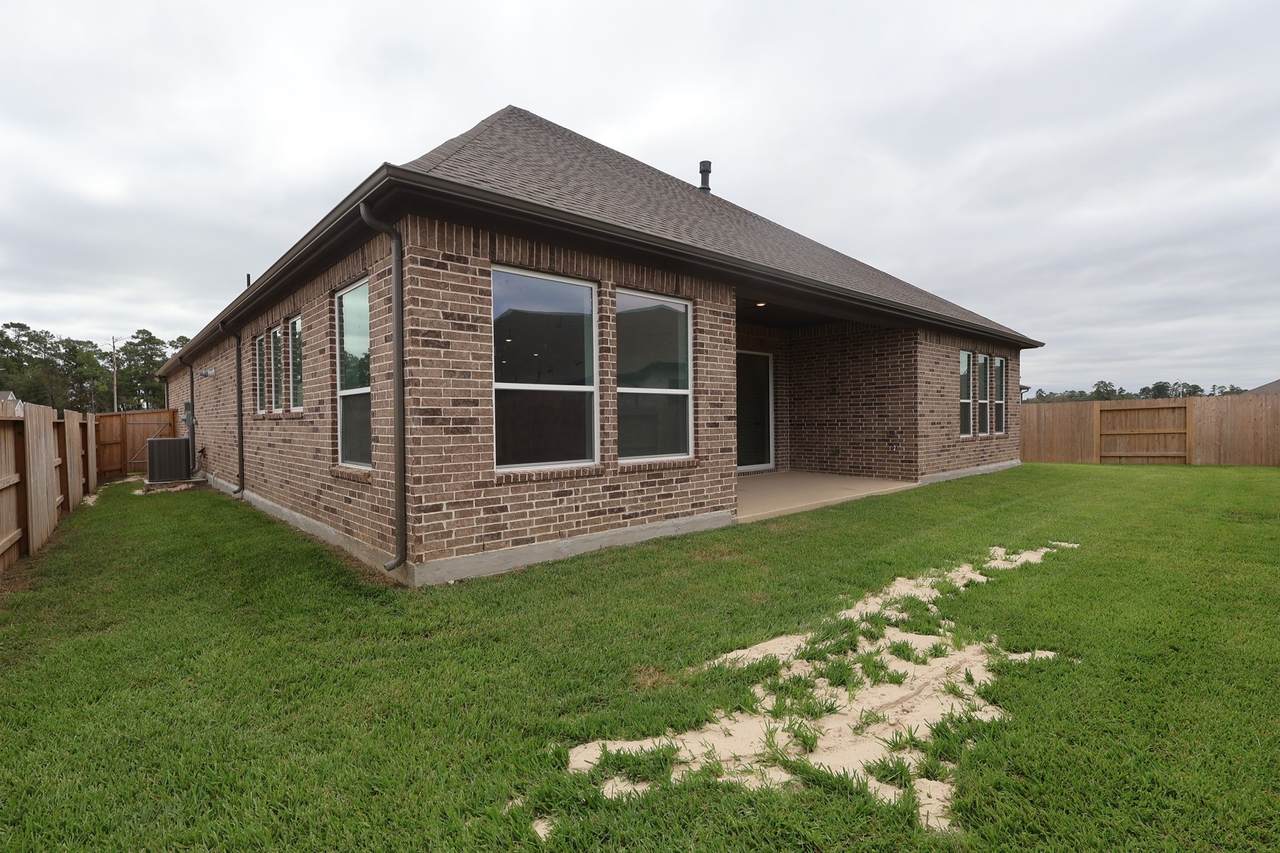
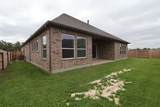
Architectural Style Traditional Attached Garage YN Yes Carport Spaces 0 Carport YN No Exterior Features Covered Patio Fence Irrigation Sprinklers Porch Patio Private Yard Fencing Back Yard Foundation Details Slab Garage YN Yes Parking Features Attached Garage Tandem Patio And Porch Features Covered Deck Patio Porch Pool Private YN No Roof Composition Window Features Low- Emissivity Windows

Interior Features

Appliances Convection Oven Dishwasher Free- Standing Range Disposal Gas Range Microwave Oven ENERGY STAR Qualified Appliances Tankless Water Heater Cooling Central Air Electric Zoned Cooling YN Yes Fireplace Features Free Standing Gas Fireplace YN Yes Fireplaces Total 1 Flooring Carpet Tile Heating Central Gas Zoned Heating YN Yes Interior Features Double Vanity Entrance Foyer En Suite Bathroom High Ceilings Kitchen Island Kitchen / Family Room Combo Main Level Primary Pots & Pan Drawers Pantry Self-closing Cabinet Doors Sitting Area in Primary Self-closing Drawers Walk- In Closet(s) Ceiling Fan(s) Kitchen / Dining Combo Programmable Thermostat Laundry Features Washer Hookup Electric Dryer Hookup Levels One Rooms Office (First Level) Dining Room (First Level) Family Room (First Level) Bedroom (First Level) Bedroom (First Level) Primary Bedroom (First Level) Rooms Total 6

Property Features

Association Fee 750 Association Fee Frequency Annually Association Name Sundance Cove Association Phone 713-429-5440 Association YN Yes Builder Name David Weekley Homes Building Area Total 2771 Community Features Community Pool Curbs Construction Materials Brick Stone Direction Faces East Disclosures Municipal Utility District Disclosure Other Green Building Verification Type Environments For Living ENERGY STAR Certified Homes HERS Index Score Green Energy Efficient Appliances HVAC Insulation Lighting Other Thermostat Water Heater Windows Green Indoor Air Quality Ventilation Lease Considered YN No List AOR Houston Association of Realtors Listing Terms Cash Conventional FHA VA Loan Lot Features Subdivision Lot Size Dimensions 65x130 New Construction YN Yes Ownership Full Ownership Property Condition Under Construction Property Sub Type Detached Public Survey Section 11 Road Surface Type Asphalt Security Features Smoke Detector(s) Sewer Public Sewer Tax Legal Description Lot 16 Block 02 Water Source Public

Listing information © 2026 Houston Association of REALTORS® MLS.
Listing courtesy of Weekley Properties Beverly Bradley: .


© 2026 Houston Realtors Information Service, Inc. All rights reserved. All information provided is deemed reliable but is not guaranteed and should be independently verified. IDX information is provided exclusively for consumers' personal, non-commercial use and may not be used for any purpose other than to identify prospective properties consumers may be interested in purchasing. Data last updated 2026-11-12T00:17:45.863.
 
https://bt-photos.global.ssl.fastly.net/harmls/1280_boomver_7_92756945-2.jpg https://bt-photos.global.ssl.fastly.net/harmls/1280_boomver_7_92756945-2.jpg https://bt-photos.global.ssl.fastly.net/harmls/1280_boomver_7_92756945-2.jpg
Logo
Michele Harmon Team | RE/MAX Universal
13145 Spring Cypress Road , Building #2
Cypress TX, 77429