Skip To Content

191 Kendrick Pines Boulevard

Spring, TX 77389
  • $2,900/mo.
  • STATUS: Active
  • ON SITE: 9 Days
  • MLS #: 59977487
Rental
UPDATED: 143 min ago
$2,900/mo.
Rental
  • 3
    BEDS
  • 0.08
    ACRES
  • 2
    BATHS
  • 1
    1/2 BATHS
  • 1,977
    SQFT
Neighborhood:
Type:
Rentals
Built:
2014
County:

School Information

High School:
School District:

Description

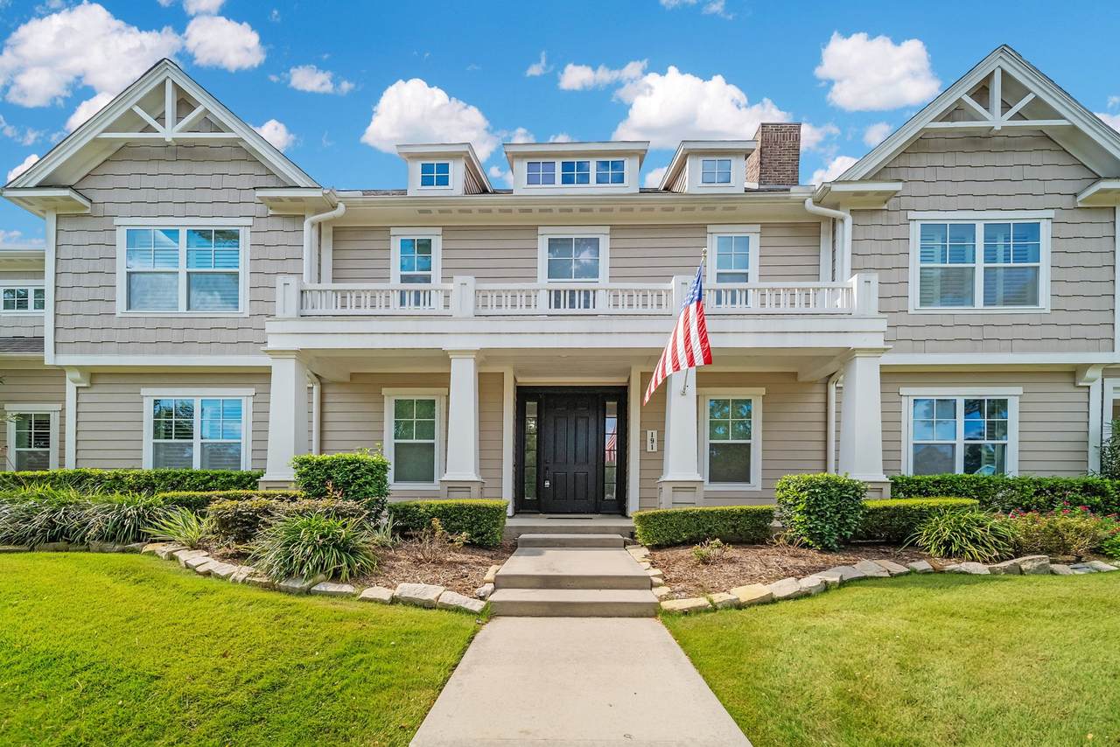
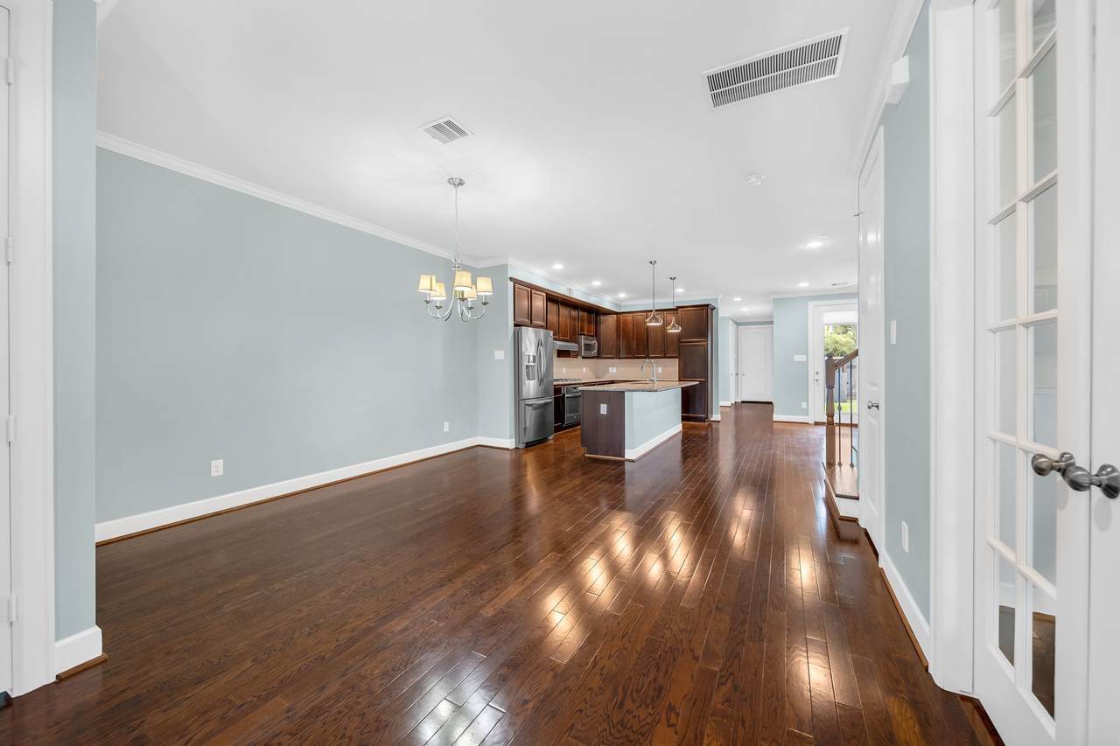
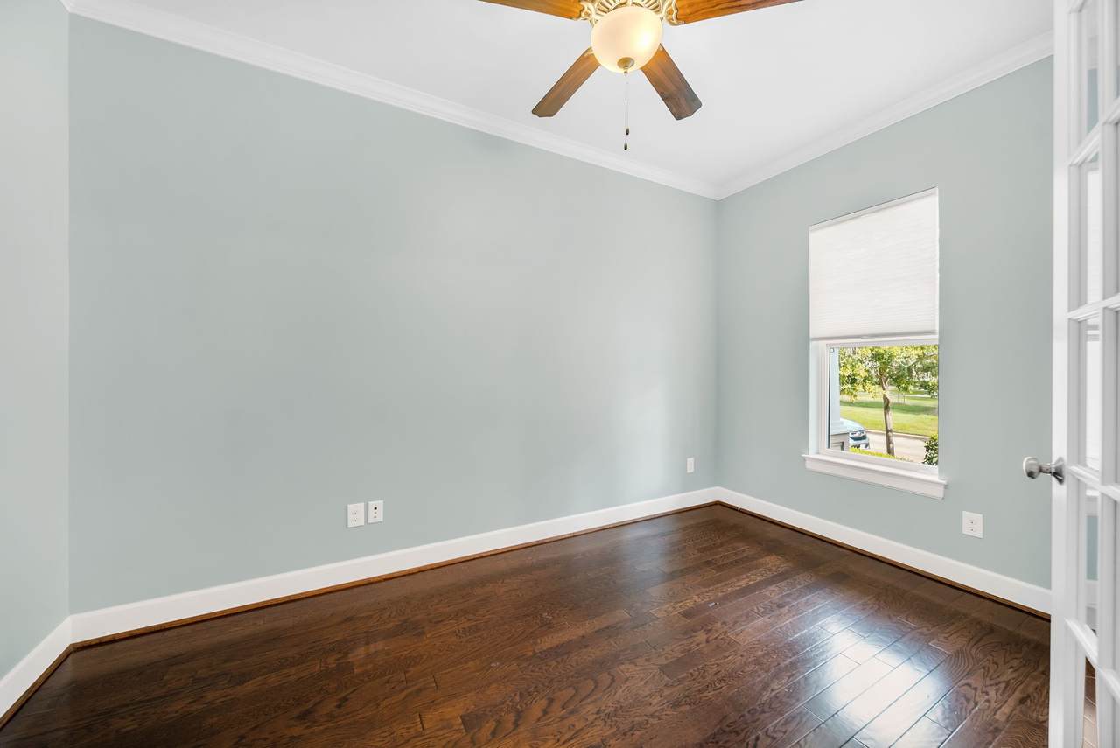
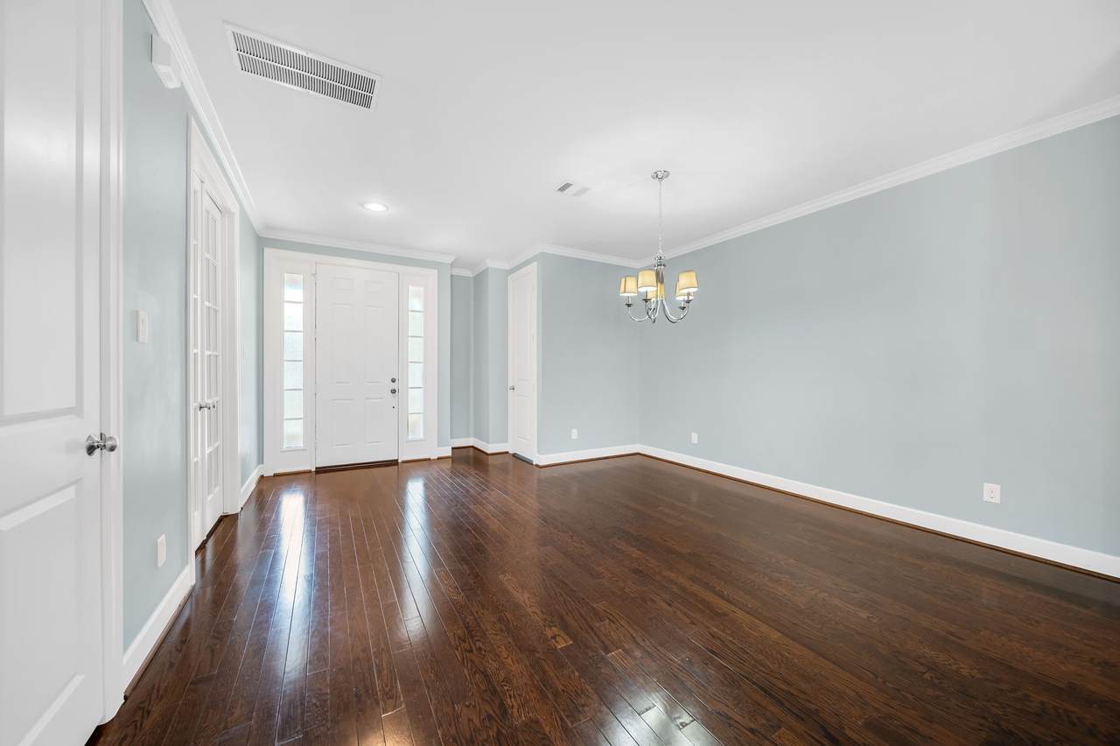
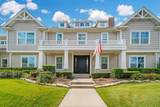
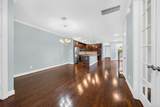
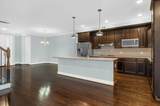
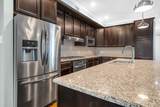
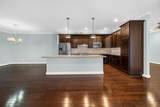
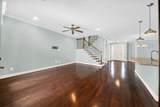
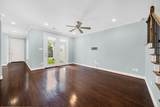
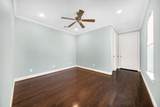
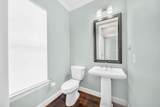
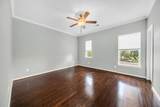
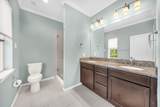
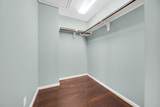
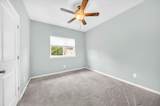
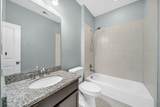
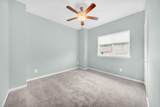
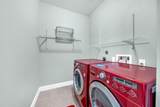
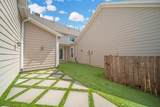
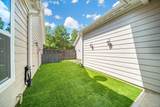
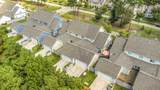
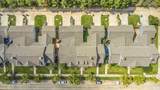
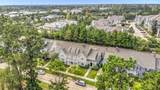
Nestled in the heart of Creekside Park - The Woodlands, this sophisticated 3-bedroom, 2.5-bath townhome with new HVAC system blends refined style with low-maintenance living. Designed with an open-concept layout, the home boasts engineered wood flooring & rich cabinetry tones that create an inviting atmosphere. Gourmet kitchen features granite countertops, refrigerator, 5-burner gas cooktop, & an expansive island with breakfast bar. Versatile flex room on the main level offers endless possibilities - private study, fitness room, or play space. Upstairs, primary suite impresses w/dual vanities, a spacious walk-in shower, & a generous walk-in closet. Secondary bedrooms are well-appointed. Ceiling fans located throughout the home. Laundry room equipped with full size washer & dryer. Outdoors, enjoy a fenced backyard retreat, while the double-wide driveway & attached 2-car garage provide ample parking. With yard maintenance included, this residence offers the ideal worry free living.


© 2026 Houston Realtors Information Service, Inc. All rights reserved. All information provided is deemed reliable but is not guaranteed and should be independently verified. IDX information is provided exclusively for consumers' personal, non-commercial use and may not be used for any purpose other than to identify prospective properties consumers may be interested in purchasing. Data last updated 2026-11-11T00:16:14.307.
www.micheleharmonteam.com/homes/183263639
Print Image

191 Kendrick Pines Boulevard Spring, TX 77389

  • Price: $2,900/mo.
  • Status: Active
  • On Site: 9 Days
  • Updated: 143 min ago
  • MLS #: 59977487
3
Beds
2
Baths
1
½ Baths
0.08
Acres
1,977
SQFT
2014
Built
Neighborhood:
Creekside Park
County:
Harris
Area:
14 - Far Northwest
Elementary School:
Timber Creek Elementary School (Tomball)
Middle School:
Creekside Park Junior High School
High School:
Tomball High School
School District:
Tomball
Property Description
Nestled in the heart of Creekside Park - The Woodlands, this sophisticated 3-bedroom, 2.5-bath townhome with new HVAC system blends refined style with low-maintenance living. Designed with an open-concept layout, the home boasts engineered wood flooring & rich cabinetry tones that create an inviting atmosphere. Gourmet kitchen features granite countertops, refrigerator, 5-burner gas cooktop, & an expansive island with breakfast bar. Versatile flex room on the main level offers endless possibilities - private study, fitness room, or play space. Upstairs, primary suite impresses w/dual vanities, a spacious walk-in shower, & a generous walk-in closet. Secondary bedrooms are well-appointed. Ceiling fans located throughout the home. Laundry room equipped with full size washer & dryer. Outdoors, enjoy a fenced backyard retreat, while the double-wide driveway & attached 2-car garage provide ample parking. With yard maintenance included, this residence offers the ideal worry free living.
Exterior Features

Architectural Style Traditional Attached Garage YN Yes Exterior Features Deck Fence Irrigation Sprinklers Patio Tennis Court(s) Fencing Back Yard Garage YN Yes Parking Features Additional Parking Attached Driveway Garage Garage Door Opener Patio And Porch Features Deck Patio Pool Private YN No Window Features Screens Window Coverings

Interior Features

Appliances Dishwasher Gas Cooktop Disposal Gas Oven Microwave Oven Dryer Refrigerator Washer Cooling Central Air Electric Cooling YN Yes Flooring Carpet Engineered Hardwood Heating Central Gas Heating YN Yes Interior Features All Bedrooms Up Breakfast Bar Double Vanity En Suite Bathroom Granite Counters Kitchen Island Kitchen / Family Room Combo Bath in Primary Bedroom Shower Only Tub Shower Upper Level Primary Walk- In Closet(s) Window Treatments Kitchen / Dining Combo Laundry Features Washer Hookup Electric Dryer Hookup Gas Dryer Hookup Levels Two Rooms Bedroom (Second Level) Bedroom (Second Level) Primary Bedroom (Second Level) Office (First Level) Bonus Room (First Level) Dining Room (First Level) Kitchen (First Level) Family Room (First Level) Rooms Total 8

Property Features

Association Name Lone Star Property Management Building Area Total 1977 Community Features Community Pool Disclosures Municipal Utility District Disclosure Furnished Unfurnished Lease Term Long Term List AOR Houston Association of Realtors Lot Features Subdivision New Construction YN No Pets Allowed Conditional Pet Deposit Pets Comments Pet Deposit Description:$350 per pet Pet Deposit Description: non-refundable deposit Pet Deposit Description: upon owner approval. Provide photos of pets Pet Deposit Description: breed Pet Deposit Description: size Pet Deposit Description: and age with application. Property Sub Type Condominium Property Sub Type Additional Condominium Townhouse Security Features Security System Owned Smoke Detector(s) Sewer Public Sewer Structure Type Townhouse Tax Legal Description LT 5 BLK 3 THE WOODLANDS VLG OF CREEKSIDE PARK 40 Utilities Cable Available None Water Source Public

Listing information © 2026 Houston Association of REALTORS® MLS.
Listing courtesy of Lone Star Property Management: .


© 2026 Houston Realtors Information Service, Inc. All rights reserved. All information provided is deemed reliable but is not guaranteed and should be independently verified. IDX information is provided exclusively for consumers' personal, non-commercial use and may not be used for any purpose other than to identify prospective properties consumers may be interested in purchasing. Data last updated 2026-11-11T00:16:14.307.
 
https://bt-photos.global.ssl.fastly.net/harmls/1280_boomver_1_59977487-2.jpg https://bt-photos.global.ssl.fastly.net/harmls/1280_boomver_1_59977487-2.jpg https://bt-photos.global.ssl.fastly.net/harmls/1280_boomver_1_59977487-2.jpg
Logo
Michele Harmon Team | RE/MAX Universal
13145 Spring Cypress Road , Building #2
Cypress TX, 77429