Skip To Content

1911 Bering Drive , #3

Houston, TX 77057
  • $289,000
  • STATUS: Active
  • ON SITE: 67 Days
  • MLS #: 77903998
UPDATED: 39 min ago
$289,000
  • 2
    BEDS
  • N/A
    ACRES
  • 2
    BATHS
  • 1
    1/2 BATHS
  • 1,768
    SQFT
  • $163
    $/SQFT
Neighborhood:
Type:
Condo
Built:
1981
County:

School Information

Elementary School:
Middle School:
High School:
School District:

Description

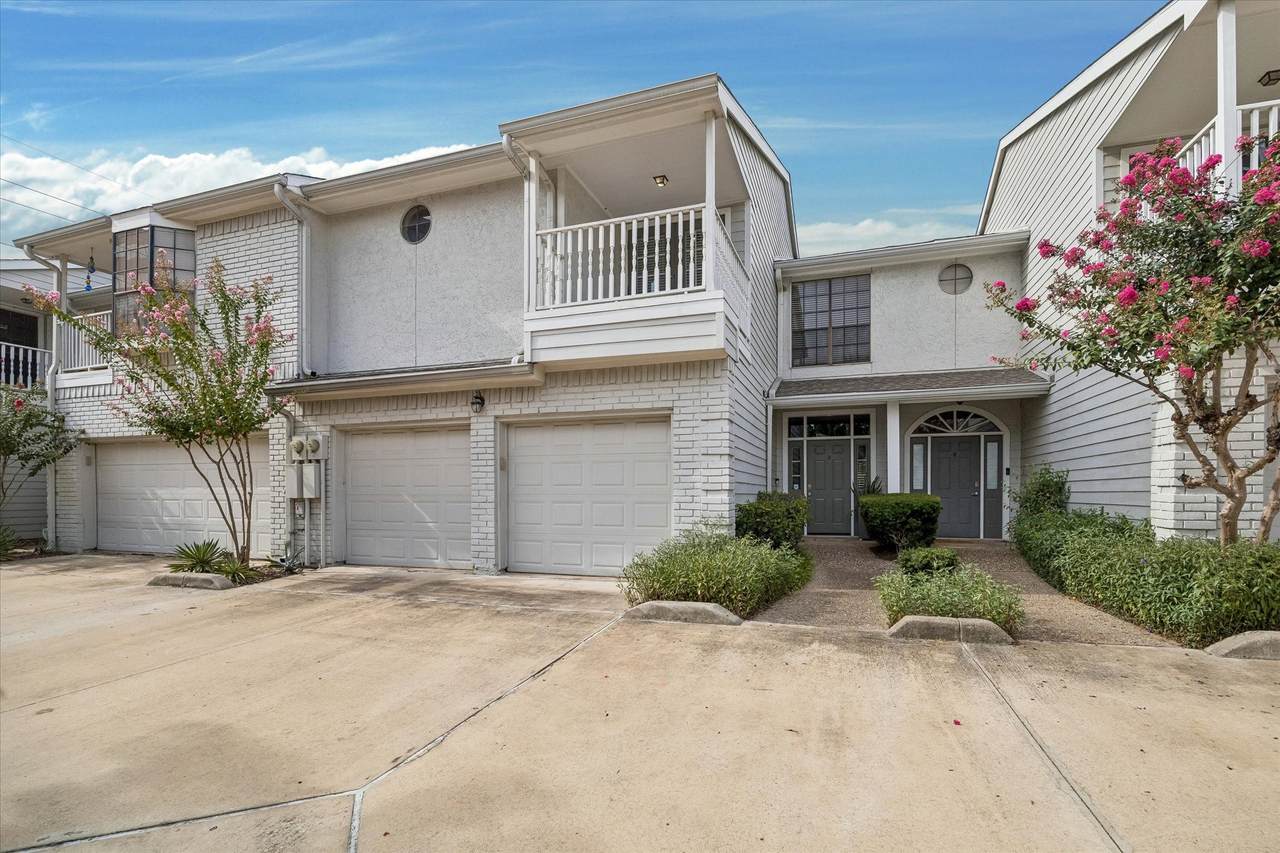
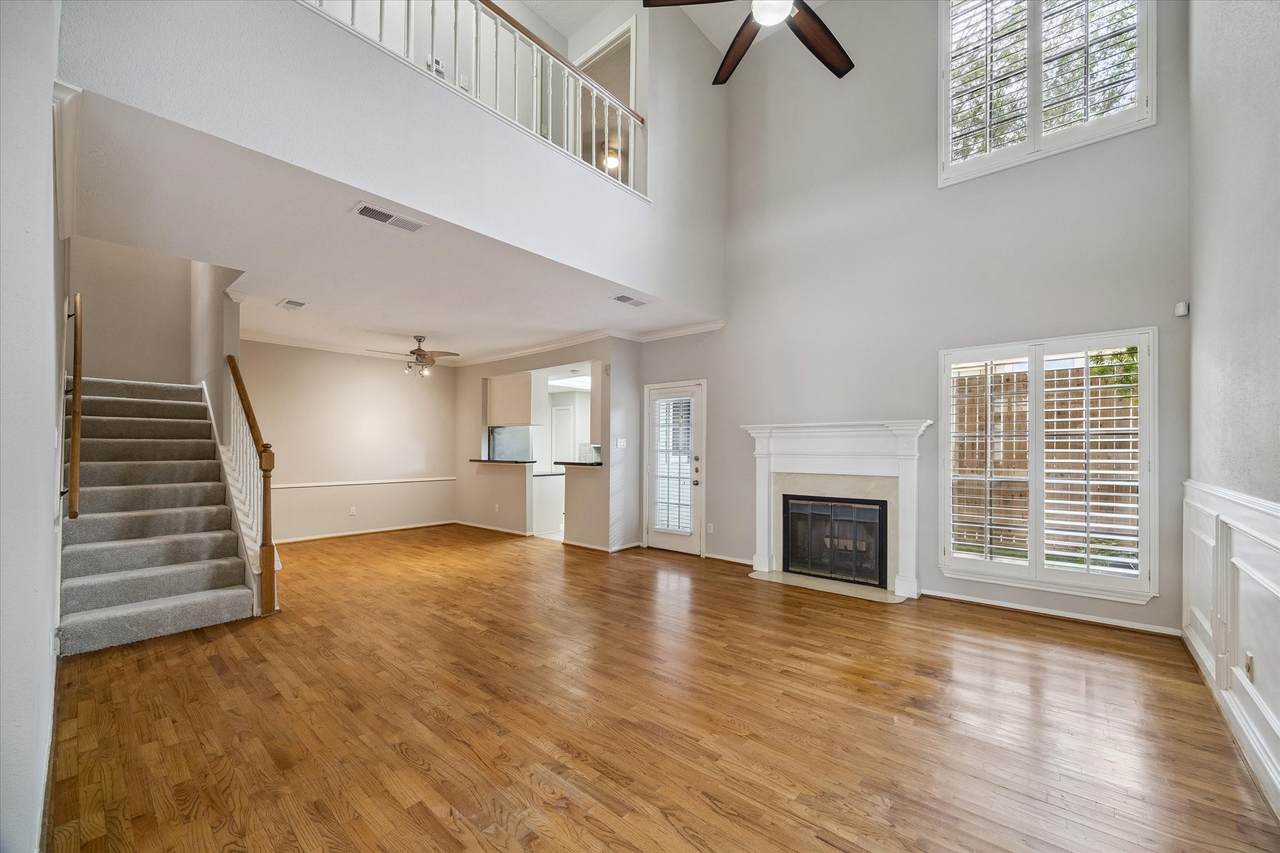
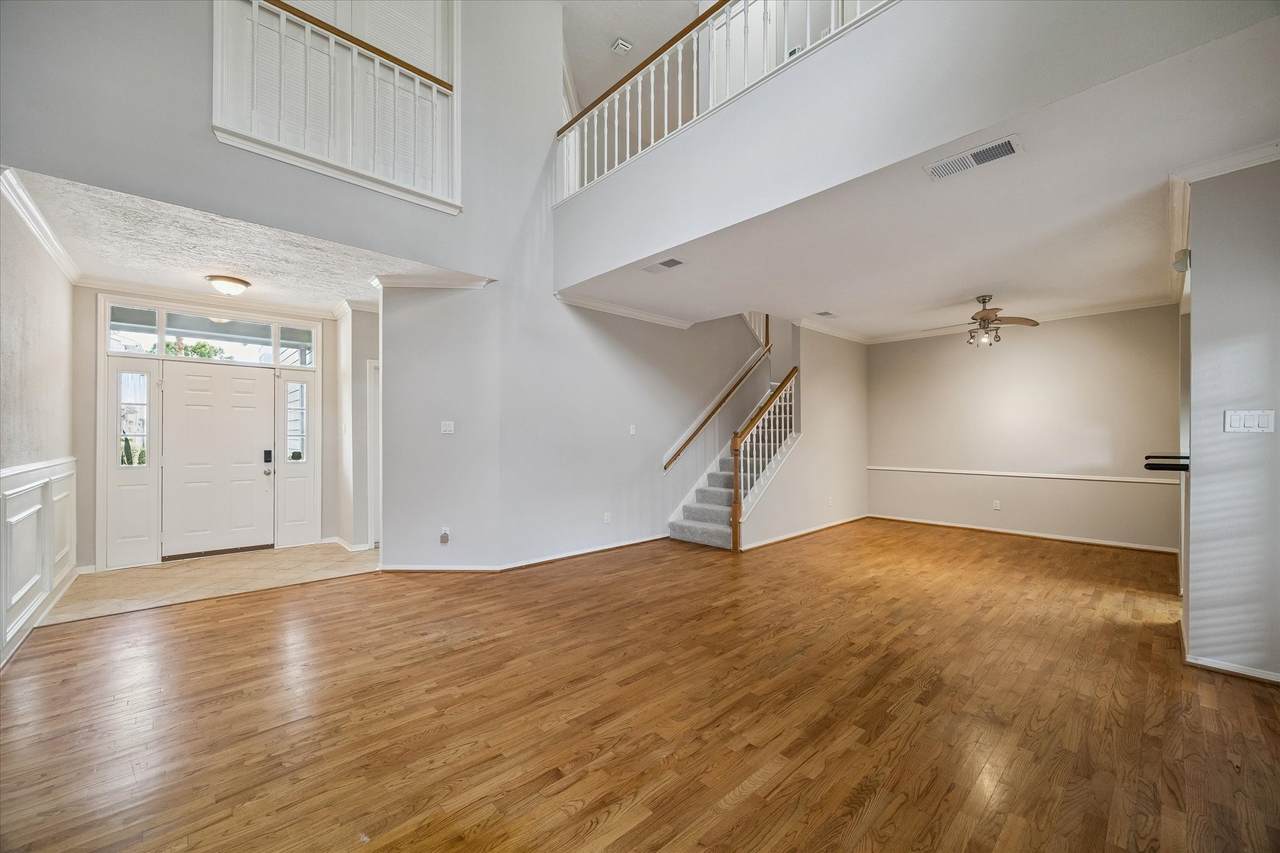
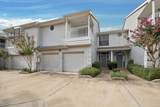
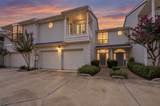
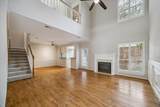
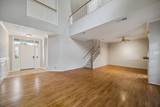
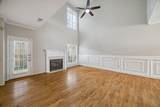
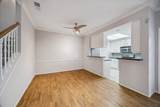
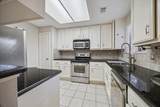
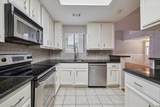
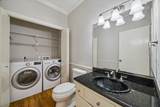
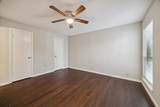
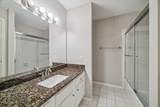
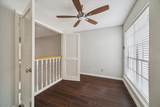
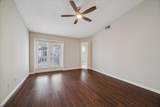
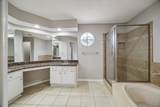
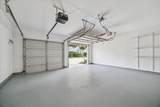
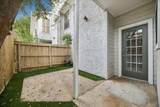
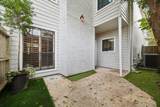
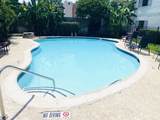
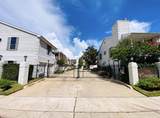
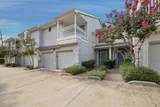
2 story, spacious Galleria, Briargrove - Tanglewood Area 2 bed 2.5 bath gated townhome with 2 car attached garage & pet friendly turfed back yard w/ covered patio! Large Family Rm opens to the Kitchen & boasts soaring ceiling heights, handsome wood floors, wood burning fireplace & views of the private yard. The large Primary Retreat boasts wood floors & features a separate office/study, French doors to a covered balcony & lavish Primary Bath w/ 2 sinks, sep tub & step-in glass shower plus a large walk-in closet with custom shelving and private toilet area. The Guest Bedroom Suite boasts wood floors, 2 separate closets, in-suite bath w/ tub shower combo & more! Ready for move-in, the home boasts fresh neutral paint thru out, new plush carpeting in the hall & stairs, new window treatments plus washer/dryer & refrigerator/freezer are included. Sparking Community pool & lots of visitor parking - come see why others love calling the Coventry Townhomes their Home!

Monthly Payment Calculator


© 2026 Houston Realtors Information Service, Inc. All rights reserved. All information provided is deemed reliable but is not guaranteed and should be independently verified. IDX information is provided exclusively for consumers' personal, non-commercial use and may not be used for any purpose other than to identify prospective properties consumers may be interested in purchasing. Data last updated 2026-11-11T00:16:14.307.
www.micheleharmonteam.com/homes/180896678
Print Image

1911 Bering Drive , #3 Houston, TX 77057

  • Price: $289,000
  • Status: Active
  • On Site: 67 Days
  • Updated: 39 min ago
  • MLS #: 77903998
2
Beds
2
Baths
1
½ Baths
N/A
Acres
1,768
SQFT
$163
$/SQFT
1981
Built
Neighborhood:
Coventry Condo
County:
Harris
Area:
22 - Central West
Elementary School:
Briargrove Elementary School
Middle School:
Tanglewood Middle School
High School:
Wisdom High School
School District:
Houston
Property Description
2 story, spacious Galleria, Briargrove - Tanglewood Area 2 bed 2.5 bath gated townhome with 2 car attached garage & pet friendly turfed back yard w/ covered patio! Large Family Rm opens to the Kitchen & boasts soaring ceiling heights, handsome wood floors, wood burning fireplace & views of the private yard. The large Primary Retreat boasts wood floors & features a separate office/study, French doors to a covered balcony & lavish Primary Bath w/ 2 sinks, sep tub & step-in glass shower plus a large walk-in closet with custom shelving and private toilet area. The Guest Bedroom Suite boasts wood floors, 2 separate closets, in-suite bath w/ tub shower combo & more! Ready for move-in, the home boasts fresh neutral paint thru out, new plush carpeting in the hall & stairs, new window treatments plus washer/dryer & refrigerator/freezer are included. Sparking Community pool & lots of visitor parking - come see why others love calling the Coventry Townhomes their Home!
Exterior Features

Architectural Style Traditional Attached Garage YN Yes Exterior Features Balcony Deck Fence Patio Private Yard Foundation Details Slab Garage YN Yes Parking Features Attached Controlled Entrance Garage Garage Door Opener Patio And Porch Features Balcony Deck Patio Pool Features Association Pool Private YN No Roof Composition Window Features Window Coverings

Interior Features

Appliances Dryer Dishwasher Electric Oven Electric Range Disposal Microwave Oven Washer Refrigerator Cooling Central Air Electric Attic Fan Cooling YN Yes Fireplace Features Wood Burning Fireplace YN Yes Fireplaces Total 1 Flooring Carpet Tile Wood Heating Central Electric Heating YN Yes Interior Features All Bedrooms Up Breakfast Bar Balcony Dry Bar High Ceilings Kitchen / Family Room Combo Bath in Primary Bedroom Pantry Soaking Tub Separate Shower Upper Level Primary Window Treatments Ceiling Fan(s) Living / Dining Room Programmable Thermostat Laundry Features Laundry in Utility Room Electric Dryer Hookup Levels Two Rooms Living Room (First Level) Dining Room (First Level) Bedroom (Second Level) Primary Bedroom (Second Level) Rooms Total 4

Property Features

Association Amenities Controlled Access Pool Trash Gated Association Fee 661 Association Fee Frequency Monthly Association Fee Includes Common Areas Maintenance Structure Recreation Facilities Sewer Trash Water Association Name KRJ Management Building Area Total 1768 Community Features Community Pool Curbs Construction Materials Brick Other Direction Faces South Disclosures Seller Disclosure Green Energy Efficient Exposure / Shade Thermostat Green Indoor Air Quality Ventilation Lease Considered YN No List AOR Houston Association of Realtors Listing Terms Cash Conventional New Construction YN No Pets Allowed Pet Restrictions Property Sub Type Condominium Property Sub Type Additional Condominium Public Survey Section 0 Road Surface Type Concrete Security Features Security System Owned Controlled Access Sewer Public Sewer Tax Annual Amount 6150 Tax Legal Description UNIT 3 BLDG A .028380 INT COMMON LAND & ELE THE COVENTRY CON Tax Year 2025 Water Source Public

Listing information © 2026 Houston Association of REALTORS® MLS.
Listing courtesy of Martha Turner Sotheby's International Realty: .


© 2026 Houston Realtors Information Service, Inc. All rights reserved. All information provided is deemed reliable but is not guaranteed and should be independently verified. IDX information is provided exclusively for consumers' personal, non-commercial use and may not be used for any purpose other than to identify prospective properties consumers may be interested in purchasing. Data last updated 2026-11-11T00:16:14.307.
 
https://bt-photos.global.ssl.fastly.net/harmls/orig_boomver_2_77903998-2.jpg https://bt-photos.global.ssl.fastly.net/harmls/orig_boomver_2_77903998-2.jpg https://bt-photos.global.ssl.fastly.net/harmls/orig_boomver_2_77903998-2.jpg
Logo
Michele Harmon Team | RE/MAX Universal
13145 Spring Cypress Road , Building #2
Cypress TX, 77429