Skip To Content

19302 Dawn Canyon Road

Houston, TX 77084
  • $330,000
  • STATUS: Active
  • ON SITE: 36 Days
  • MLS #: 3479192
UPDATED: 8 min ago
$330,000
  • 4
    BEDS
  • 0.12
    ACRES
  • 3
    BATHS
  • 0
    1/2 BATHS
  • 2,552
    SQFT
  • $129
    $/SQFT
Neighborhood:
Type:
Single-Family Home
Built:
2004
County:

School Information

Elementary School:
School District:

Description

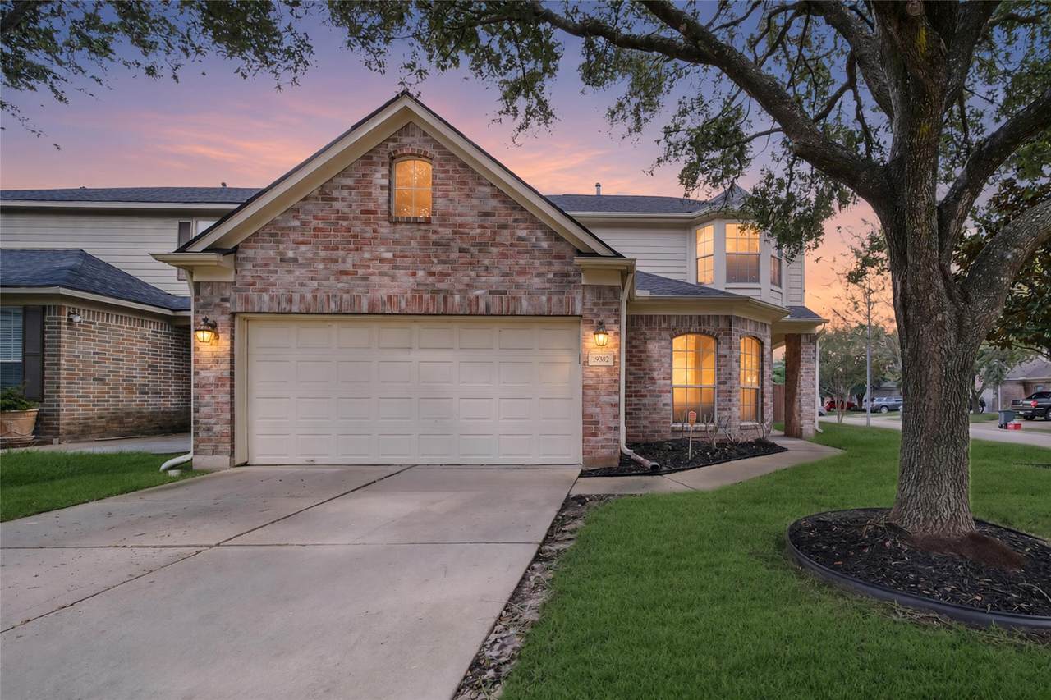
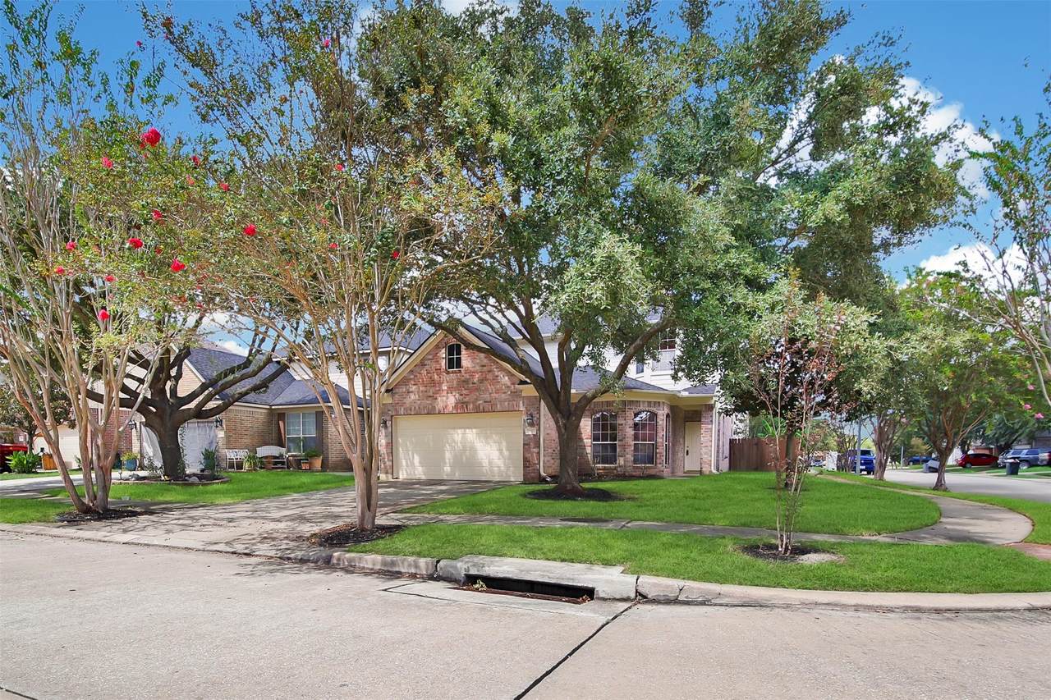
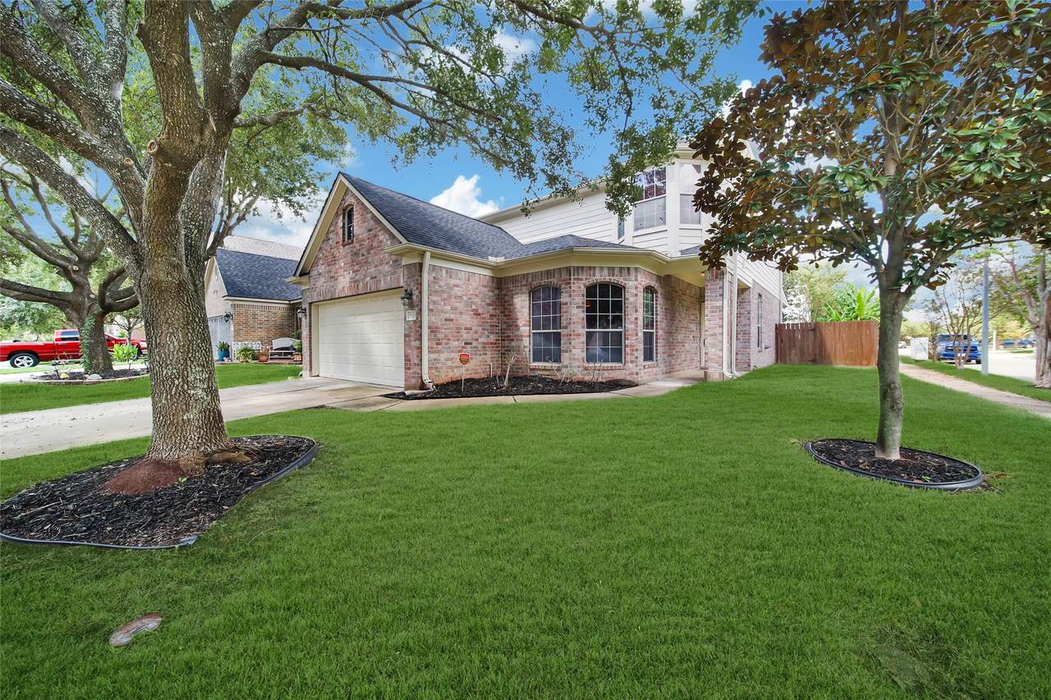
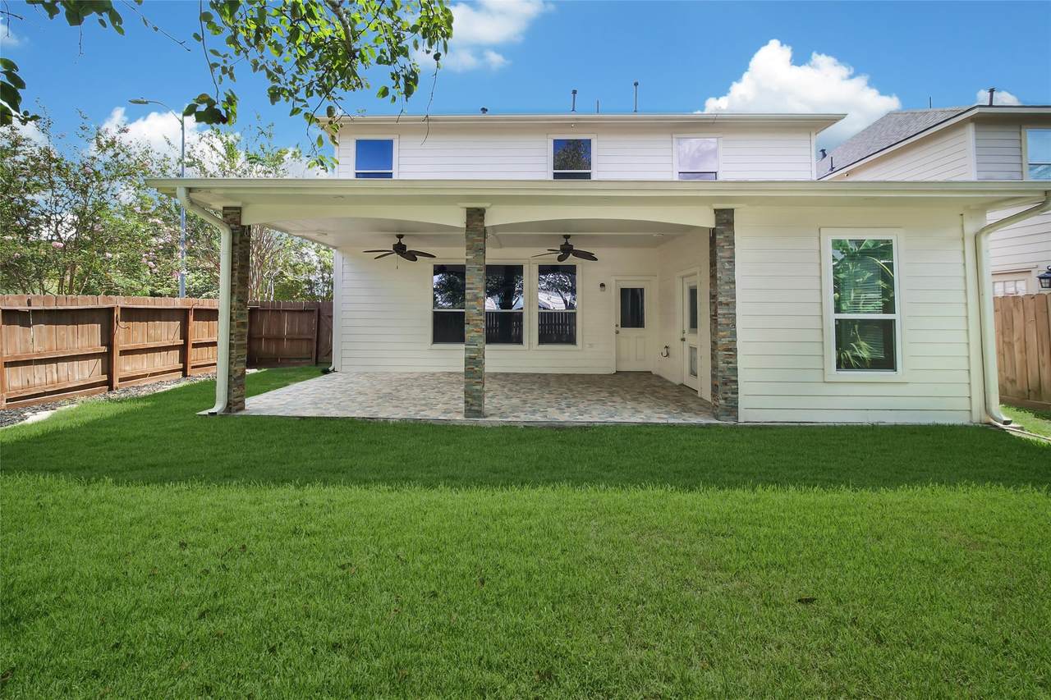
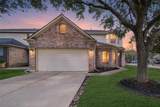
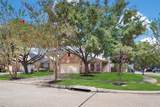
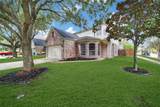
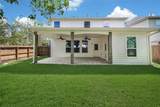
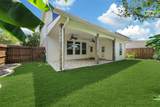
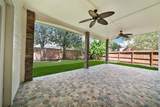
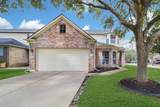
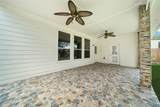
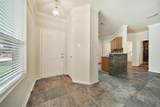
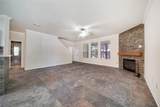
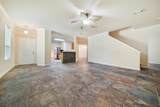
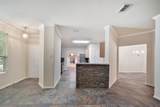
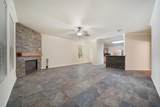
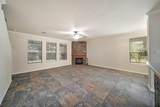
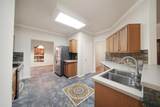
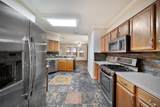
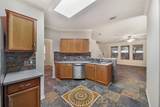
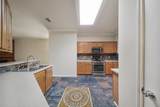
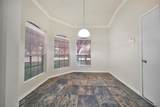
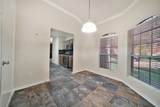
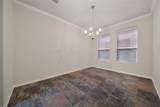
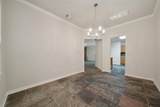
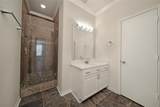
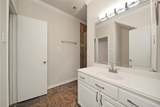
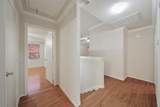
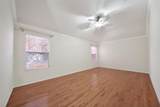
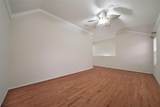
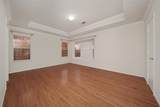
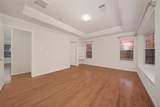
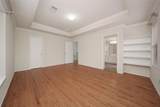
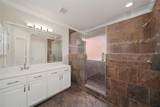
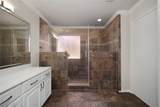
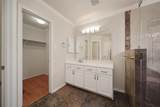
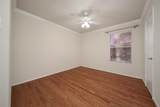
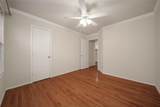
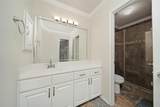
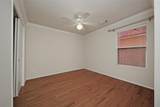
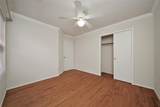
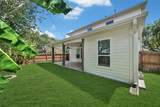
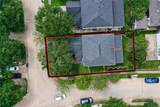
Beautiful home located on a manicured corner lot in the nice community of Lake Ridge. Exceptional curb appeal with a covered back patio. You will fall in love with this ideal layout- living room with a fireplace and open to the nice kitchen! Beautiful tile throughout the living room, dining, kitchen and breakfast room. Enjoy the very well taken care oak wood thought all bedrooms in second floor. All bathrooms updated with standing shower. Kitchen with gas range & Corian countertops is open to the living room. The primary bedroom located in the second floor with tons of natural lights and two separate walks in closets. Extra room outside for deposit or office. AC and water Heater replaced in 2022. Sprinkler system in place as well as Water filter. Green Backyard and nice cover patio perfect for gathering. Must See!

Monthly Payment Calculator


© 2026 Houston Realtors Information Service, Inc. All rights reserved. All information provided is deemed reliable but is not guaranteed and should be independently verified. IDX information is provided exclusively for consumers' personal, non-commercial use and may not be used for any purpose other than to identify prospective properties consumers may be interested in purchasing. Data last updated 2026-10-17T07:20:18.823.
www.micheleharmonteam.com/homes/181078409
Print Image

19302 Dawn Canyon Road Houston, TX 77084

  • Price: $330,000
  • Status: Active
  • On Site: 36 Days
  • Updated: 8 min ago
  • MLS #: 3479192
4
Beds
3
Baths
0
½ Baths
0.12
Acres
2,552
SQFT
$129
$/SQFT
2004
Built
Neighborhood:
Lake Ridge Sec 03
County:
Harris
Area:
25 - Far West
Elementary School:
Rhoads Elementary School
Middle School:
Mayde Creek Junior High School
High School:
Mayde Creek High School
School District:
Katy
Property Description
Beautiful home located on a manicured corner lot in the nice community of Lake Ridge. Exceptional curb appeal with a covered back patio. You will fall in love with this ideal layout- living room with a fireplace and open to the nice kitchen! Beautiful tile throughout the living room, dining, kitchen and breakfast room. Enjoy the very well taken care oak wood thought all bedrooms in second floor. All bathrooms updated with standing shower. Kitchen with gas range & Corian countertops is open to the living room. The primary bedroom located in the second floor with tons of natural lights and two separate walks in closets. Extra room outside for deposit or office. AC and water Heater replaced in 2022. Sprinkler system in place as well as Water filter. Green Backyard and nice cover patio perfect for gathering. Must See!
Exterior Features

Architectural Style Traditional Attached Garage YN Yes Exterior Features Fully Fenced Fence Irrigation Sprinklers Porch Fencing Back Yard Foundation Details Slab Garage YN Yes Parking Features Additional Parking Attached Garage Patio And Porch Features Porch Pool Private YN No Roof Composition

Interior Features

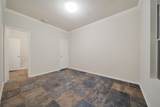
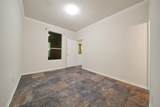
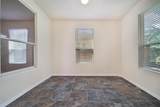
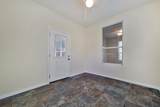
Appliances Dishwasher Electric Range Free- Standing Range Gas Cooktop Disposal Gas Oven Gas Range Microwave Oven Refrigerator Cooling Central Air Electric Attic Fan Cooling YN Yes Fireplace Features Free Standing Gas Fireplace YN Yes Fireplaces Total 1 Flooring Brick Tile Wood Heating Central Electric Gas Heating YN Yes Interior Features Breakfast Bar Bedroom on Main Level Kitchen / Family Room Combo Pantry Shower Only Upper Level Primary Walk- In Closet(s) Ceiling Fan(s) Laundry Features Washer Hookup Electric Dryer Hookup Gas Dryer Hookup Levels Two Rooms Bonus Room (First Level) Game Room (Second Level) Bedroom (Second Level) Bedroom (Second Level) Bedroom (First Level) Primary Bedroom (Second Level) Breakfast Room/Nook (First Level) Dining Room (First Level) Living Room (First Level) Rooms Total 9

Property Features

Association Fee 550 Association Fee Frequency Annually Association Fee Includes Recreation Facilities Association Name Westlake Place HOA Association Phone 281-855-9867 Association YN Yes Building Area Total 2552 Community Features Community Pool Construction Materials Brick Cement Siding Disclosures Municipal Utility District Disclosure Exclusions none Green Energy Efficient HVAC Lighting Lease Considered YN Yes List AOR Houston Association of Realtors Listing Terms Cash Conventional FHA Lot Features Corner Lot Subdivision New Construction YN No Property Sub Type Detached Public Survey Section 03 Road Surface Type Concrete Security Features Security System Owned Sewer Public Sewer Tax Legal Description LT 34 BLK 5 LAKE RIDGE SEC 3 Water Source Public

Listing information © 2026 Houston Association of REALTORS® MLS.
Listing courtesy of Walzel Properties - Corporate Office: .


© 2026 Houston Realtors Information Service, Inc. All rights reserved. All information provided is deemed reliable but is not guaranteed and should be independently verified. IDX information is provided exclusively for consumers' personal, non-commercial use and may not be used for any purpose other than to identify prospective properties consumers may be interested in purchasing. Data last updated 2026-10-17T07:20:18.823.
 
https://bt-photos.global.ssl.fastly.net/harmls/1280_boomver_2_3479192-2.jpg https://bt-photos.global.ssl.fastly.net/harmls/1280_boomver_2_3479192-2.jpg https://bt-photos.global.ssl.fastly.net/harmls/1280_boomver_2_3479192-2.jpg
Logo
Michele Harmon Team | RE/MAX Universal
13145 Spring Cypress Road , Building #2
Cypress TX, 77429