



Skip To Content

1934 Pincher Creek Drive

Spring, TX 77386
  • $1,900/mo.
  • STATUS: Active
  • ON SITE: 115 Days
  • MLS #: 12180303
Rental
UPDATED: 35 min ago
$1,900/mo.
Rental
  • 3
    BEDS
  • 0.22
    ACRES
  • 2
    BATHS
  • 1
    1/2 BATHS
  • 1,456
    SQFT
Neighborhood:
Type:
Rentals
Built:
1984
County:

School Information

Elementary School:
Middle School:
High School:
School District:

Description

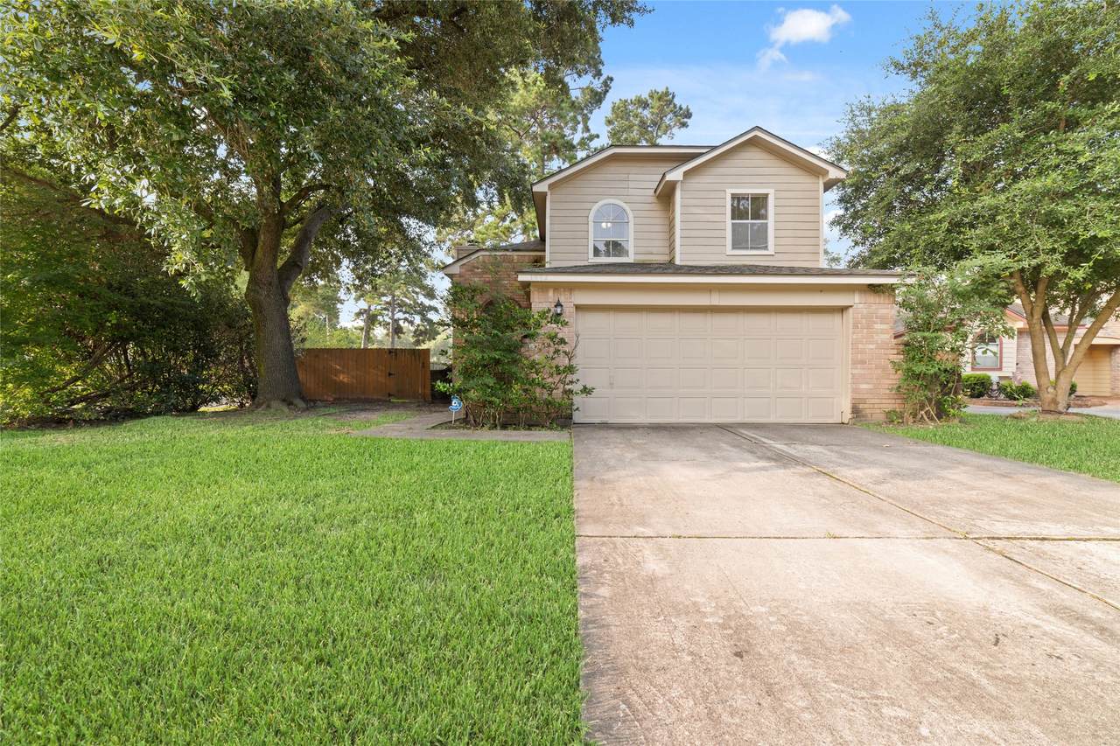
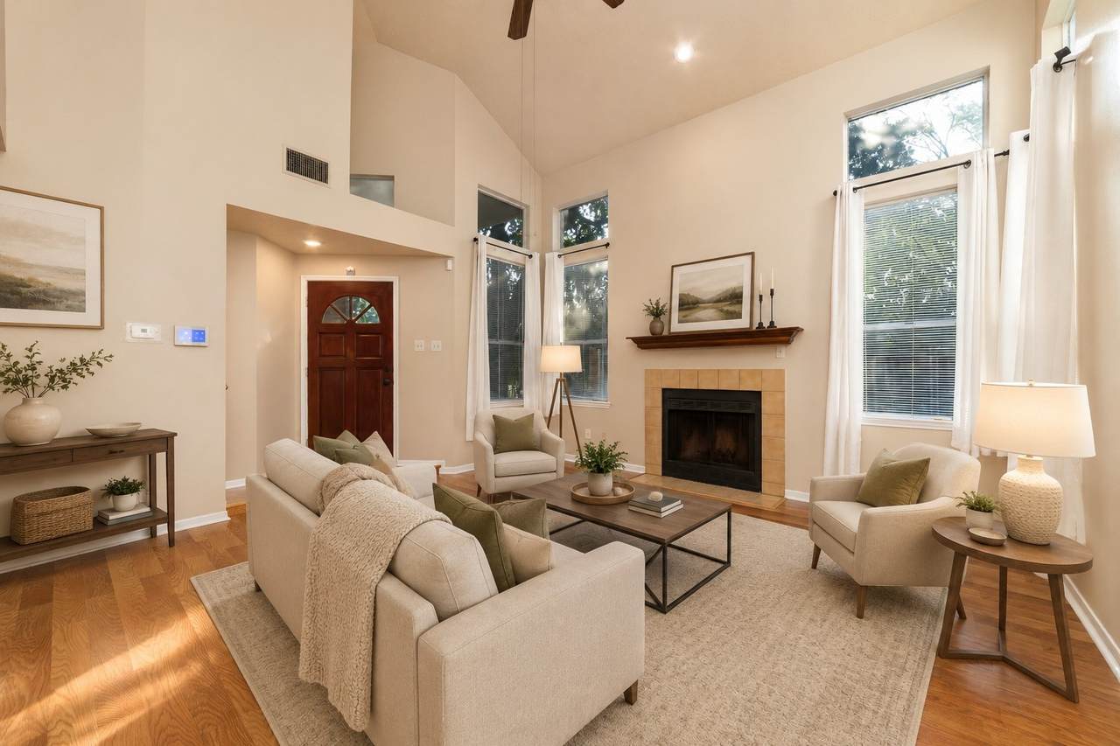
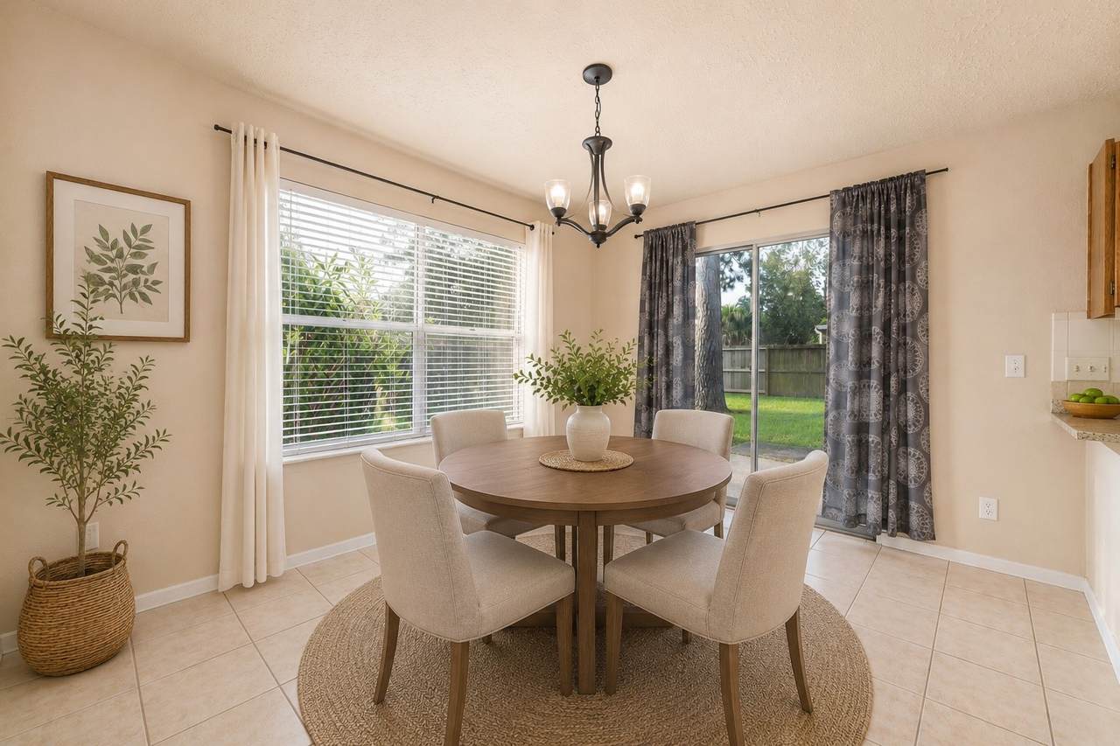
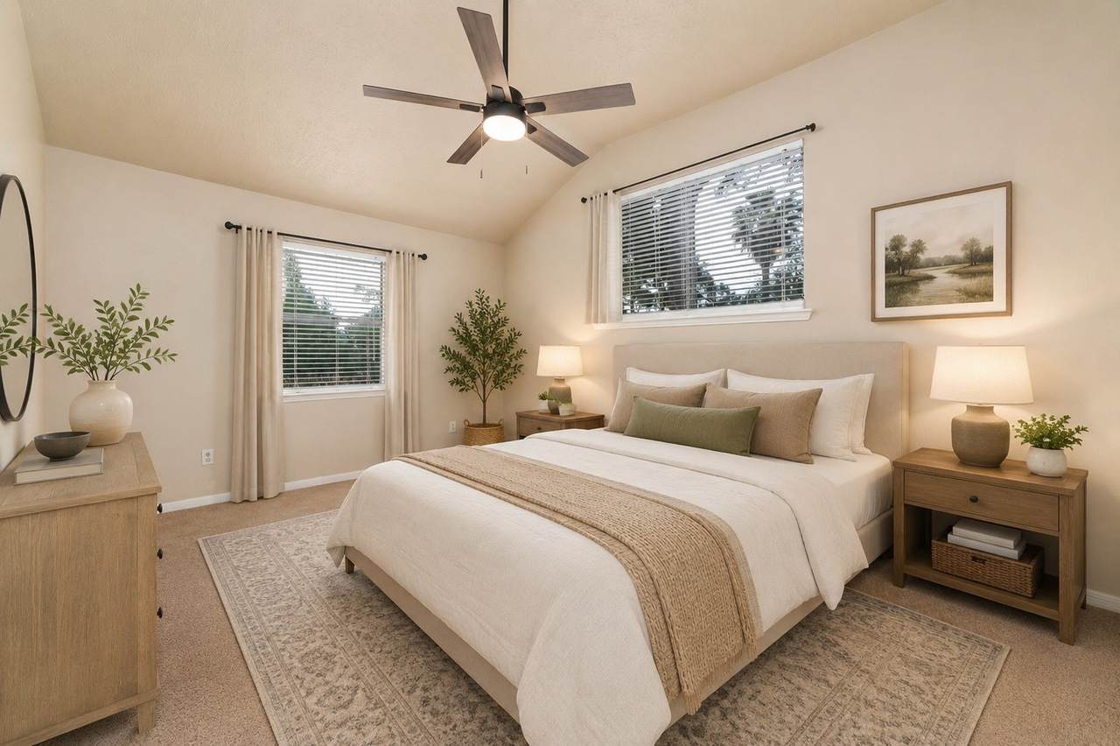
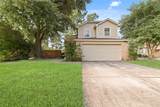
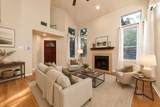
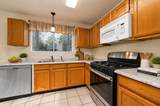
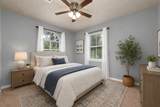
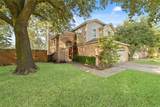
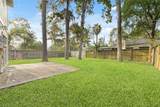
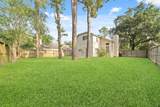
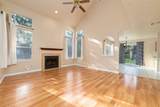
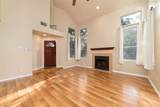
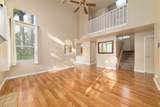
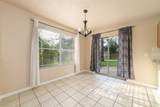
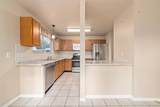
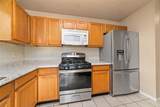
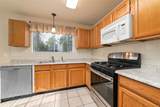
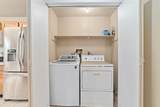
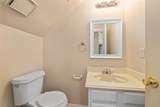
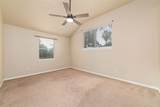
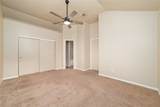
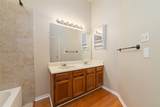
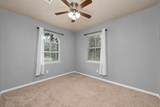
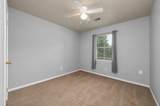
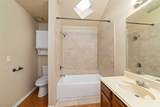
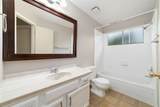
Darling 2-story, 3 bedroom home on a large, corner lot in the tree-lined neighborhood of Imperial Oaks. High ceilings and an inviting family room with gas fireplace, kitchen with breakfast bar and sunny dining area, convenient powder bath and laundry area are found downstairs, while upstairs finds the spacious primary bedroom with vaulted ceiling, en suite bath and large closet, two secondary bedrooms with ceiling fans and a full bath in the hallway between both rooms. A large backyard features a concrete patio and is located just off the kitchen, for ease of access when dining outside. Minutes from shopping and restaurants, it's the perfect place to call home!


© 2026 Houston Realtors Information Service, Inc. All rights reserved. All information provided is deemed reliable but is not guaranteed and should be independently verified. IDX information is provided exclusively for consumers' personal, non-commercial use and may not be used for any purpose other than to identify prospective properties consumers may be interested in purchasing. Data last updated 2026-10-15T19:18:03.753.
www.micheleharmonteam.com/homes/178001275
Print Image

1934 Pincher Creek Drive Spring, TX 77386

  • Price: $1,900/mo.
  • Status: Active
  • On Site: 115 Days
  • Updated: 35 min ago
  • MLS #: 12180303
3
Beds
2
Baths
1
½ Baths
0.22
Acres
1,456
SQFT
1984
Built
Neighborhood:
Imperial Oaks 01
County:
Montgomery
Area:
15 - Montgomery County SW
Elementary School:
Kaufman Elementary School
Middle School:
Irons Junior High School
High School:
Oak Ridge High School
School District:
Conroe
Property Description
Darling 2-story, 3 bedroom home on a large, corner lot in the tree-lined neighborhood of Imperial Oaks. High ceilings and an inviting family room with gas fireplace, kitchen with breakfast bar and sunny dining area, convenient powder bath and laundry area are found downstairs, while upstairs finds the spacious primary bedroom with vaulted ceiling, en suite bath and large closet, two secondary bedrooms with ceiling fans and a full bath in the hallway between both rooms. A large backyard features a concrete patio and is located just off the kitchen, for ease of access when dining outside. Minutes from shopping and restaurants, it's the perfect place to call home!
Exterior Features

Architectural Style Detached Traditional Attached Garage YN Yes Exterior Features Fence Garage YN Yes Parking Features Attached Garage Garage Door Opener Pool Features Association Pool Private YN No

Interior Features

Appliances Dishwasher Electric Oven Free- Standing Range Disposal Oven Refrigerator Dryer Washer Cooling Central Air Electric Cooling YN Yes Fireplace Features Gas Fireplace YN Yes Fireplaces Total 1 Flooring Carpet Laminate Tile Heating Central Gas Heating YN Yes Interior Features Double Vanity Laundry Features Washer Hookup Electric Dryer Hookup Gas Dryer Hookup Levels Two Rooms Living Room (First Level) Kitchen (First Level) Breakfast Room/Nook (First Level) Bedroom (Second Level) Bedroom (Second Level) Primary Bedroom (Second Level) Rooms Total 6

Property Features

Association Amenities Clubhouse Pool Building Area Total 1456 Community Features Community Pool Curbs Disclosures Municipal Utility District Disclosure Lease Term Long Term List AOR Houston Association of Realtors Lot Features Subdivision New Construction YN No Pets Allowed No Property Attached YN No Property Sub Type Detached Property Sub Type Additional Detached Single Family Residence Road Surface Type Asphalt Security Features Smoke Detector(s) Sewer Public Sewer Tax Legal Description IMPERIAL OAKS 01 BLOCK 9 LOT 23 E PT ACRES 0.164 Water Source Public

Listing information © 2026 Houston Association of REALTORS® MLS.
Listing courtesy of Styled Real Estate: .


© 2026 Houston Realtors Information Service, Inc. All rights reserved. All information provided is deemed reliable but is not guaranteed and should be independently verified. IDX information is provided exclusively for consumers' personal, non-commercial use and may not be used for any purpose other than to identify prospective properties consumers may be interested in purchasing. Data last updated 2026-10-15T19:18:03.753.
 
https://bt-photos.global.ssl.fastly.net/harmls/1280_boomver_1_12180303-2.jpg https://bt-photos.global.ssl.fastly.net/harmls/1280_boomver_1_12180303-2.jpg https://bt-photos.global.ssl.fastly.net/harmls/1280_boomver_1_12180303-2.jpg
Logo
Michele Harmon Team | RE/MAX Universal
13145 Spring Cypress Road , Building #2
Cypress TX, 77429