Skip To Content

2001 Bering Drive , 7L

Houston, TX 77057
  • $230,000
  • STATUS: Active
  • ON SITE: 112 Days
  • MLS #: 13570945
UPDATED: 17 min ago
$230,000
  • 2
    BEDS
  • N/A
    ACRES
  • 2
    BATHS
  • 0
    1/2 BATHS
  • 1,175
    SQFT
  • $196
    $/SQFT
Neighborhood:
Type:
Condo
Built:
1977
County:

School Information

Elementary School:
Middle School:
High School:
School District:

Description

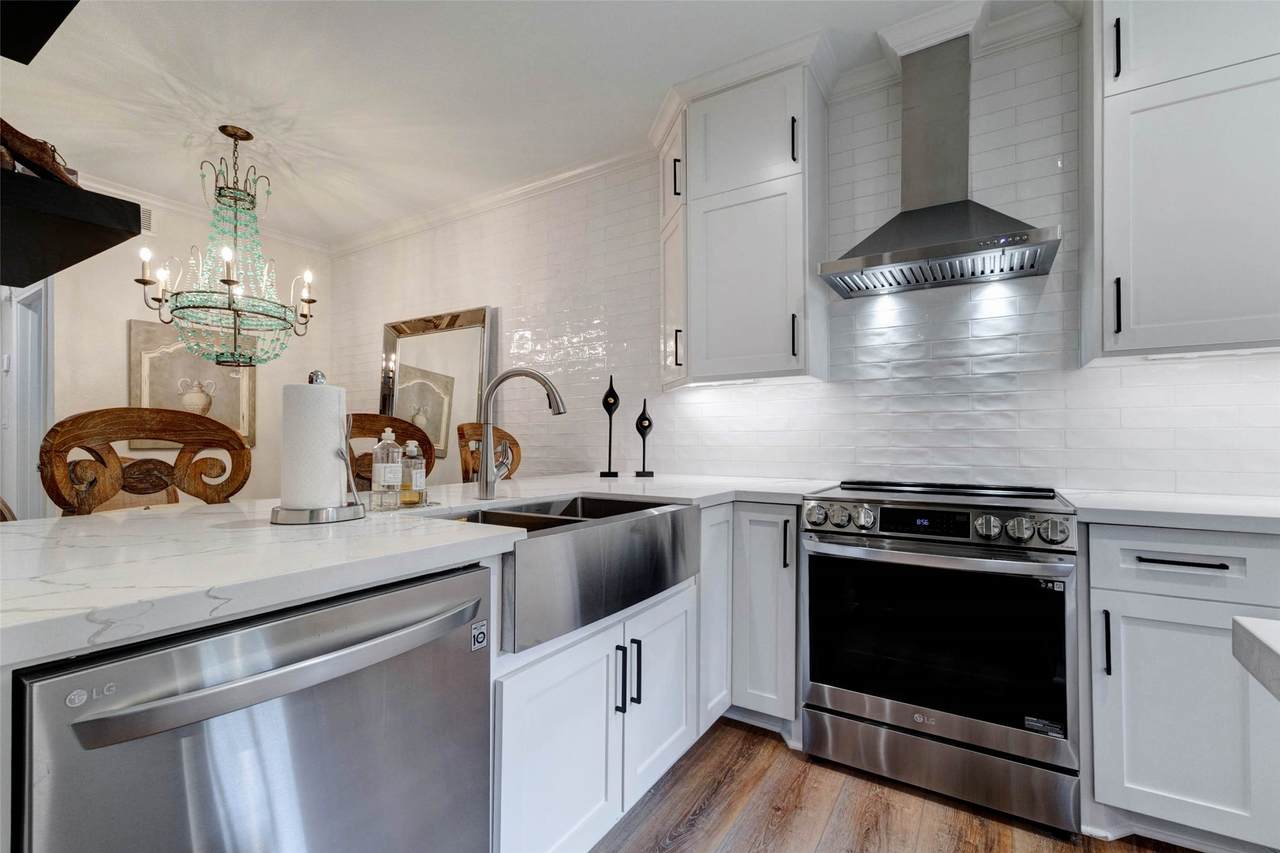
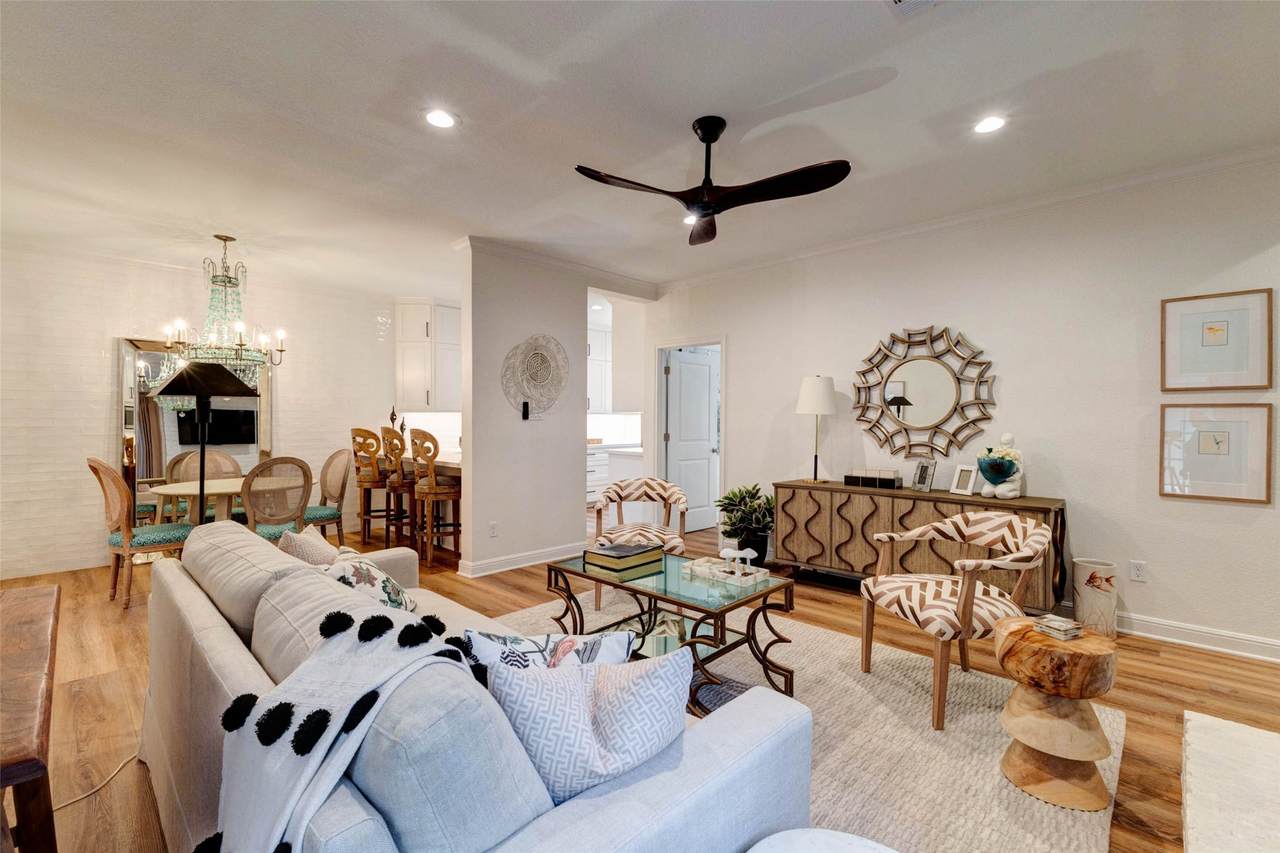
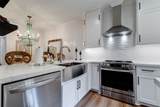
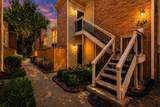
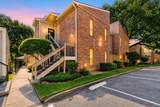
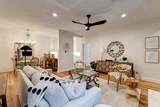
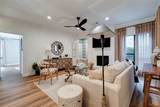
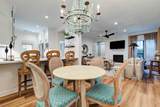
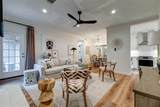
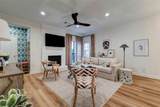
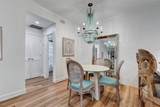
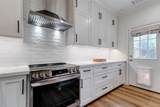
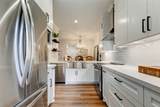
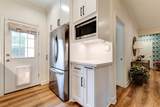
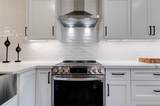
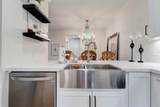
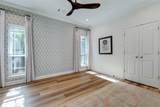
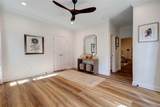
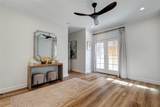
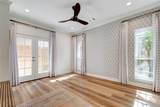
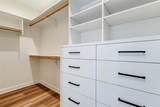
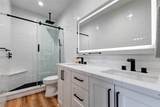
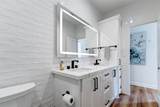
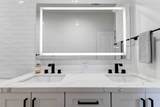
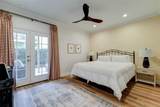
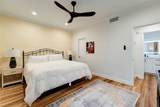
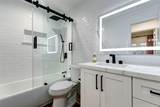
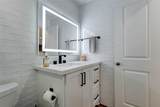
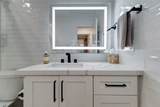
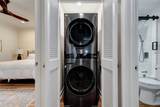
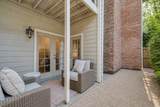
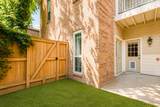
Perfectly positioned in the Galleria area, this condo offers an exceptional blend of style, comfort, and convenience. Thoughtfully updated from top to bottom, it features 2 spacious bedrooms, two beautifully appointed bathrooms, dedicated utility room, and inviting open floor plan designed for effortless everyday living. Abundant natural light fills the interior, highlighting the warm, welcoming atmosphere throughout. The upgraded kitchen is equipped with modern appliances and flows seamlessly into the living area, where a cozy fireplace creates the perfect setting for relaxing or entertaining. Two private patios provide ideal outdoor spaces for morning coffee or peaceful retreats. Residents enjoy a desirable community close to premier shopping, dining, and parks, with convenient access to Houston's major business districts. Surrounded by several highly regarded private schools, this exceptional home offers an outstanding lifestyle in one of the city's most sought-after locations.

Monthly Payment Calculator


© 2026 Houston Realtors Information Service, Inc. All rights reserved. All information provided is deemed reliable but is not guaranteed and should be independently verified. IDX information is provided exclusively for consumers' personal, non-commercial use and may not be used for any purpose other than to identify prospective properties consumers may be interested in purchasing. Data last updated 2026-11-11T22:19:29.447.
www.micheleharmonteam.com/homes/179071401
Print Image

2001 Bering Drive , 7L Houston, TX 77057

  • Price: $230,000
  • Status: Active
  • On Site: 112 Days
  • Updated: 17 min ago
  • MLS #: 13570945
2
Beds
2
Baths
0
½ Baths
N/A
Acres
1,175
SQFT
$196
$/SQFT
1977
Built
Neighborhood:
Bering Drive Condo
County:
Harris
Area:
22 - Central West
Elementary School:
Briargrove Elementary School
Middle School:
Tanglewood Middle School
High School:
Wisdom High School
School District:
Houston
Property Description
Perfectly positioned in the Galleria area, this condo offers an exceptional blend of style, comfort, and convenience. Thoughtfully updated from top to bottom, it features 2 spacious bedrooms, two beautifully appointed bathrooms, dedicated utility room, and inviting open floor plan designed for effortless everyday living. Abundant natural light fills the interior, highlighting the warm, welcoming atmosphere throughout. The upgraded kitchen is equipped with modern appliances and flows seamlessly into the living area, where a cozy fireplace creates the perfect setting for relaxing or entertaining. Two private patios provide ideal outdoor spaces for morning coffee or peaceful retreats. Residents enjoy a desirable community close to premier shopping, dining, and parks, with convenient access to Houston's major business districts. Surrounded by several highly regarded private schools, this exceptional home offers an outstanding lifestyle in one of the city's most sought-after locations.
Exterior Features

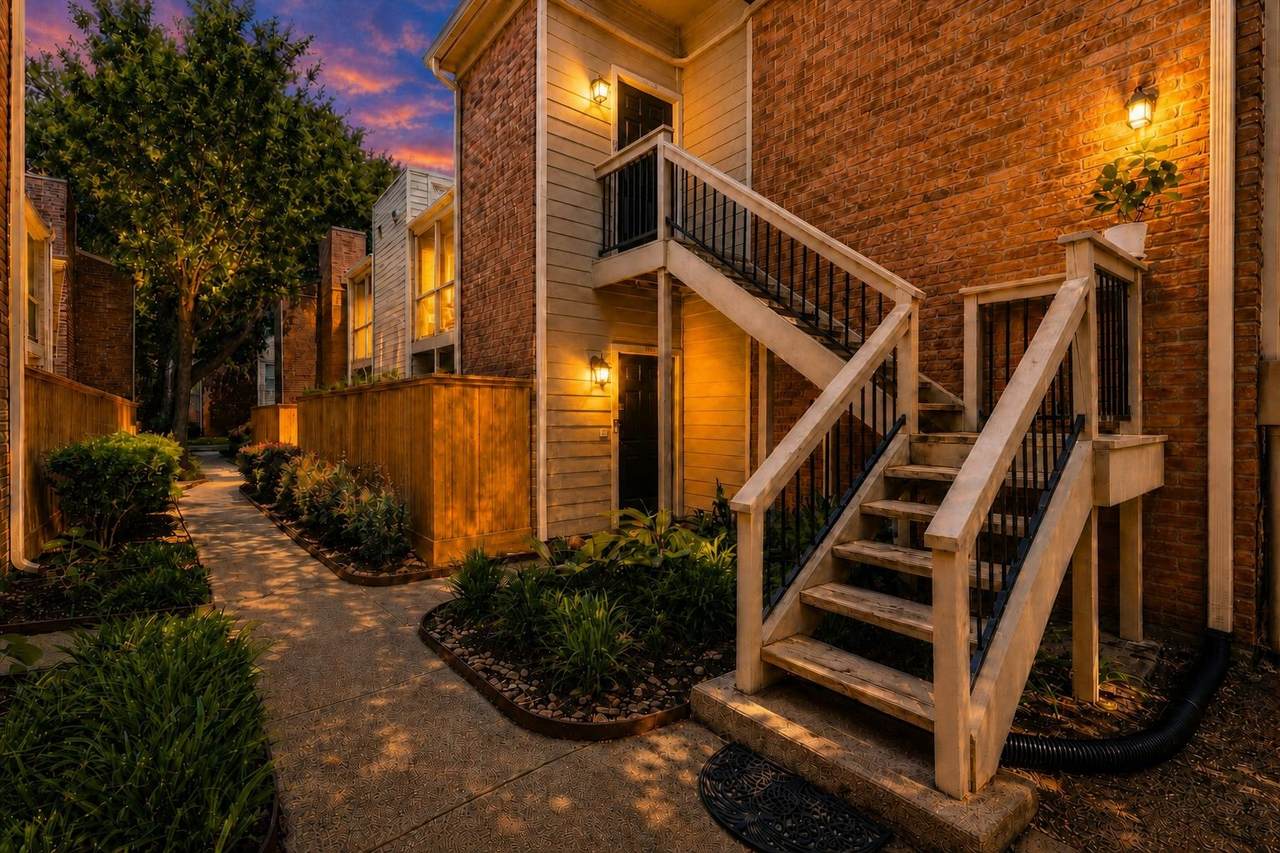
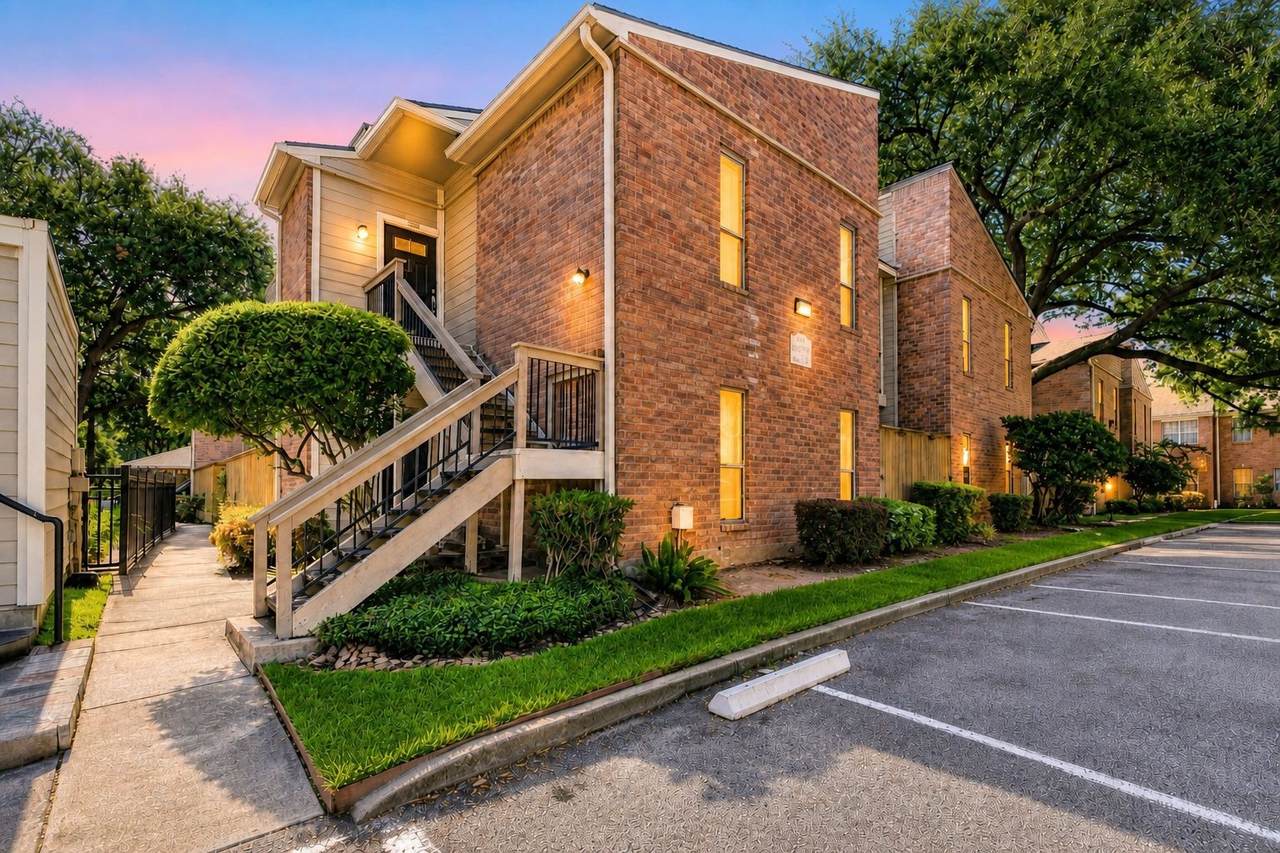
Architectural Style Traditional Carport Spaces 1 Carport YN Yes Foundation Details Slab Parking Features Assigned Carport Detached Carport Pool Private YN No Roof Composition

Interior Features

Appliances Dryer Washer / Dryer Stacked Dishwasher Electric Range Disposal Microwave Oven Washer Cooling Central Air Electric Cooling YN Yes Fireplace Features Wood Burning Fireplace YN Yes Fireplaces Total 1 Flooring Wood Heating Central Gas Heating YN Yes Interior Features Crown Molding Ceiling Fan(s) Programmable Thermostat Laundry Features Laundry in Utility Room Electric Dryer Hookup Stacked Levels One Rooms Bedroom (First Level) Dining Room (First Level) Primary Bedroom (First Level) Living Room (First Level) Rooms Total 4

Property Features

Association Amenities Gated Association Fee 622 Association Fee Frequency Monthly Association Fee Includes Maintenance Grounds Recreation Facilities Sewer Trash Water Association Name ASSOCIA Building Area Total 1175 Community Features Community Pool Construction Materials Brick Green Energy Efficient Thermostat Lease Considered YN No List AOR Houston Association of Realtors New Construction YN No Property Sub Type Condominium Property Sub Type Additional Condominium Public Survey Section 0 Security Features Smoke Detector(s) Sewer Public Sewer Tax Annual Amount 4322 Tax Legal Description UNIT 7 BLDG L .010475 INT COMMON LAND & ELE 2001 BERING DR C Tax Year 2025 Water Source Public

Listing information © 2026 Houston Association of REALTORS® MLS.
Listing courtesy of Keller Williams Realty Metropolitan: .


© 2026 Houston Realtors Information Service, Inc. All rights reserved. All information provided is deemed reliable but is not guaranteed and should be independently verified. IDX information is provided exclusively for consumers' personal, non-commercial use and may not be used for any purpose other than to identify prospective properties consumers may be interested in purchasing. Data last updated 2026-11-11T22:19:29.447.
 
https://bt-photos.global.ssl.fastly.net/harmls/1280_boomver_2_13570945-2.jpg https://bt-photos.global.ssl.fastly.net/harmls/1280_boomver_2_13570945-2.jpg https://bt-photos.global.ssl.fastly.net/harmls/1280_boomver_2_13570945-2.jpg
Logo
Michele Harmon Team | RE/MAX Universal
13145 Spring Cypress Road , Building #2
Cypress TX, 77429