



Skip To Content

20280 Old Sorters Road

Porter, TX 77365
  • $3,800/mo.
  • STATUS: Active
  • ON SITE: 71 Days
  • MLS #: 44515409
Rental
UPDATED: 38 min ago
$3,800/mo.
Rental
  • 3
    BEDS
  • 7.19
    ACRES
  • 2
    BATHS
  • 1
    1/2 BATHS
  • 2,649
    SQFT
Type:
Rentals
Built:
1999
County:

School Information

Elementary School:
School District:

Description

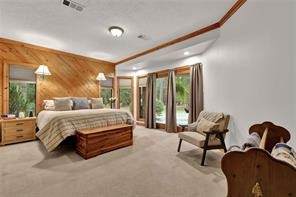
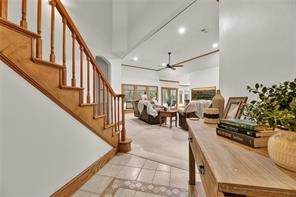
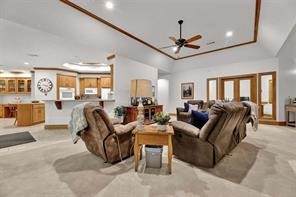
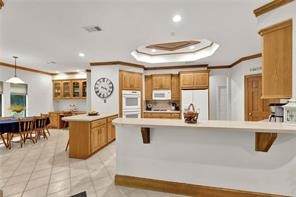
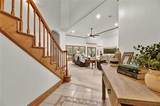
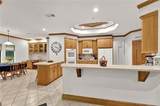
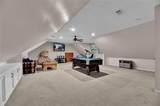
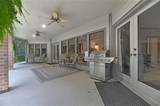
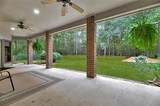
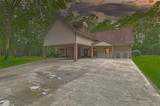
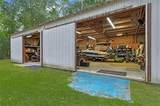
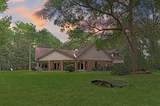
Easy access to 99 and Hwy 59, yet surrounded by a wooded 7.195 acreas for privacy. This 3 bedroom 2.5 bath offers more space and storage than you could image. Large bedrooms, open concept kitchen/living area, lots of windows with magnificent views of the backyard. A spacious gameroom/extra room upstairs with access to a decked attic for even more storage! Spacious laundry/utility room with set up for two washer/dryers. The kitchen offers a gas range, double oven and a walk in pantry. There is also a 2100 sq ft. 2-bay workshop with a separate air-conditioned office to boot!


© 2026 Houston Realtors Information Service, Inc. All rights reserved. All information provided is deemed reliable but is not guaranteed and should be independently verified. IDX information is provided exclusively for consumers' personal, non-commercial use and may not be used for any purpose other than to identify prospective properties consumers may be interested in purchasing. Data last updated 2026-10-08T18:20:03.473.
www.micheleharmonteam.com/homes/179350152
Print Image

20280 Old Sorters Road Porter, TX 77365

  • Price: $3,800/mo.
  • Status: Active
  • On Site: 71 Days
  • Updated: 38 min ago
  • MLS #: 44515409
3
Beds
2
Baths
1
½ Baths
7.19
Acres
2,649
SQFT
1999
Built
Neighborhood:
Green Taylor Surv Abs 673
County:
Montgomery
Area:
40 - Montgomery County SE
Elementary School:
Bens Branch Elementary School
Middle School:
White Oak Middle School (New Caney)
High School:
Porter High School (New Caney)
School District:
New Caney
Property Description
Easy access to 99 and Hwy 59, yet surrounded by a wooded 7.195 acreas for privacy. This 3 bedroom 2.5 bath offers more space and storage than you could image. Large bedrooms, open concept kitchen/living area, lots of windows with magnificent views of the backyard. A spacious gameroom/extra room upstairs with access to a decked attic for even more storage! Spacious laundry/utility room with set up for two washer/dryers. The kitchen offers a gas range, double oven and a walk in pantry. There is also a 2100 sq ft. 2-bay workshop with a separate air-conditioned office to boot!
Exterior Features

Architectural Style Detached Garage YN No Pool Private YN No

Interior Features

Appliances Electric Oven Gas Cooktop Microwave Refrigerator Cooling Central Air Electric Cooling YN Yes Heating Central Electric Heating YN Yes Levels One and One Half Rooms Living Room (First Level) Office (First Level) Primary Bathroom (First Level) Game Room (First Level) Kitchen (First Level) Utility Room (First Level) Bedroom (First Level) Bedroom (First Level) Primary Bedroom (First Level) Rooms Total 9

Property Features

Building Area Total 2649 Disclosures None Lease Term Long Term List AOR Houston Association of Realtors Lot Features Cleared New Construction YN No Pets Allowed Conditional Pet Deposit Property Attached YN No Property Sub Type Detached Property Sub Type Additional Detached Single Family Residence Sewer Aerobic Septic Tax Legal Description A0669 NOBLE F N TRACT 4 & 10 ( A673 4.59 AC) ACRES 7.195 Water Source Public

Listing information © 2026 Houston Association of REALTORS® MLS.
Listing courtesy of Alpha, REALTORS: .


© 2026 Houston Realtors Information Service, Inc. All rights reserved. All information provided is deemed reliable but is not guaranteed and should be independently verified. IDX information is provided exclusively for consumers' personal, non-commercial use and may not be used for any purpose other than to identify prospective properties consumers may be interested in purchasing. Data last updated 2026-10-08T18:20:03.473.
 
https://bt-photos.global.ssl.fastly.net/harmls/orig_boomver_1_44515409-2.jpg https://bt-photos.global.ssl.fastly.net/harmls/orig_boomver_1_44515409-2.jpg https://bt-photos.global.ssl.fastly.net/harmls/orig_boomver_1_44515409-2.jpg
Logo
Michele Harmon Team | RE/MAX Universal
13145 Spring Cypress Road , Building #2
Cypress TX, 77429