



Skip To Content

20390 Presley Grove Drive

Porter, TX 77365
  • $485,000
  • STATUS: Active
  • ON SITE: 36 Days
  • MLS #: 53944371
Open House
UPDATED: 41 min ago
$485,000
  • 4
    BEDS
  • 0.2
    ACRES
  • 3
    BATHS
  • 1
    1/2 BATHS
  • 3,666
    SQFT
  • $132
    $/SQFT
Neighborhood:
Type:
Single-Family Home
Built:
2012
County:

School Information

Elementary School:
High School:
School District:

Description

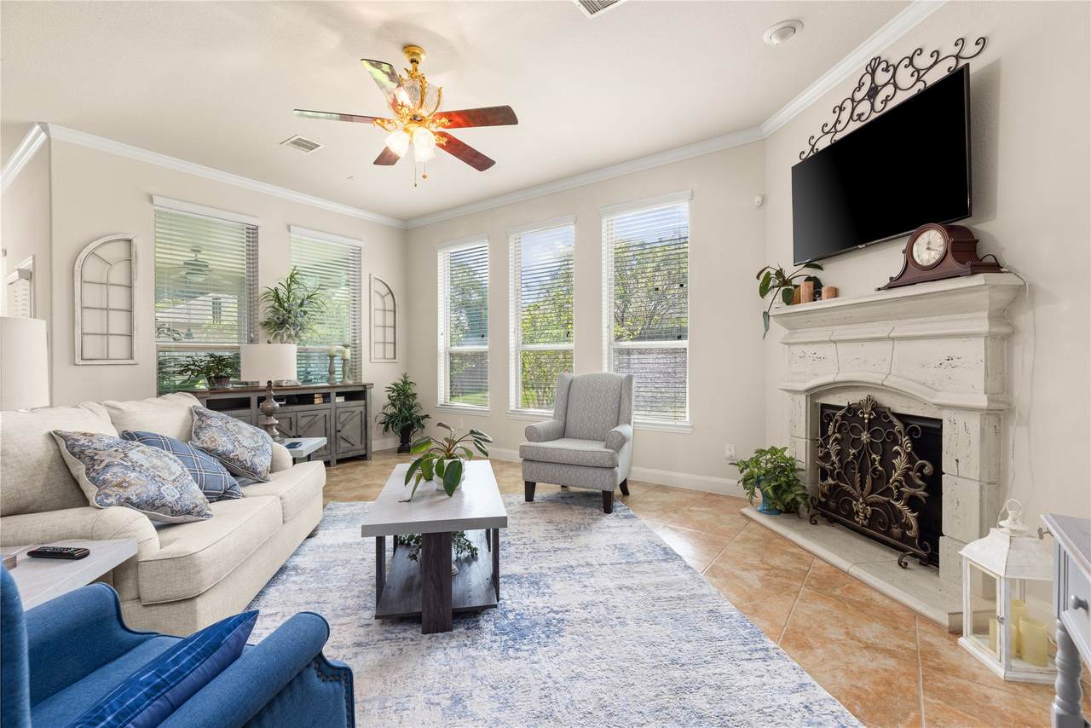
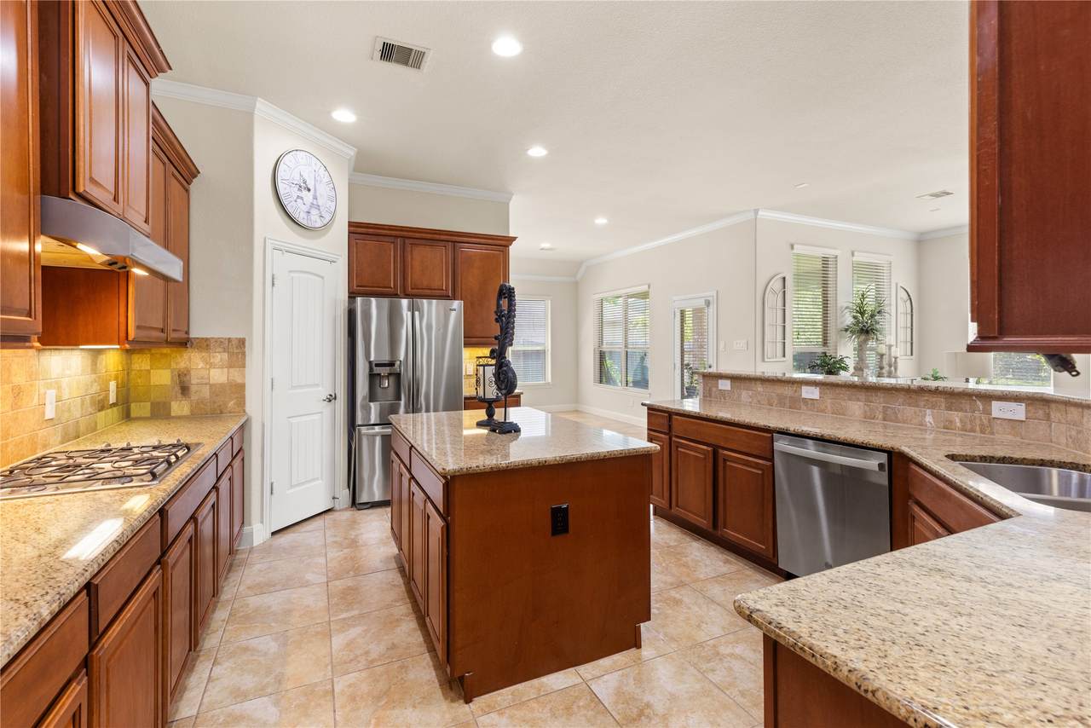
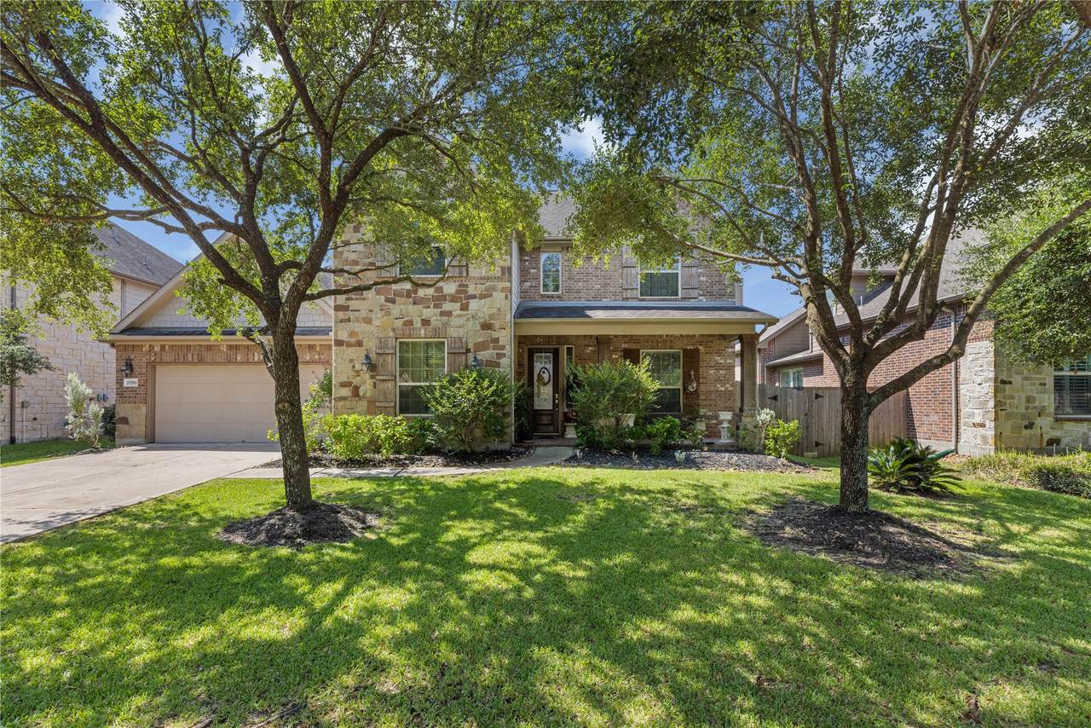
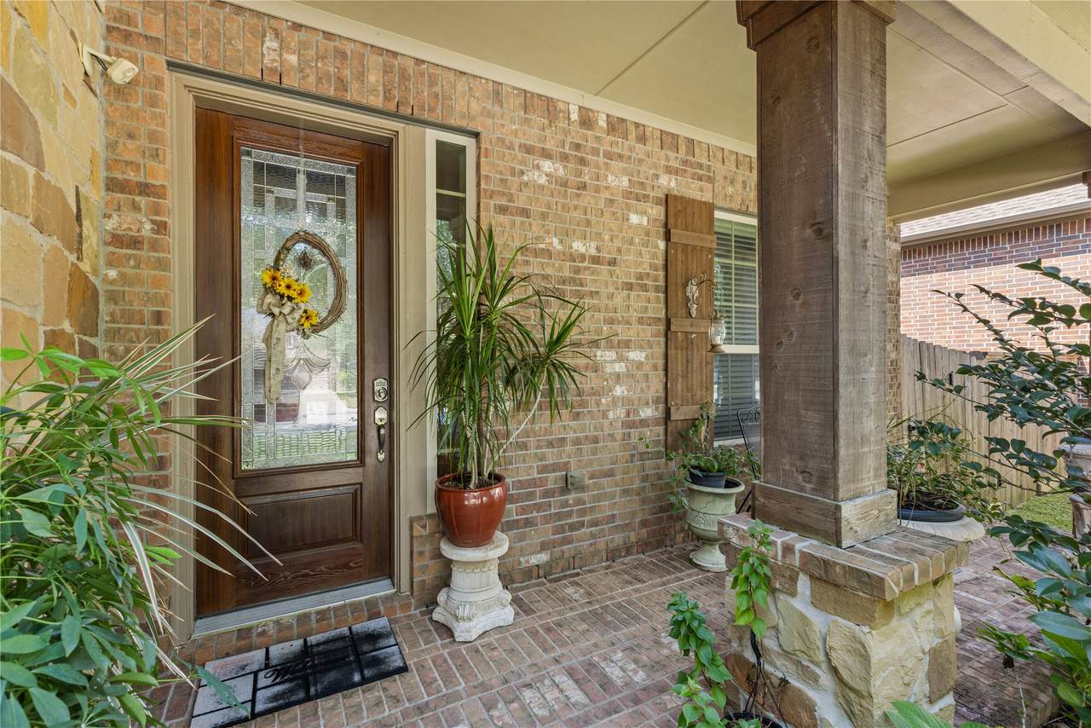
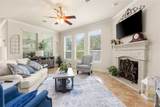
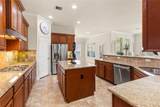
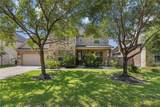
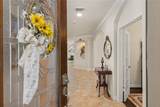
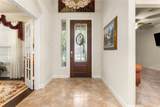
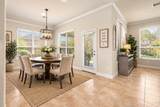
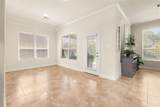
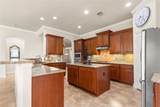
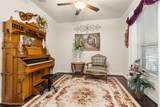
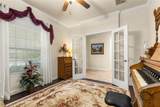
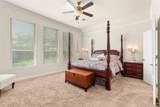
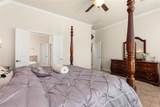
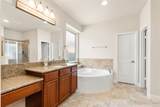
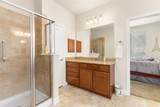
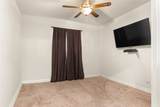
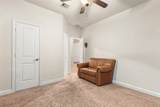
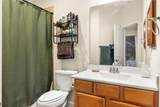
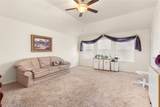
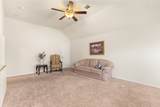
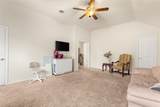
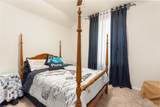
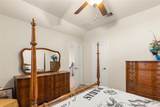
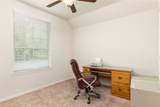
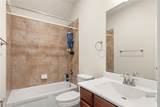
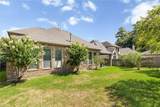
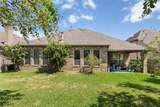
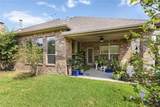
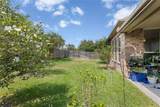
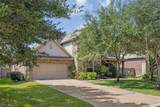
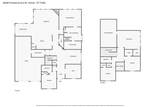
Welcome to beautiful 20390 Presley Grove Drive in the desirable Oakhurst community! This impressive home offers approx. 3,666 sq. ft., 4 bedrooms, 3.5 baths and a spacious 3-car tandem garage. The versatile floor plan features two bedrooms downstairs, including a relaxing primary suite and private secondary bedroom with access to a full bath. The inviting kitchen boasts granite countertops, 42-inch cabinetry, stainless-steel appliances, gas cooktop, breakfast bar and butler's pantry, opening to a warm family room with an elegant cast-stone fireplace. The primary retreat features a walk-in closet, dual sinks, separate shower and soaking tub. Upstairs offers additional bedrooms and a generous game room, plus a dedicated study/home office. Enjoy the fenced backyard and established Oakhurst golf course lifestyle, conveniently located near shopping, dining, I-69/Hwy 59 and Grand Parkway.

Monthly Payment Calculator


© 2026 Houston Realtors Information Service, Inc. All rights reserved. All information provided is deemed reliable but is not guaranteed and should be independently verified. IDX information is provided exclusively for consumers' personal, non-commercial use and may not be used for any purpose other than to identify prospective properties consumers may be interested in purchasing. Data last updated 2026-10-17T07:20:18.823.
www.micheleharmonteam.com/homes/181054803
Print Image

20390 Presley Grove Drive Porter, TX 77365

  • Price: $485,000
  • Status: Active
  • On Site: 36 Days
  • Updated: 41 min ago
  • MLS #: 53944371
4
Beds
3
Baths
1
½ Baths
0.2
Acres
3,666
SQFT
$132
$/SQFT
2012
Built
Neighborhood:
Terrace At Oakhurst
County:
Montgomery
Area:
40 - Montgomery County SE
Elementary School:
Bens Branch Elementary School
Middle School:
Woodridge Forest Middle School
High School:
West Fork High School
School District:
New Caney
Property Description
Welcome to beautiful 20390 Presley Grove Drive in the desirable Oakhurst community! This impressive home offers approx. 3,666 sq. ft., 4 bedrooms, 3.5 baths and a spacious 3-car tandem garage. The versatile floor plan features two bedrooms downstairs, including a relaxing primary suite and private secondary bedroom with access to a full bath. The inviting kitchen boasts granite countertops, 42-inch cabinetry, stainless-steel appliances, gas cooktop, breakfast bar and butler's pantry, opening to a warm family room with an elegant cast-stone fireplace. The primary retreat features a walk-in closet, dual sinks, separate shower and soaking tub. Upstairs offers additional bedrooms and a generous game room, plus a dedicated study/home office. Enjoy the fenced backyard and established Oakhurst golf course lifestyle, conveniently located near shopping, dining, I-69/Hwy 59 and Grand Parkway.
Exterior Features

Architectural Style Traditional Foundation Details Slab Garage YN Yes Parking Features Tandem Pool Private YN No Roof Composition

Interior Features

Cooling Central Air Electric Cooling YN Yes Fireplace YN Yes Fireplaces Total 1 Heating Central Electric Heating YN Yes Interior Features Breakfast Bar Butler's Pantry Double Vanity Full Bath on Main Level Kitchen / Family Room Combo Soaking Tub Separate Shower Two Bedrooms Up Two Bedrooms Down Tub Shower Kitchen / Dining Combo Levels Two Rooms Office (First Level) Game Room (Second Level) Bedroom (Second Level) Bedroom (Second Level) Bedroom (First Level) Primary Bedroom (First Level) Rooms Total 6

Property Features

Association Amenities Guard Association Fee 815 Association Fee Frequency Annually Association Fee Includes Clubhouse Common Areas Recreation Facilities Association Name Oakhurst Community Association Association Phone 281-354-3546 Association YN Yes Building Area Total 3666 Community Features Community Pool Master Planned Community Golf Construction Materials Brick Stone Disclosures Municipal Utility District Disclosure Lease Considered YN No List AOR Houston Association of Realtors Listing Terms Cash Conventional FHA VA Loan Lot Features Near Golf Course Subdivision New Construction YN No Property Sub Type Detached Public Survey Section 03 Sewer Public Sewer Tax Annual Amount 13785 Tax Legal Description S922103 - TERRACE AT OAKHURST 03 BLOCK 3 LOT 18 Tax Year 2026 Water Source Public

Listing information © 2026 Houston Association of REALTORS® MLS.
Listing courtesy of JLA Realty: .


© 2026 Houston Realtors Information Service, Inc. All rights reserved. All information provided is deemed reliable but is not guaranteed and should be independently verified. IDX information is provided exclusively for consumers' personal, non-commercial use and may not be used for any purpose other than to identify prospective properties consumers may be interested in purchasing. Data last updated 2026-10-17T07:20:18.823.
 
https://bt-photos.global.ssl.fastly.net/harmls/1280_boomver_1_53944371-2.jpg https://bt-photos.global.ssl.fastly.net/harmls/1280_boomver_1_53944371-2.jpg https://bt-photos.global.ssl.fastly.net/harmls/1280_boomver_1_53944371-2.jpg
Logo
Michele Harmon Team | RE/MAX Universal
13145 Spring Cypress Road , Building #2
Cypress TX, 77429