

Skip To Content

204 Blue Crane Street

Huntsville, TX 77320
  • $1,800/mo.
  • STATUS: Active
  • ON SITE: 78 Days
  • MLS #: 77068651
Price Reduced
UPDATED: 75 min ago
$1,800/mo.
Rental
  • 3
    BEDS
  • N/A
    ACRES
  • 2
    BATHS
  • 1
    1/2 BATHS
  • 1,777
    SQFT
Neighborhood:
Type:
Rentals
Built:
2022
County:

School Information

Elementary School:
Middle School:
High School:
School District:

Description

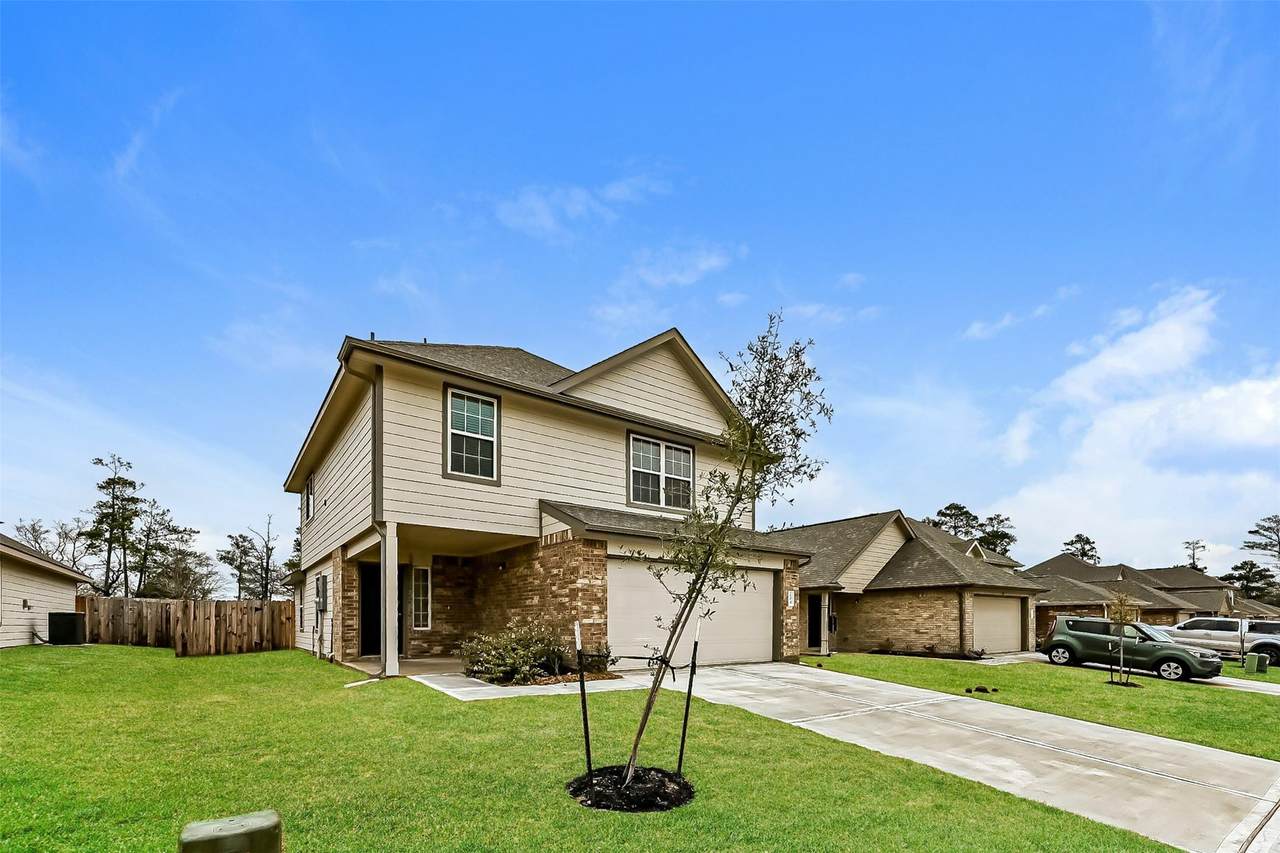
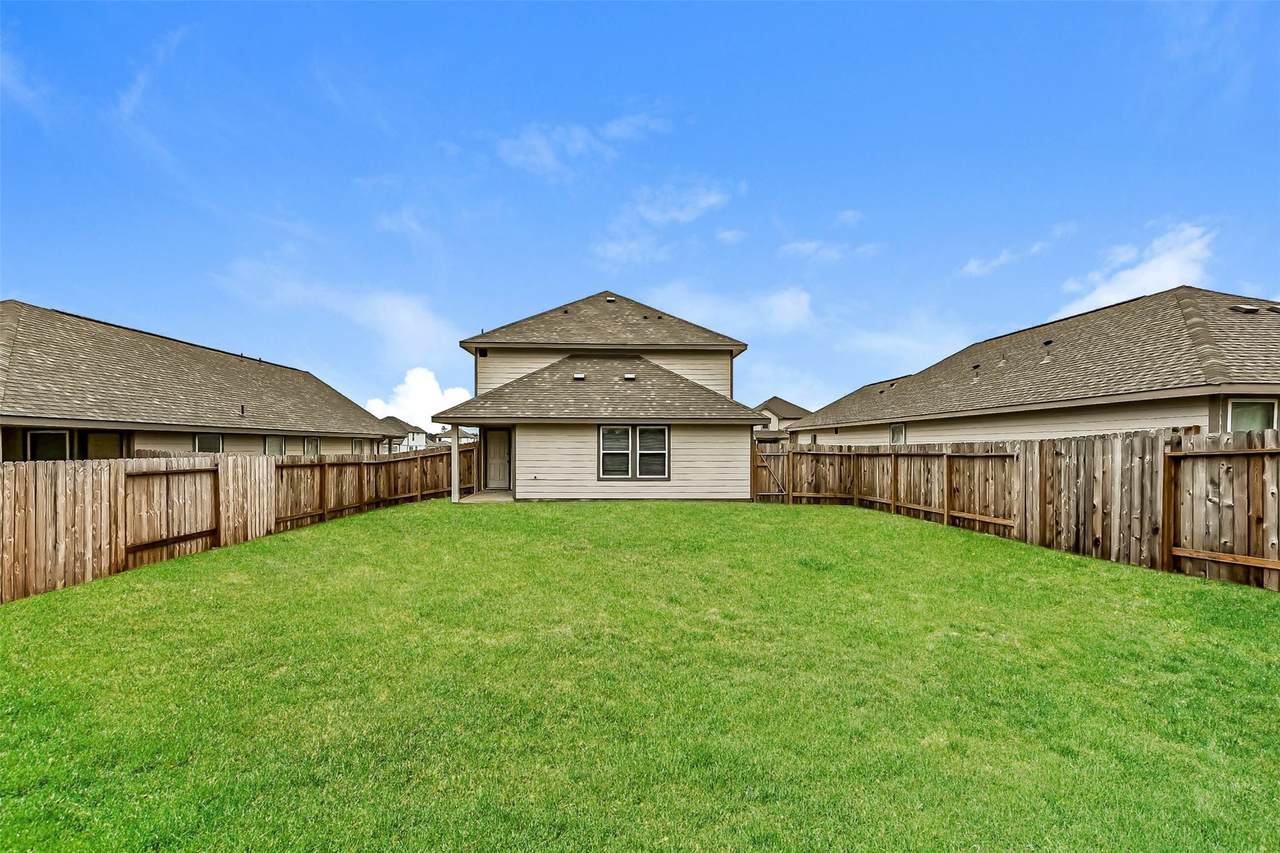
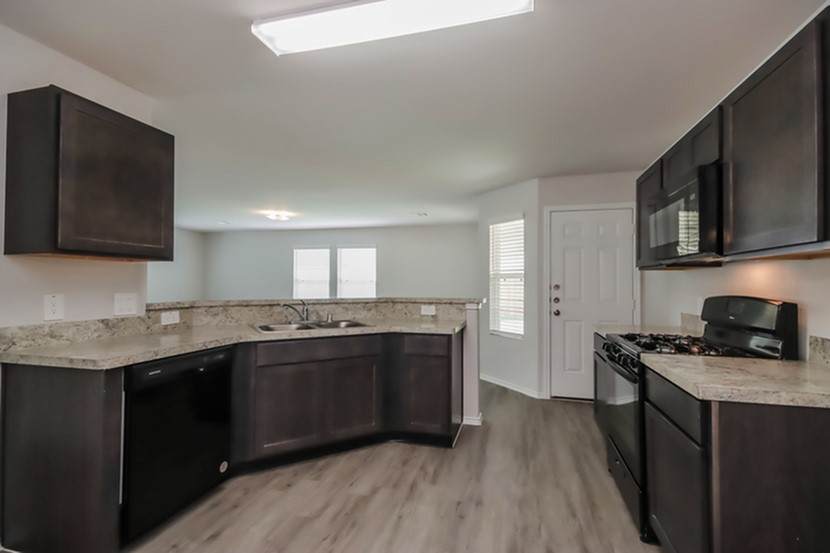
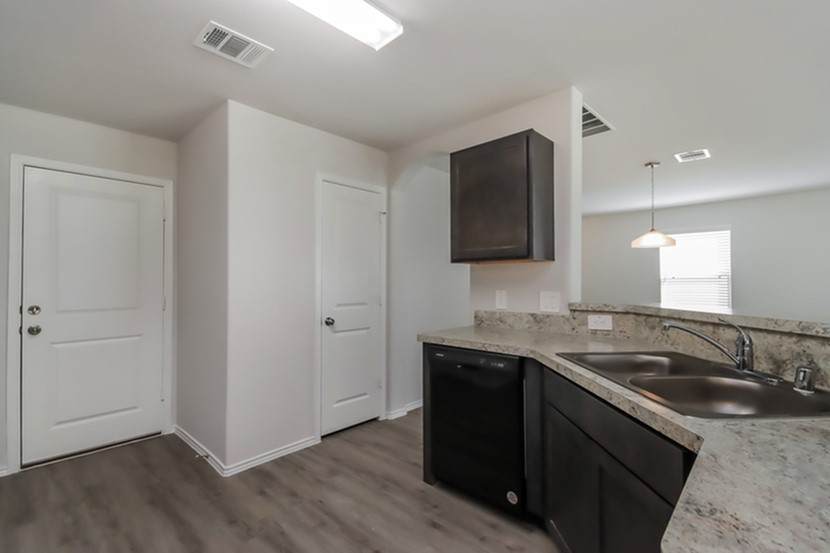
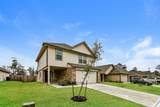
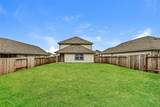
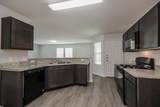
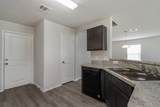
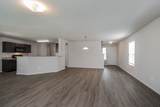
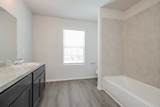
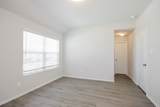
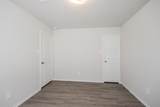
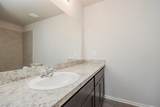
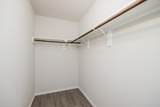
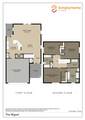
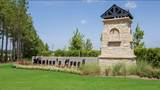
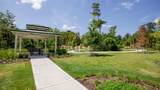
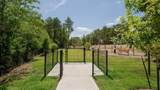
The Miguel Plan offers style and comfort in a spacious two-story layout with 3 bedrooms and 2.5 bathrooms. Enjoy open-concept living with a bright family room, modern kitchen, and dining area—perfect for entertaining. Upstairs features a luxe primary suite with spa-style bath and walk-in closet, plus two more bedrooms and a convenient laundry room. Outdoor living shines with a covered patio and fenced backyard. Extras include vinyl plank flooring, a two-car garage, and smart design throughout. SimplyMaintained service covers lawn care and pest control for just $100/month. Located in Huntsville, TX, Hunters Creek offers a peaceful retreat with easy access to Hwy 190 and I-45. Zoned to Huntsville ISD, it features walking trails, a dog park, and picnic areas. Nearby Huntsville State Park and local dining, shopping, and museums add outdoor fun and convenience.


© 2026 Houston Realtors Information Service, Inc. All rights reserved. All information provided is deemed reliable but is not guaranteed and should be independently verified. IDX information is provided exclusively for consumers' personal, non-commercial use and may not be used for any purpose other than to identify prospective properties consumers may be interested in purchasing. Data last updated 2026-10-16T19:19:04.203.
www.micheleharmonteam.com/homes/179378717
Print Image

204 Blue Crane Street Huntsville, TX 77320

  • Price: $1,800/mo.
  • Status: Active
  • On Site: 78 Days
  • Updated: 75 min ago
  • MLS #: 77068651
3
Beds
2
Baths
1
½ Baths
N/A
Acres
1,777
SQFT
2022
Built
Neighborhood:
Hunters Creek
County:
Walker
Area:
43 - Walker County
Elementary School:
Huntsville Elementary School
Middle School:
Mance Park Middle School
High School:
Huntsville High School
School District:
Huntsville
Property Description
The Miguel Plan offers style and comfort in a spacious two-story layout with 3 bedrooms and 2.5 bathrooms. Enjoy open-concept living with a bright family room, modern kitchen, and dining area—perfect for entertaining. Upstairs features a luxe primary suite with spa-style bath and walk-in closet, plus two more bedrooms and a convenient laundry room. Outdoor living shines with a covered patio and fenced backyard. Extras include vinyl plank flooring, a two-car garage, and smart design throughout. SimplyMaintained service covers lawn care and pest control for just $100/month. Located in Huntsville, TX, Hunters Creek offers a peaceful retreat with easy access to Hwy 190 and I-45. Zoned to Huntsville ISD, it features walking trails, a dog park, and picnic areas. Nearby Huntsville State Park and local dining, shopping, and museums add outdoor fun and convenience.
Exterior Features

Architectural Style Detached Traditional Attached Garage YN Yes Exterior Features Deck Fence Irrigation Sprinklers Paved Driveway Patio Private Yard Fencing Back Yard Garage YN Yes Parking Features Attached Garage Patio And Porch Features Deck Patio Pool Private YN No Window Features Window Coverings

Interior Features

Appliances Dishwasher Electric Oven Electric Range Disposal Microwave Cooling Central Air Gas Cooling YN Yes Flooring Plank Vinyl Heating Central Gas Heating YN Yes Interior Features All Bedrooms Up Breakfast Bar En Suite Bathroom High Ceilings Kitchen Island Bath in Primary Bedroom Pantry Tub Shower Upper Level Primary Walk- In Pantry Walk- In Closet(s) Window Treatments Living / Dining Room Laundry Features Washer Hookup Electric Dryer Hookup Levels Two Rooms Bedroom (Second Level) Bedroom (Second Level) Primary Bathroom (Second Level) Primary Bedroom (Second Level) Dining Room (First Level) Kitchen (First Level) Living Room (First Level) Rooms Total 7

Property Features

Association Amenities Dog Park Park Trail(s) Association Name Simply Home by Camillo Building Area Total 1777 Disclosures None Lease Term Long Term List AOR Houston Association of Realtors Lot Features Subdivision New Construction YN No Pets Allowed Conditional Pet Deposit Property Attached YN No Property Sub Type Detached Property Sub Type Additional Detached Single Family Residence Road Surface Type Concrete Security Features Smoke Detector(s) Sewer Public Sewer Tax Legal Description HUNTERS CREEK SECTION 1 BLOCK 8 LOT 5 ACRES .14 Utilities None Water Source Public

Listing information © 2026 Houston Association of REALTORS® MLS.
Listing courtesy of SimplyHome: .


© 2026 Houston Realtors Information Service, Inc. All rights reserved. All information provided is deemed reliable but is not guaranteed and should be independently verified. IDX information is provided exclusively for consumers' personal, non-commercial use and may not be used for any purpose other than to identify prospective properties consumers may be interested in purchasing. Data last updated 2026-10-16T19:19:04.203.
 
https://bt-photos.global.ssl.fastly.net/harmls/1280_boomver_1_77068651-2.jpg https://bt-photos.global.ssl.fastly.net/harmls/1280_boomver_1_77068651-2.jpg https://bt-photos.global.ssl.fastly.net/harmls/1280_boomver_1_77068651-2.jpg
Logo
Michele Harmon Team | RE/MAX Universal
13145 Spring Cypress Road , Building #2
Cypress TX, 77429