



Skip To Content

20735 Park Pine Drive

Katy, TX 77450
  • $2,850/mo.
  • STATUS: Active
  • ON SITE: 80 Days
  • MLS #: 3732268
Price Reduced
UPDATED: 63 min ago
$2,850/mo.
Rental
  • 3
    BEDS
  • 0.18
    ACRES
  • 2
    BATHS
  • 1
    1/2 BATHS
  • 2,657
    SQFT
Type:
Rentals
Built:
2003
County:

School Information

School District:

Description

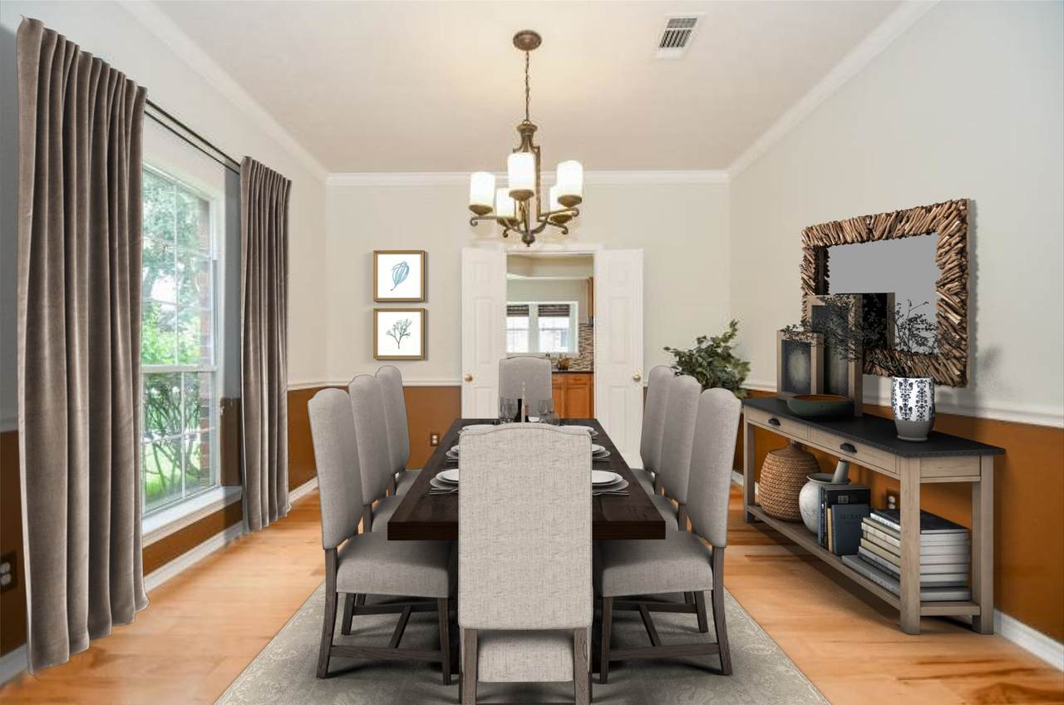
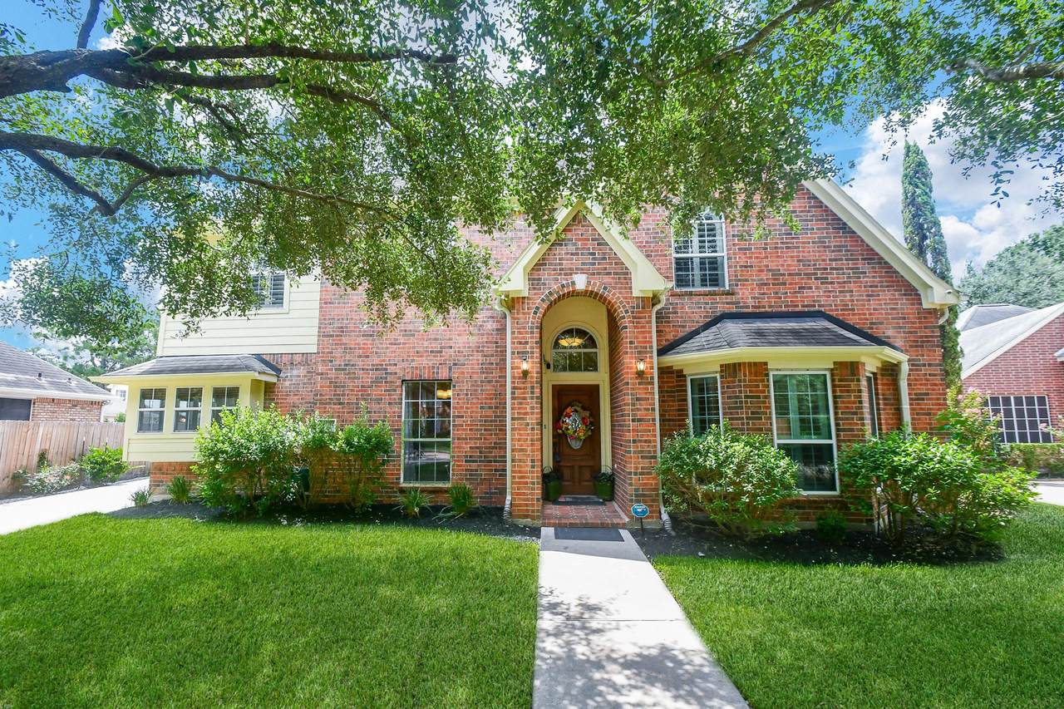
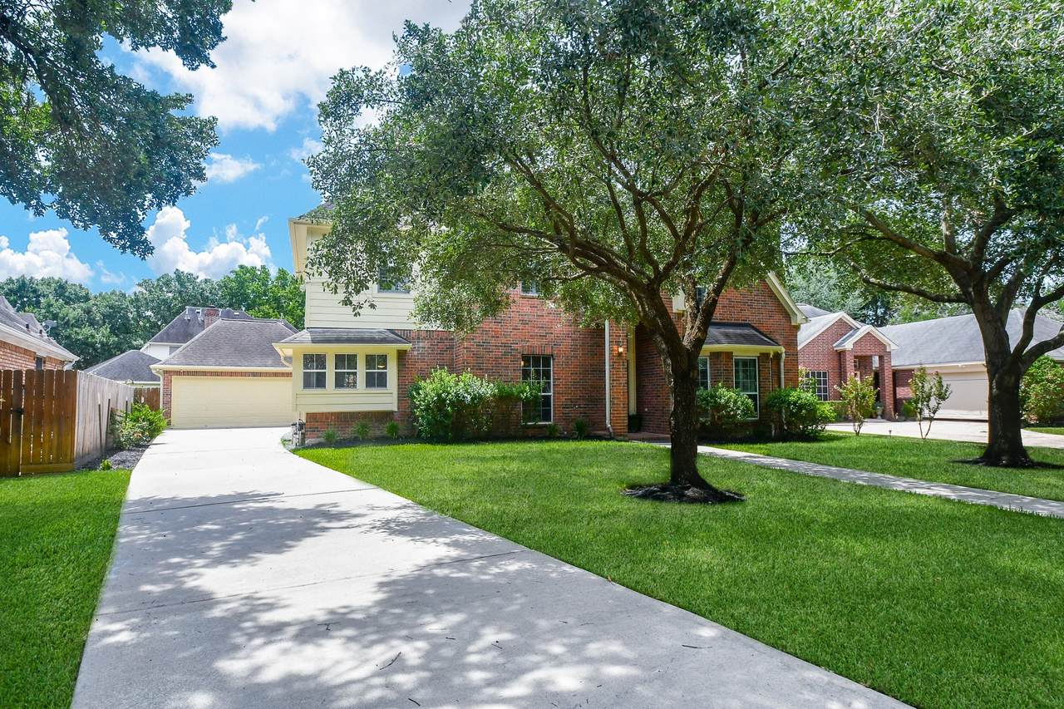
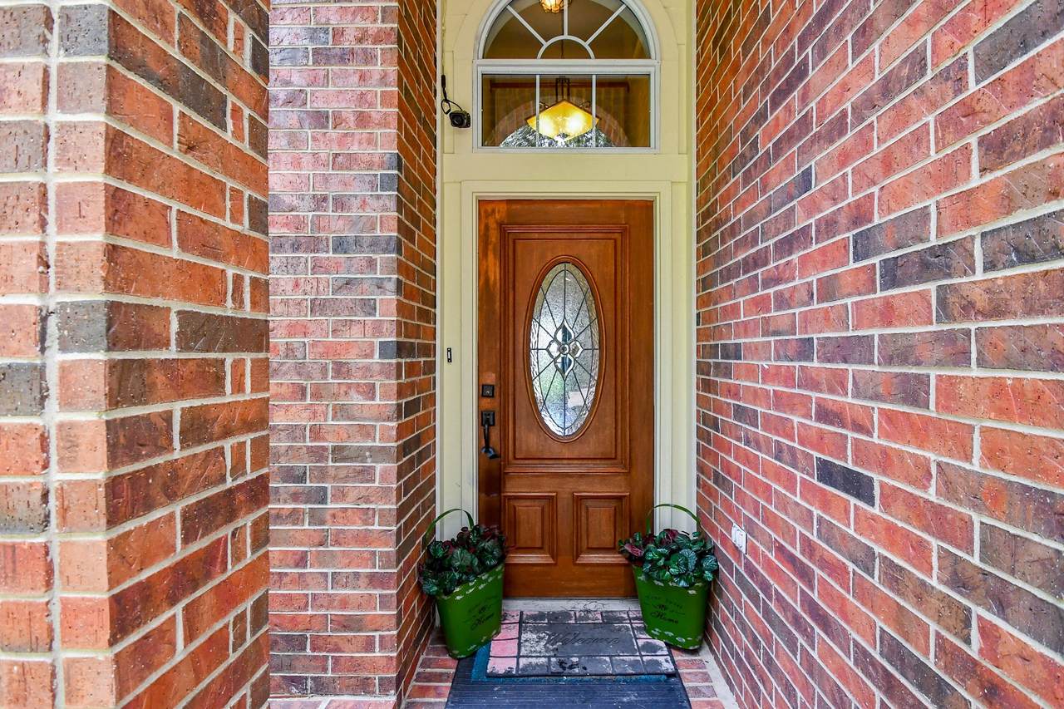
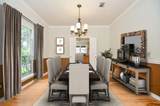
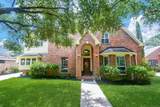
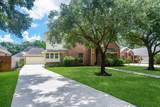
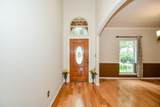
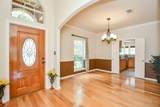
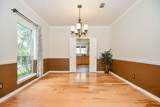
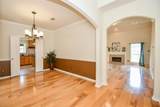
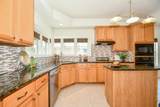
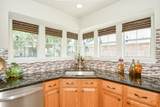
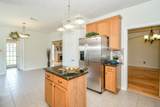
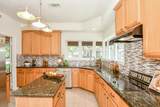
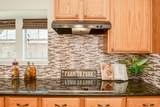
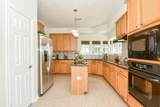
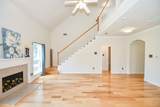
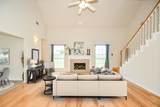
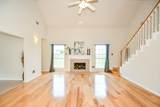
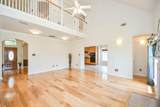
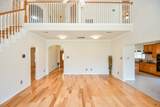
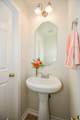
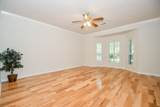
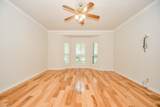
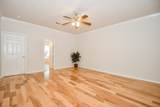
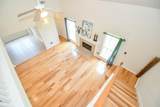
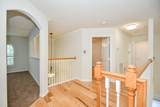
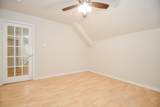
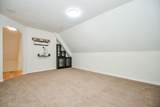
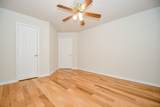
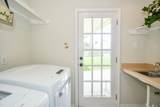
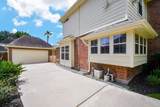
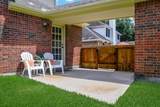
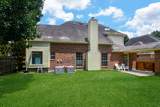
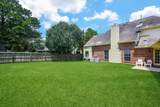
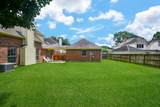
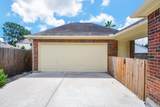
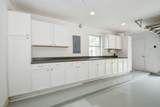
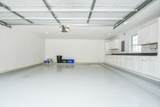
Gorgeous 2-story brick home on an expansive lot in desirable Nottingham Country! This meticulously maintained home features 3/4 bedrooms, 2.5 baths, formal dining, a private study, and a dedicated media/game room. Step into the grand foyer greeted by gleaming 5" custom hardwood floors that extend throughout most of the home. Plantation shutters complete the front facade. The chef’s island kitchen boasts 42" Oak cabinets, brand-new granite countertops, stylish backsplash, and a bright, sun-drenched breakfast bay. Enjoy clean, pure water with a whole-home water softener system, water filtration, and reverse osmosis, essential for the Katy area. Upstairs, enjoy a private study and an incredible media room equipped with custom built-in entertainment cabinetry and surround sound. The polished 2-car garage includes epoxy flooring, custom cabinets, and an EV charging station! All appliances (washer, dryer, refrigerator) included. Zoned to top-ranked Katy ISD with quick access to I-10!


© 2026 Houston Realtors Information Service, Inc. All rights reserved. All information provided is deemed reliable but is not guaranteed and should be independently verified. IDX information is provided exclusively for consumers' personal, non-commercial use and may not be used for any purpose other than to identify prospective properties consumers may be interested in purchasing. Data last updated 2026-10-17T13:18:31.447.
www.micheleharmonteam.com/homes/179334897
Print Image

20735 Park Pine Drive Katy, TX 77450

  • Price: $2,850/mo.
  • Status: Active
  • On Site: 80 Days
  • Updated: 63 min ago
  • MLS #: 3732268
3
Beds
2
Baths
1
½ Baths
0.18
Acres
2,657
SQFT
2003
Built
Neighborhood:
Nottingham Country Sec 09
County:
Harris
Area:
36 - South Katy Area
Elementary School:
Nottingham Country Elementary School
Middle School:
Memorial Parkway Junior High School
High School:
Taylor High School (Katy)
School District:
Katy
Property Description
Gorgeous 2-story brick home on an expansive lot in desirable Nottingham Country! This meticulously maintained home features 3/4 bedrooms, 2.5 baths, formal dining, a private study, and a dedicated media/game room. Step into the grand foyer greeted by gleaming 5" custom hardwood floors that extend throughout most of the home. Plantation shutters complete the front facade. The chef’s island kitchen boasts 42" Oak cabinets, brand-new granite countertops, stylish backsplash, and a bright, sun-drenched breakfast bay. Enjoy clean, pure water with a whole-home water softener system, water filtration, and reverse osmosis, essential for the Katy area. Upstairs, enjoy a private study and an incredible media room equipped with custom built-in entertainment cabinetry and surround sound. The polished 2-car garage includes epoxy flooring, custom cabinets, and an EV charging station! All appliances (washer, dryer, refrigerator) included. Zoned to top-ranked Katy ISD with quick access to I-10!
Exterior Features

Architectural Style Detached Traditional Attached Garage YN No Exterior Features Fence Irrigation Sprinklers Private Yard Tennis Court(s) Fencing Back Yard Garage YN Yes Parking Features Driveway Detached Electric Vehicle Charging Station(s) Garage Garage Door Opener Workshop in Garage Pool Features Association Pool Private YN No Window Features Window Coverings

Interior Features

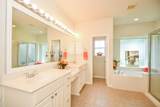
Appliances Dishwasher Electric Cooktop Electric Oven Disposal Microwave Oven Dryer ENERGY STAR Qualified Appliances Refrigerator Washer Cooling Central Air Electric Zoned Cooling YN Yes Fireplace Features Gas Gas Log Wood Burning Fireplace YN Yes Fireplaces Total 1 Flooring Carpet Tile Wood Heating Central Gas Heating YN Yes Interior Features Double Vanity En Suite Bathroom Granite Counters High Ceilings Jetted Tub Kitchen Island Kitchen / Family Room Combo Main Level Primary Pantry Soaking Tub Separate Shower Two Bedrooms Up Tub Shower Vanity Walk- In Closet(s) Window Treatments Ceiling Fan(s) Programmable Thermostat Laundry Features Washer Hookup Electric Dryer Hookup Levels Two Rooms Utility Room (First Level) Game Room (Second Level) Breakfast Room/Nook (First Level) Dining Room (First Level) Kitchen (First Level) Family Room (First Level) Office (Second Level) Bedroom (Second Level) Bedroom (Second Level) Primary Bedroom (First Level) Rooms Total 10

Property Features

Association Amenities Pool Building Area Total 2657 Community Features Community Pool Direction Faces North Disclosures None Green Energy Efficient Radiant Attic Barrier Appliances HVAC Thermostat Green Indoor Air Quality Ventilation Lease Term Long Term List AOR Houston Association of Realtors Lot Features Subdivision New Construction YN No Other Equipment Reverse Osmosis System Pets Allowed Conditional Pet Deposit Property Attached YN No Property Sub Type Detached Property Sub Type Additional Detached Single Family Residence Public Survey Section 9 Road Surface Type Concrete Security Features Prewired Security System Owned Smoke Detector(s) Sewer Public Sewer Tax Legal Description LT 2 BLK 2 NOTTINGHAM COUNTRY SEC 9 Water Source Public

Listing information © 2026 Houston Association of REALTORS® MLS.
Listing courtesy of Keller Williams Premier Realty: .


© 2026 Houston Realtors Information Service, Inc. All rights reserved. All information provided is deemed reliable but is not guaranteed and should be independently verified. IDX information is provided exclusively for consumers' personal, non-commercial use and may not be used for any purpose other than to identify prospective properties consumers may be interested in purchasing. Data last updated 2026-10-17T13:18:31.447.
 
https://bt-photos.global.ssl.fastly.net/harmls/1280_boomver_2_3732268-2.jpg https://bt-photos.global.ssl.fastly.net/harmls/1280_boomver_2_3732268-2.jpg https://bt-photos.global.ssl.fastly.net/harmls/1280_boomver_2_3732268-2.jpg
Logo
Michele Harmon Team | RE/MAX Universal
13145 Spring Cypress Road , Building #2
Cypress TX, 77429