www.micheleharmonteam.com/homes/181146108
20898
Sweetglen Drive
Porter,
TX
77365
Neighborhood:
Oakhurst Estates
Area:
40 - Montgomery County SE
Elementary School:
Bens Branch Elementary School
Middle School:
Woodridge Forest Middle School
High School:
West Fork High School
School District:
New Caney
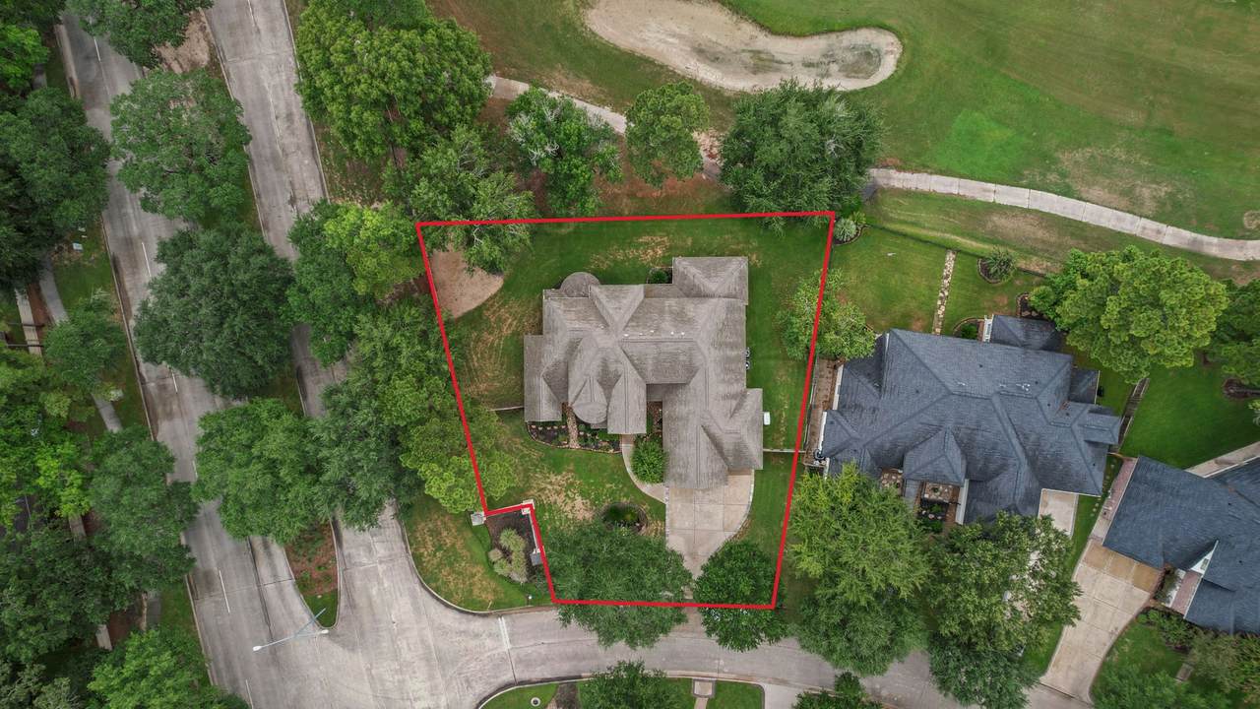
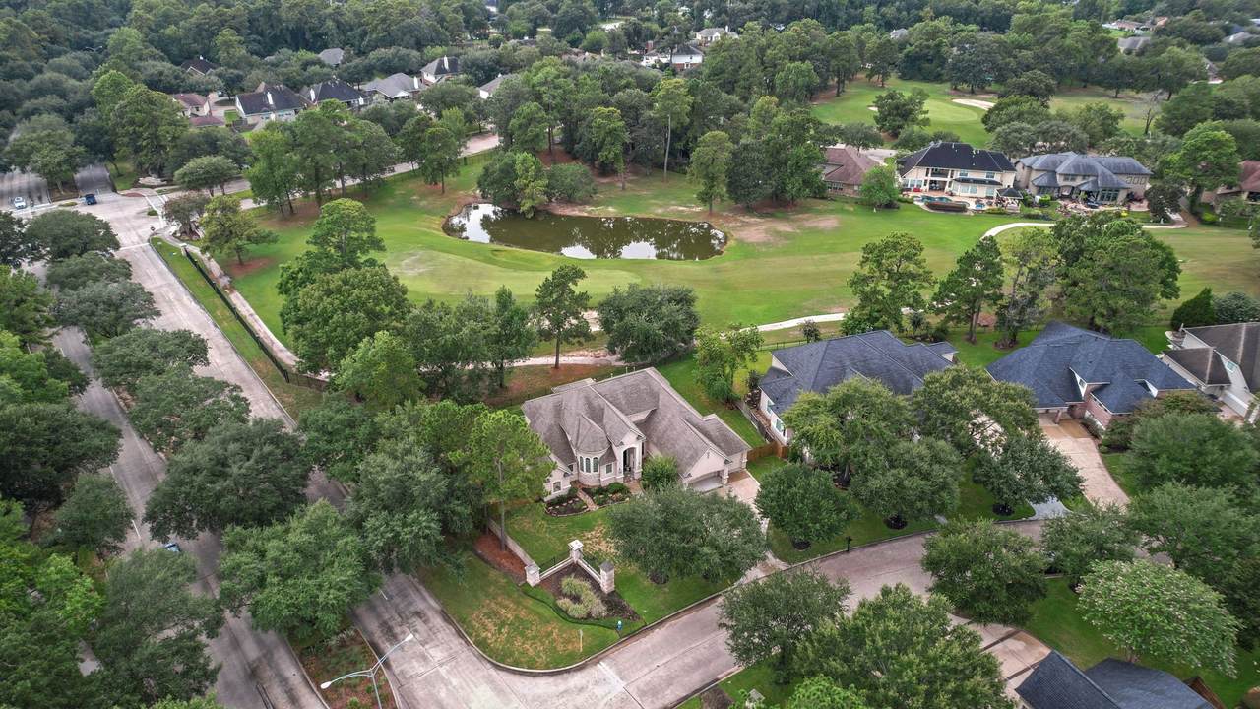
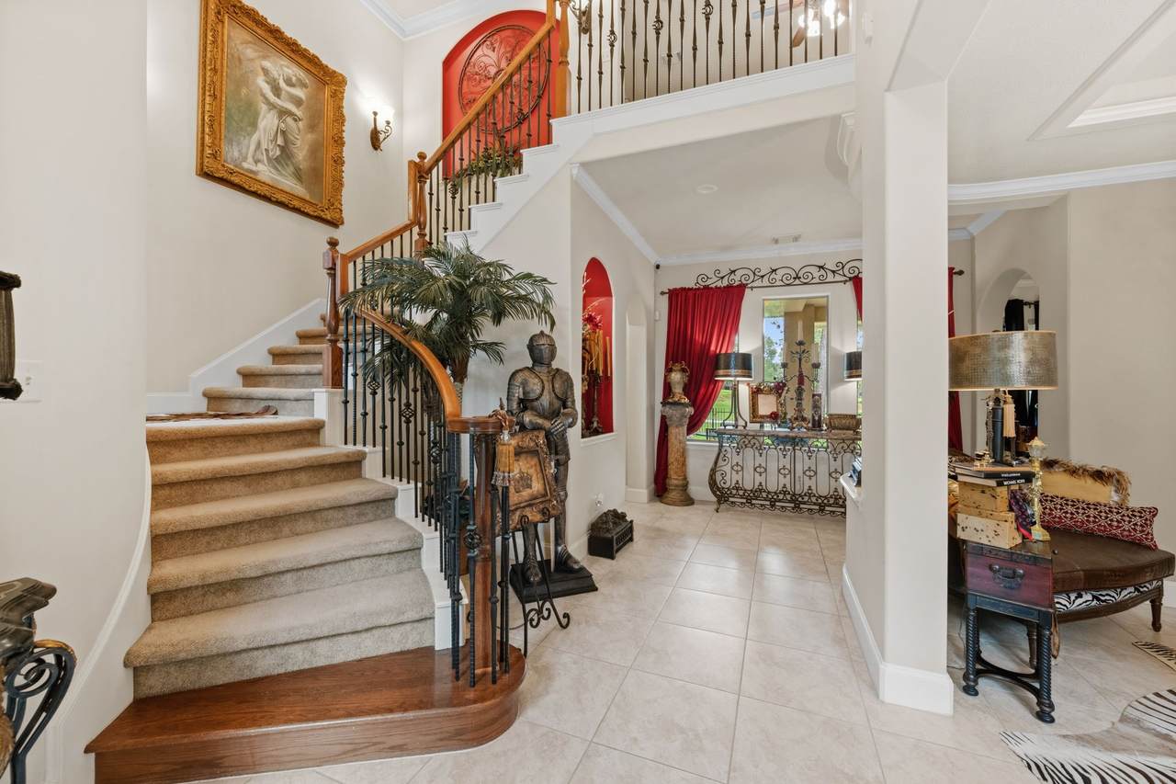
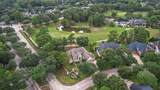
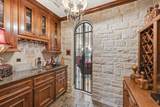
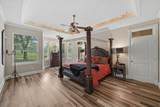
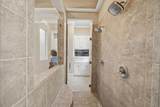
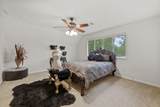
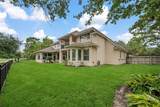
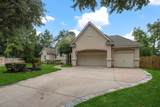
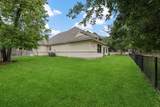
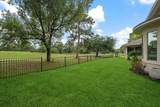
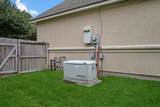
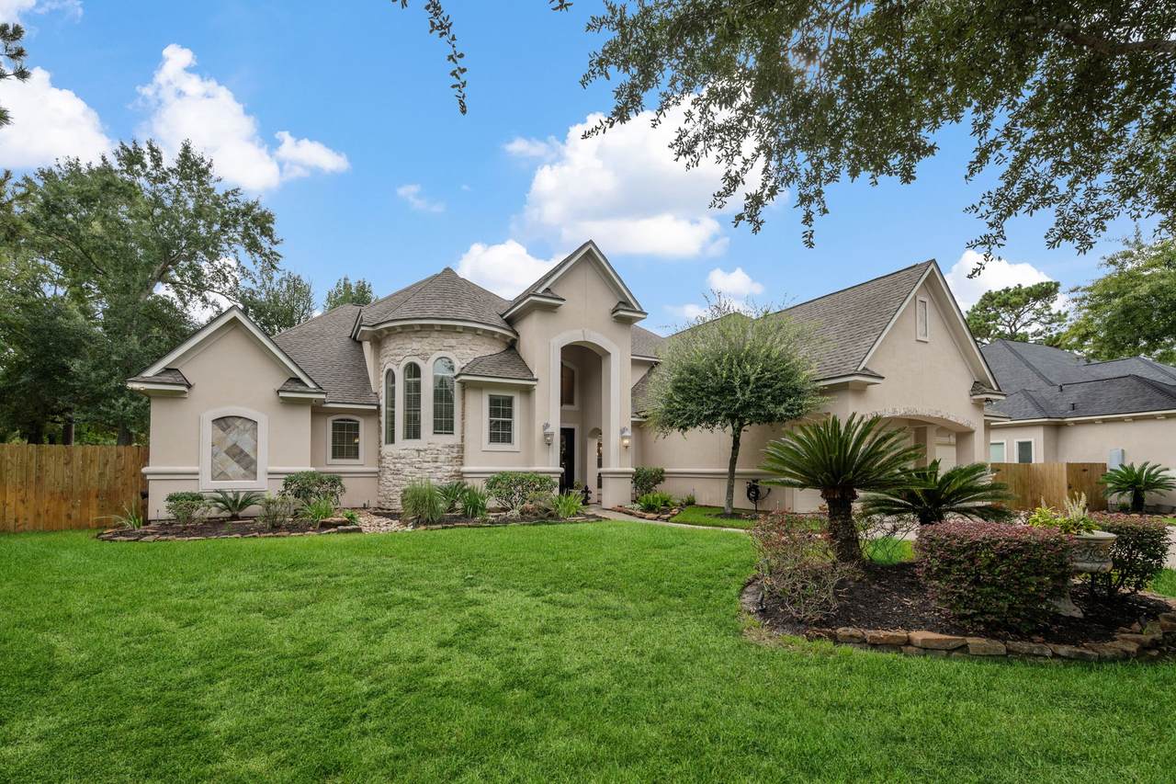
Stunning custom home in the prestigious Oakhurst Estates, beautifully positioned on the golf course. Elegant interiors feature extensive custom built-ins, gourmet kitchen with top-of-the-line appliances, custom wine room with sink, and gracious dining room with gorgeous chandelier. Elegant living room showcases expansive windows overlooking the course. Dedicated office/study with abundant built-in cabinetry. Upstairs, a private balcony connects both bedrooms. Luxurious primary suite offers a sitting area, trey ceiling with rope lighting, and spa-inspired bath with dual walk-in shower. Whole-house gas Generac generator and water softener provide added comfort. 3-car garage with Elfa shelving, landscape lighting and sprinkler system. Washer, dryer and refrigerator included. Convenient to Hwy 59, IAH, shopping and dining. Experience refined golf-course living in this exceptional Oakhurst gem!
Architectural Style
Traditional
Attached Garage YN
Yes
Exterior Features
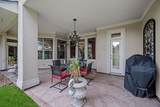
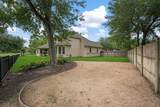
Covered Patio Deck Fully Fenced Fence Irrigation Sprinklers Patio Private Yard
Fencing
Back Yard
Foundation Details
Slab
Garage YN
Yes
Parking Features
Attached Driveway Garage Garage Door Opener Porte- Cochere
Patio And Porch Features
Covered Deck Patio
Pool Features
Association
Pool Private YN
No
Roof
Composition
Window Features
Window Coverings
Appliances
Double Oven Dishwasher Electric Oven Gas Cooktop Disposal Microwave Dryer Refrigerator Water Softener Owned Washer
Cooling
Central Air Electric
Cooling YN
Yes
Fireplace Features
Gas Log
Fireplace YN
Yes
Fireplaces Total
1
Flooring
Carpet Plank Tile Vinyl
Heating
Central Gas
Heating YN
Yes
Interior Features
Wet Bar Breakfast Bar Balcony Crown Molding Double Vanity Entrance Foyer En Suite Bathroom Granite Counters High Ceilings Jetted Tub Kitchen Island Kitchen / Family Room Combo Bath in Primary Bedroom Main Level Primary Sitting Area in Primary Separate Shower Tub Shower Vaulted Ceiling(s) Walk- In Pantry Walk- In Closet(s) Window Treatments
Laundry Features
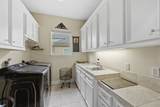
Washer Hookup Electric Dryer Hookup Gas Dryer Hookup
Levels
Two
Rooms
Office (Second Level) Game Room (Second Level) Bedroom (Second Level) Bedroom (Second Level) Primary Bedroom (First Level) Wine Room (First Level) Utility Room (First Level) Breakfast Room/Nook (First Level) Kitchen (First Level) Dining Room (First Level) Entry/Foyer (First Level) Living Room (First Level)
Rooms Total
12
Association Amenities
Golf Course Pool Trail(s)
Association Fee
715
Association Fee Frequency
Annually
Association Fee Includes
Clubhouse Common Areas Recreation Facilities
Association Name
Spectrum / HW
Association Phone
281-343-9178
Association YN
Yes
Building Area Total
3449
Community Features
Community Pool Master Planned Community Curbs Golf Gutter(s)
Construction Materials
Stone Stucco
Disclosures
Municipal Utility District Disclosure
Electric
Generator
Green Energy Efficient
Thermostat
Lease Considered YN
No
List AOR
Houston Association of Realtors
Listing Terms
Cash Conventional FHA VA Loan
Lot Features
Corner Lot Cul- De- Sac Near Golf Course On Golf Course Subdivision Side Yard
New Construction YN
No
Property Sub Type
Detached
Public Survey Section
01
Road Surface Type
Concrete
Security Features
Security System Owned Smoke Detector(s)
Sewer
Public Sewer
Tax Annual Amount
12981
Tax Legal Description
S261600 - BENTWOOD 01 BLOCK 6 LOT 15
Tax Year
2026
Water Source
Public
Listing information © 2026 Houston Association of REALTORS® MLS.
Listing courtesy of RE/MAX Universal: .
© 2026 Houston Realtors Information Service, Inc. All rights reserved. All information provided
is deemed reliable but is not guaranteed and should be independently
verified. IDX information is provided exclusively for consumers' personal, non-commercial use and may not be used for any purpose other than to identify prospective properties consumers may be interested in purchasing. Data last updated 2026-10-17T07:20:18.823.