





Skip To Content

2100 Tanglewilde Street , #286

Houston, TX 77063
  • $1,450/mo.
  • STATUS: Active
  • ON SITE: 95 Days
  • MLS #: 22846556
Rental
UPDATED: 18 min ago
$1,450/mo.
Rental
  • 1
    BEDS
  • N/A
    ACRES
  • 1
    BATHS
  • 0
    1/2 BATHS
  • 919
    SQFT
Type:
Rentals
Built:
1969
County:

School Information

Middle School:
High School:
School District:

Description

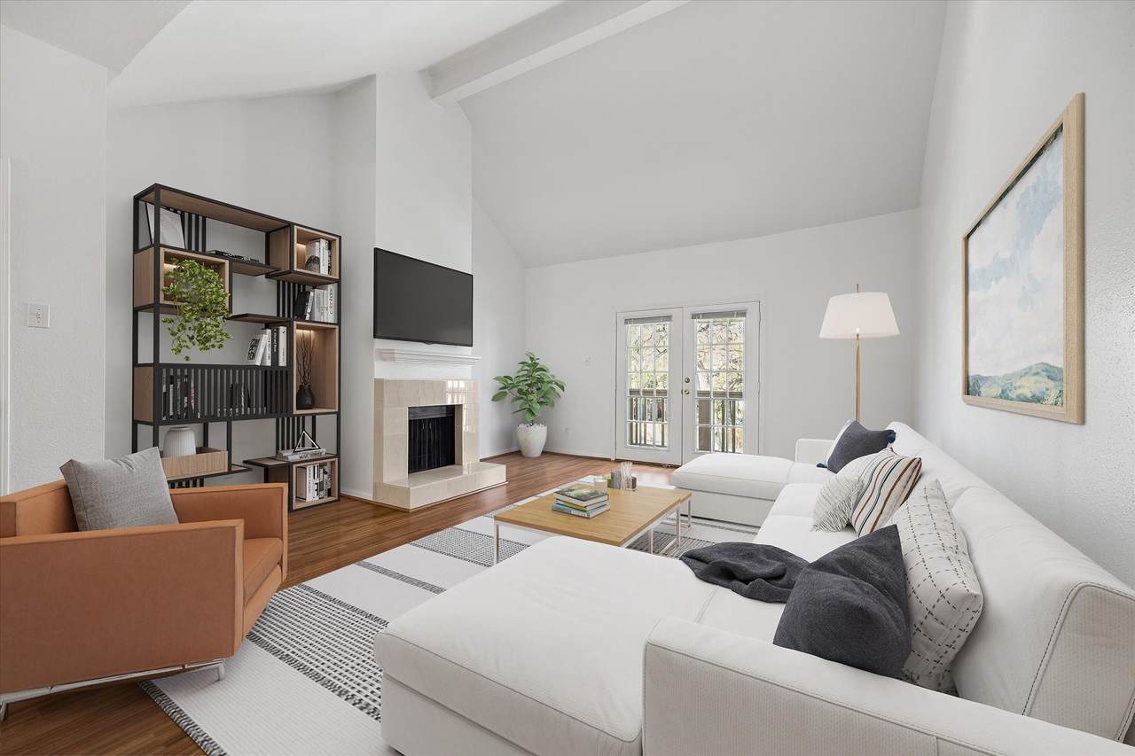
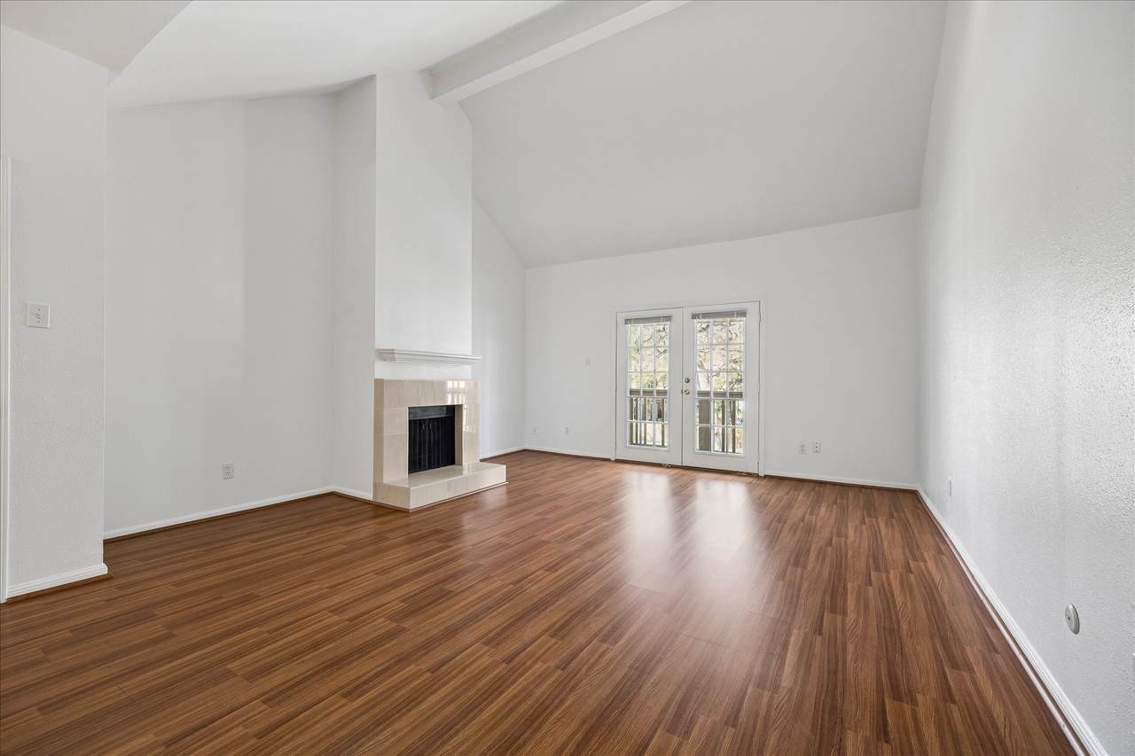
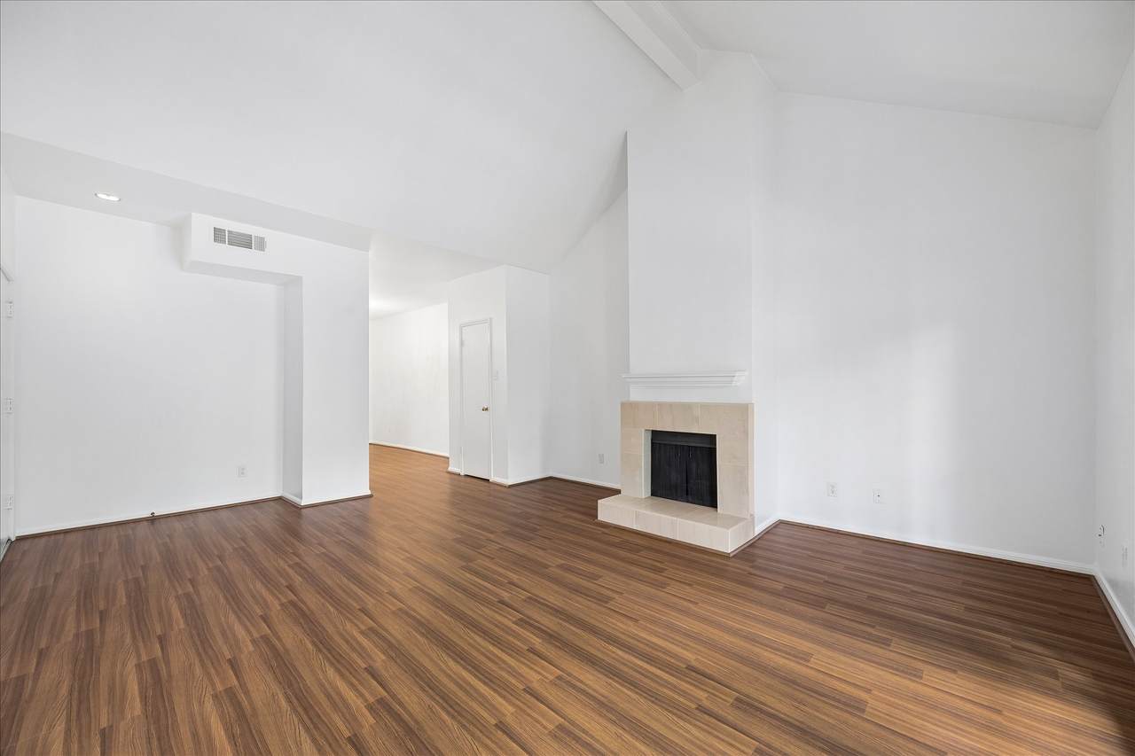
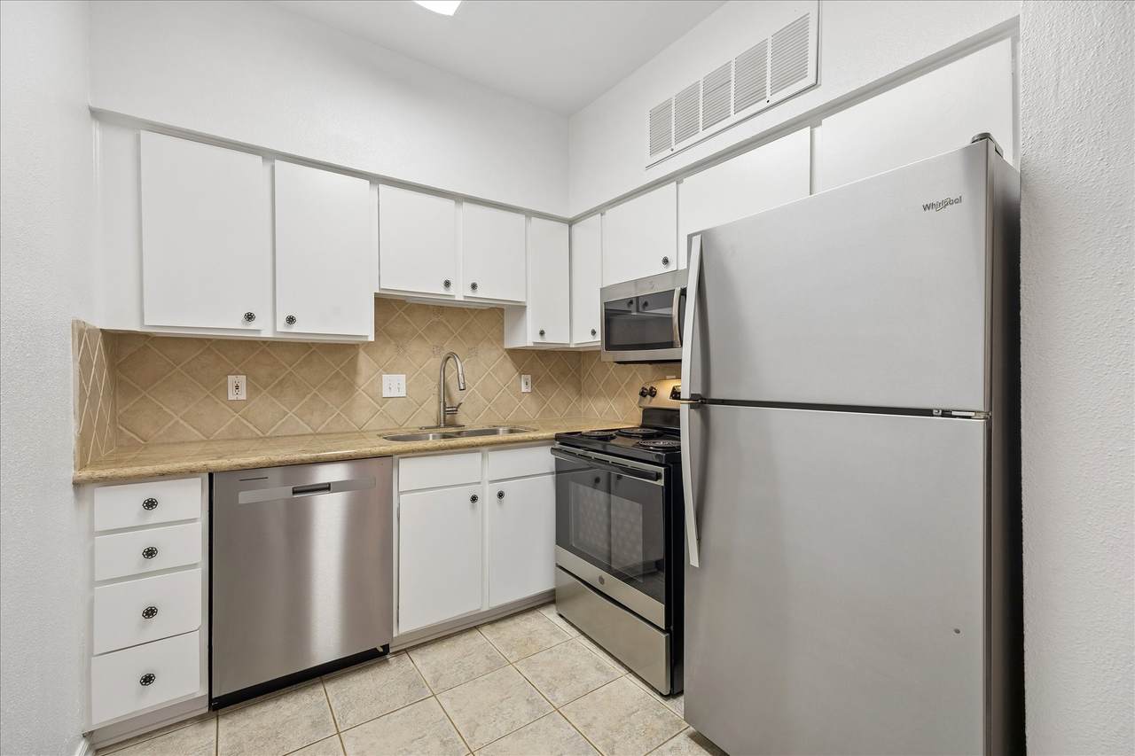
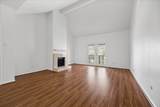
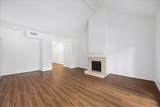
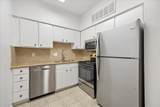
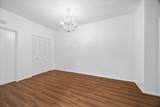
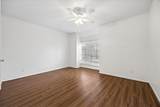
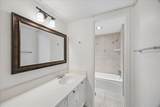
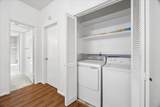
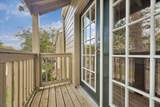
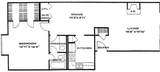
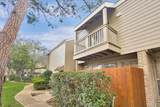
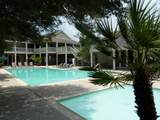
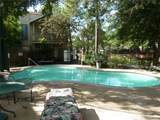
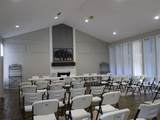
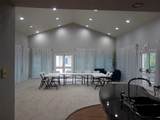
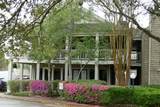
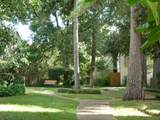
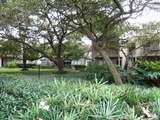
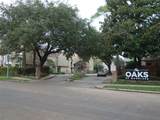
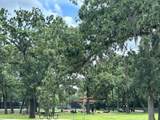
1 Bedroom/1 Bath. Gorgeous Laminate Flooring throughout! Recently painted & ready for move-in. Cathedral Ceiling enhances natural lighting + Double Pane French doors leading to covered balcony! Spacious Living Room with wood burning fireplace. Kitchen features updated stainless steel appliances. Dining Area. Bedroom features a SUPER WALKIN-CLOSET + Ceiling fan. Updated Bath. Full Size Washer & Dryer. Assigned covered parking only a few steps away. Enjoy walks throughout the fully fenced 27 acres of beautiful landscaping. 4 Pools on property, Gym Room plus club houses. 24-HOUR MANNED GATE. INCLUDED ARE ELECTRICITY, WATER, SEWER, TRASH. Quick & easy access to I-10, Beltway 8, Westpark, City Center, Memorial City, fine Restaurants, grocery stores and so much more. Short walk to renovated park with tennis/pickle courts, picnic area, walking paths. MUST SEE!


© 2026 Houston Realtors Information Service, Inc. All rights reserved. All information provided is deemed reliable but is not guaranteed and should be independently verified. IDX information is provided exclusively for consumers' personal, non-commercial use and may not be used for any purpose other than to identify prospective properties consumers may be interested in purchasing. Data last updated 2026-10-14T18:19:14.17.
www.micheleharmonteam.com/homes/178679200
Print Image

2100 Tanglewilde Street , #286 Houston, TX 77063

  • Price: $1,450/mo.
  • Status: Active
  • On Site: 95 Days
  • Updated: 18 min ago
  • MLS #: 22846556
1
Beds
1
Baths
0
½ Baths
N/A
Acres
919
SQFT
1969
Built
Neighborhood:
Oaks Woodlake Condo Sec 01
County:
Harris
Area:
22 - Central West
Elementary School:
Emerson Elementary School (Houston)
Middle School:
Revere Middle School
High School:
Wisdom High School
School District:
Houston
Property Description
1 Bedroom/1 Bath. Gorgeous Laminate Flooring throughout! Recently painted & ready for move-in. Cathedral Ceiling enhances natural lighting + Double Pane French doors leading to covered balcony! Spacious Living Room with wood burning fireplace. Kitchen features updated stainless steel appliances. Dining Area. Bedroom features a SUPER WALKIN-CLOSET + Ceiling fan. Updated Bath. Full Size Washer & Dryer. Assigned covered parking only a few steps away. Enjoy walks throughout the fully fenced 27 acres of beautiful landscaping. 4 Pools on property, Gym Room plus club houses. 24-HOUR MANNED GATE. INCLUDED ARE ELECTRICITY, WATER, SEWER, TRASH. Quick & easy access to I-10, Beltway 8, Westpark, City Center, Memorial City, fine Restaurants, grocery stores and so much more. Short walk to renovated park with tennis/pickle courts, picnic area, walking paths. MUST SEE!
Exterior Features

Architectural Style Traditional Carport Spaces 1 Carport YN Yes Exterior Features Balcony Garage YN No Parking Features Assigned Detached Carport Patio And Porch Features Balcony Pool Private YN No Window Features Window Coverings

Interior Features

Appliances Dishwasher Electric Cooktop Electric Oven Electric Range Free- Standing Range Disposal Microwave Oven Washer Dryer Refrigerator Cooling Central Air Electric Cooling YN Yes Fireplace Features Wood Burning Fireplace YN Yes Fireplaces Total 1 Flooring Laminate Heating Central Electric Heating YN Yes Interior Features Bedroom on Upper Level High Ceilings Tub Shower Vanity Vaulted Ceiling(s) Window Treatments Ceiling Fan(s) Levels One Rooms Porch (Second Level) Utility Room (Second Level) Bedroom (Second Level) Dining Room (Second Level) Kitchen (Second Level) Living Room (Second Level) Rooms Total 6

Property Features

Association Amenities Clubhouse Controlled Access Fitness Center Picnic Area Association Name Creative Management Building Area Total 919 Community Features Community Pool Clubhouse Direction Faces East Disclosures Other Furnished Unfurnished Lease Term Long Term List AOR Houston Association of Realtors Lot Features Street Level New Construction YN No Pets Allowed Conditional Pet Deposit Pets Comments Pet Deposit Description: Case by Case Property Sub Type Condominium Property Sub Type Additional Condominium Townhouse Public Survey Section 01 Security Features Gated with Attendant Smoke Detector(s) Sewer Public Sewer Tax Legal Description UNIT 286 BLDG A2 .001492 INT COMMON LAND & ELE OAKS OF WOODL Utilities Cable Available Electricity Available Sewer Available Trash Collection Water Available Yard Maintenance View North Water Source Public

Listing information © 2026 Houston Association of REALTORS® MLS.
Listing courtesy of Cynthia Fleck Properties: .


© 2026 Houston Realtors Information Service, Inc. All rights reserved. All information provided is deemed reliable but is not guaranteed and should be independently verified. IDX information is provided exclusively for consumers' personal, non-commercial use and may not be used for any purpose other than to identify prospective properties consumers may be interested in purchasing. Data last updated 2026-10-14T18:19:14.17.
 
https://bt-photos.global.ssl.fastly.net/harmls/1280_boomver_1_22846556-2.jpg https://bt-photos.global.ssl.fastly.net/harmls/1280_boomver_1_22846556-2.jpg https://bt-photos.global.ssl.fastly.net/harmls/1280_boomver_1_22846556-2.jpg
Logo
Michele Harmon Team | RE/MAX Universal
13145 Spring Cypress Road , Building #2
Cypress TX, 77429