Skip To Content

2110 Mustang Springs Drive

Missouri City, TX 77459
  • $259,990
  • STATUS: Active
  • ON SITE: 24 Days
  • MLS #: 5450860
Price Reduced
UPDATED: 17 min ago
$259,990
  • 3
    BEDS
  • 0.17
    ACRES
  • 2
    BATHS
  • 0
    1/2 BATHS
  • 1,528
    SQFT
  • $170
    $/SQFT
Neighborhood:
Type:
Single-Family Home
Built:
1976
County:

School Information

Elementary School:
High School:
School District:

Description

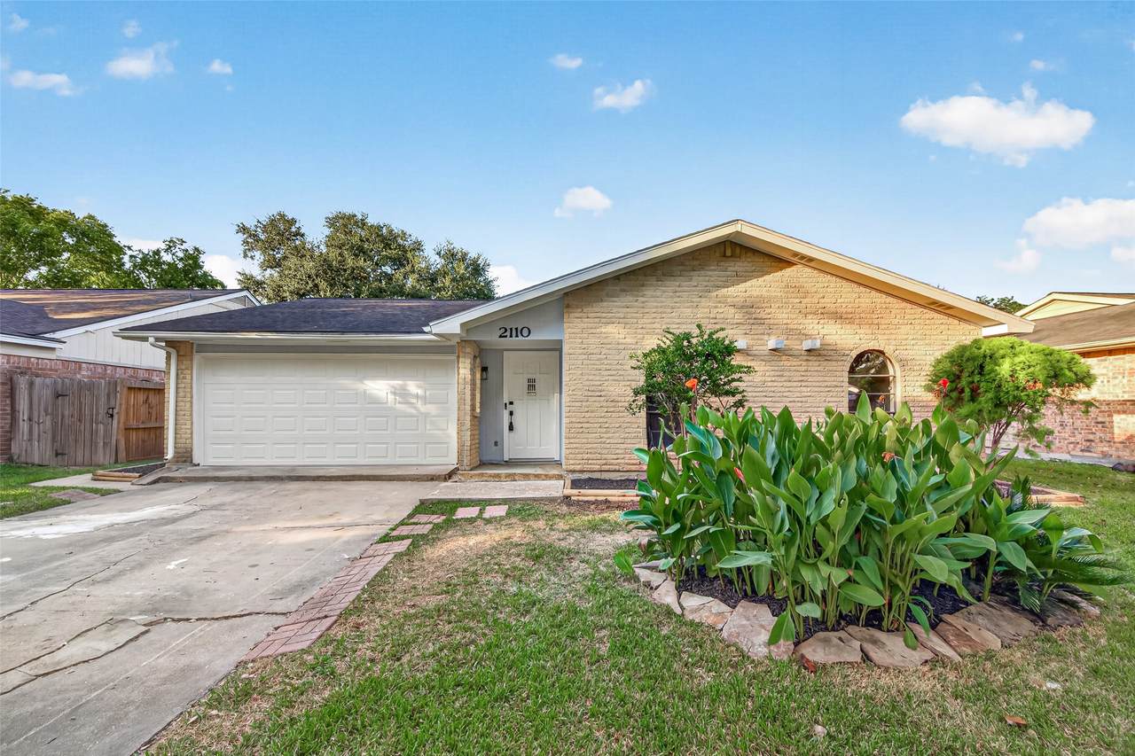
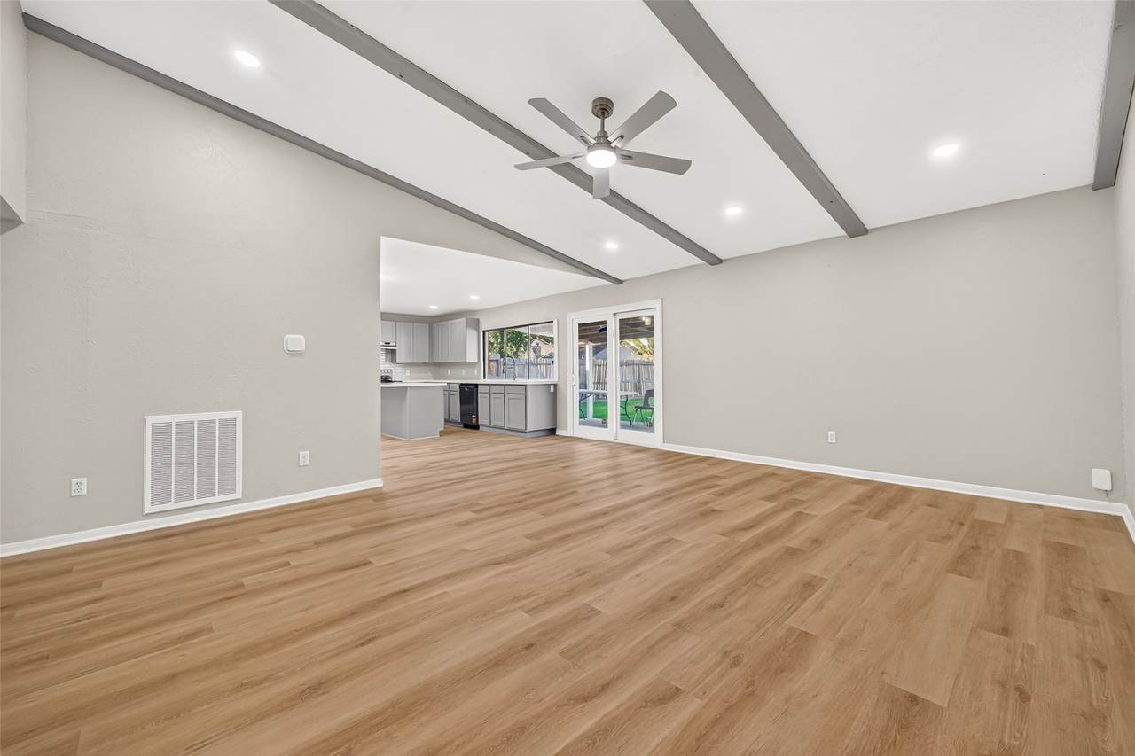
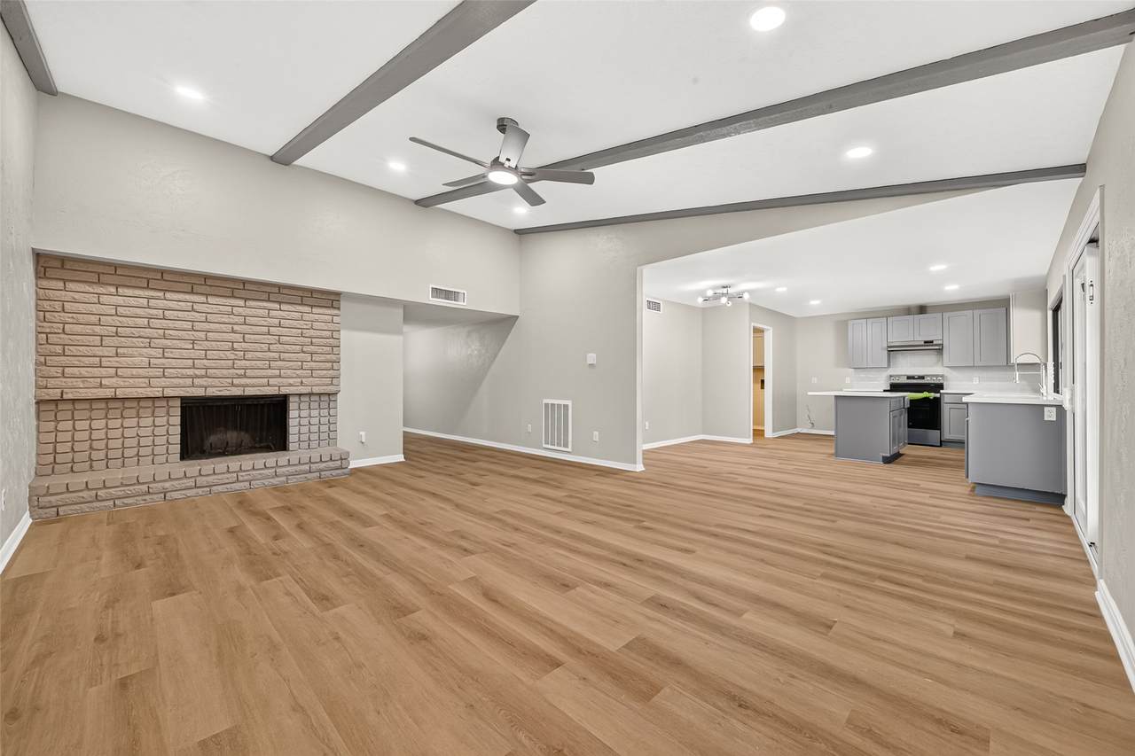
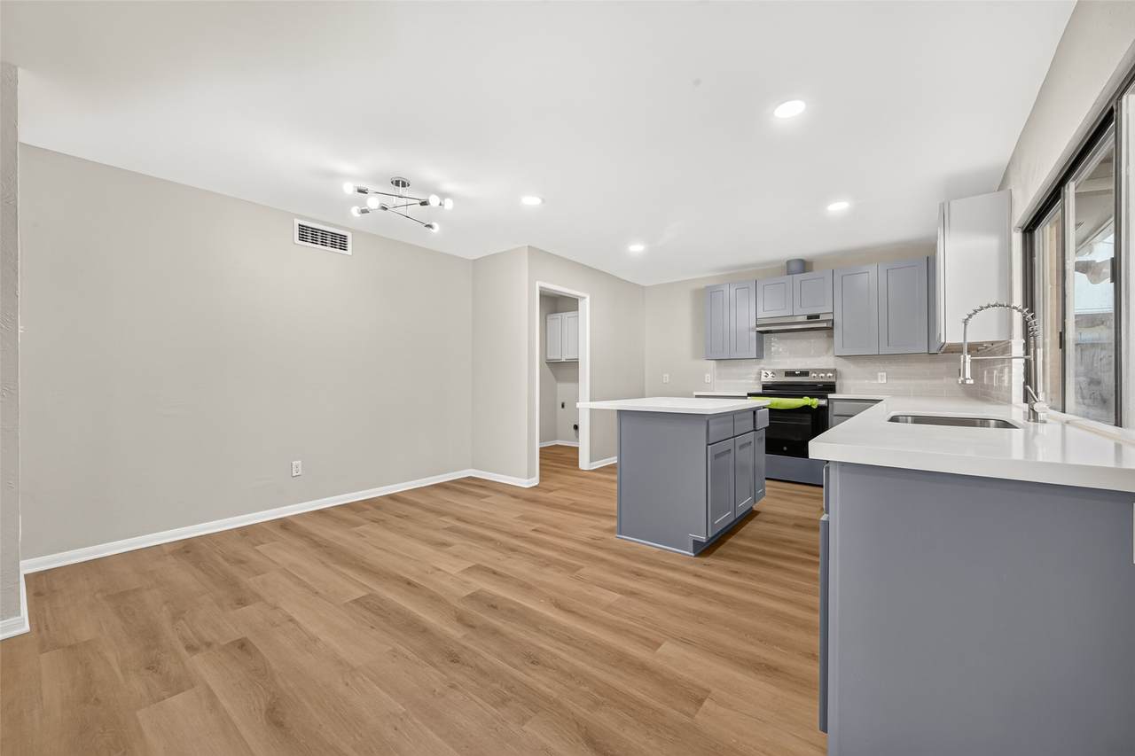
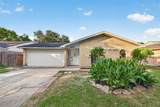
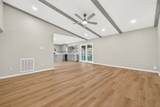
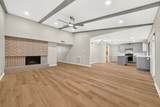
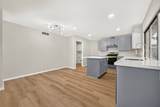
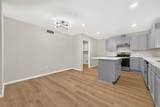
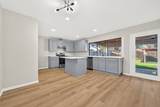
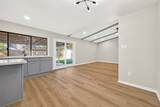
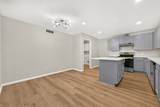
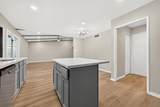
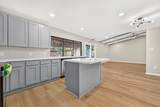
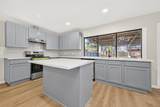
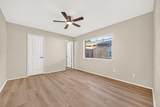
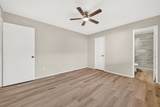
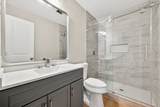
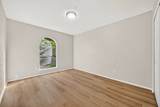
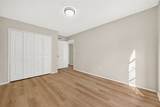
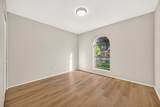
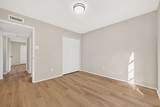
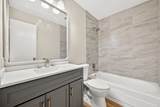
Welcome to this beautifully remodeled 3-bedroom, 2-bathroom home, offering modern updates and comfortable living throughout. The interior features stylish vinyl plank flooring, updated finishes, and a stunning kitchen complete with sleek quartz countertops. The spacious layout provides a warm and inviting atmosphere with plenty of room for entertaining and everyday living.

Monthly Payment Calculator


© 2026 Houston Realtors Information Service, Inc. All rights reserved. All information provided is deemed reliable but is not guaranteed and should be independently verified. IDX information is provided exclusively for consumers' personal, non-commercial use and may not be used for any purpose other than to identify prospective properties consumers may be interested in purchasing. Data last updated 2026-11-09T22:16:52.517.
www.micheleharmonteam.com/homes/182289213
Print Image

2110 Mustang Springs Drive Missouri City, TX 77459

  • Price: $259,990
  • Status: Active
  • On Site: 24 Days
  • Updated: 17 min ago
  • MLS #: 5450860
3
Beds
2
Baths
0
½ Baths
0.17
Acres
1,528
SQFT
$170
$/SQFT
1976
Built
Neighborhood:
Quail Valley East Sec 4
County:
Fort Bend
Area:
38 - Ft Bend East
Elementary School:
Lantern Lane Elementary School
Middle School:
Quail Valley Middle School
High School:
Elkins High School
School District:
Fort Bend
Property Description
Welcome to this beautifully remodeled 3-bedroom, 2-bathroom home, offering modern updates and comfortable living throughout. The interior features stylish vinyl plank flooring, updated finishes, and a stunning kitchen complete with sleek quartz countertops. The spacious layout provides a warm and inviting atmosphere with plenty of room for entertaining and everyday living.
Exterior Features

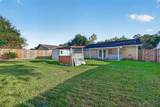
Architectural Style Traditional Attached Garage YN Yes Foundation Details Slab Garage YN Yes Parking Features Attached Garage Pool Private YN No Roof Composition

Interior Features

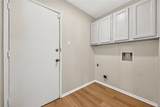
Appliances Dishwasher Electric Oven Electric Range Disposal Microwave Cooling Central Air Electric Cooling YN Yes Fireplace YN Yes Fireplaces Total 1 Flooring Plank Vinyl Heating Central Electric Heating YN Yes Interior Features All Bedrooms Down Quartz Counters Laundry Features Washer Hookup Levels One Rooms Bedroom (First Level) Bedroom (First Level) Primary Bedroom (First Level) Rooms Total 3

Property Features

Association Fee 129 Association Fee Frequency Annually Association Name randall managment Association Phone 713-728-1126 Association YN Yes Building Area Total 1528 Construction Materials Brick Lease Considered YN No List AOR Houston Association of Realtors Lot Features Subdivision New Construction YN No Property Sub Type Detached Public Survey Section 0 Tax Annual Amount 4328 Tax Legal Description QUAIL VALLEY EAST SEC 4 BLOCK 23 LOT 7 Tax Year 2026 Water Source Public

Listing information © 2026 Houston Association of REALTORS® MLS.
Listing courtesy of The Agency Team: .


© 2026 Houston Realtors Information Service, Inc. All rights reserved. All information provided is deemed reliable but is not guaranteed and should be independently verified. IDX information is provided exclusively for consumers' personal, non-commercial use and may not be used for any purpose other than to identify prospective properties consumers may be interested in purchasing. Data last updated 2026-11-09T22:16:52.517.
 
https://bt-photos.global.ssl.fastly.net/harmls/1280_boomver_1_5450860-2.jpg https://bt-photos.global.ssl.fastly.net/harmls/1280_boomver_1_5450860-2.jpg https://bt-photos.global.ssl.fastly.net/harmls/1280_boomver_1_5450860-2.jpg
Logo
Michele Harmon Team | RE/MAX Universal
13145 Spring Cypress Road , Building #2
Cypress TX, 77429