www.micheleharmonteam.com/homes/182064890
2115
River Oaks Boulevard
Houston,
TX
77019
Neighborhood:
River Oaks Country Club Estate
Elementary School:
River Oaks Elementary School (Houston)
Middle School:
Lanier Middle School
High School:
Lamar High School (Houston)
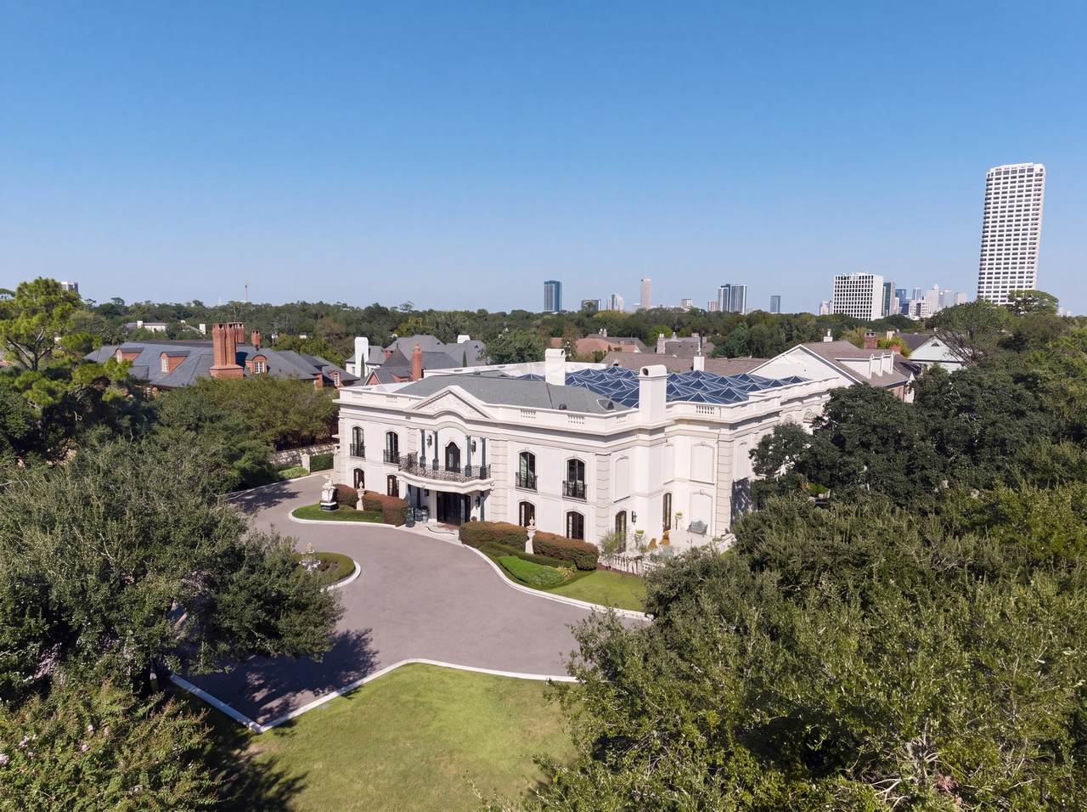
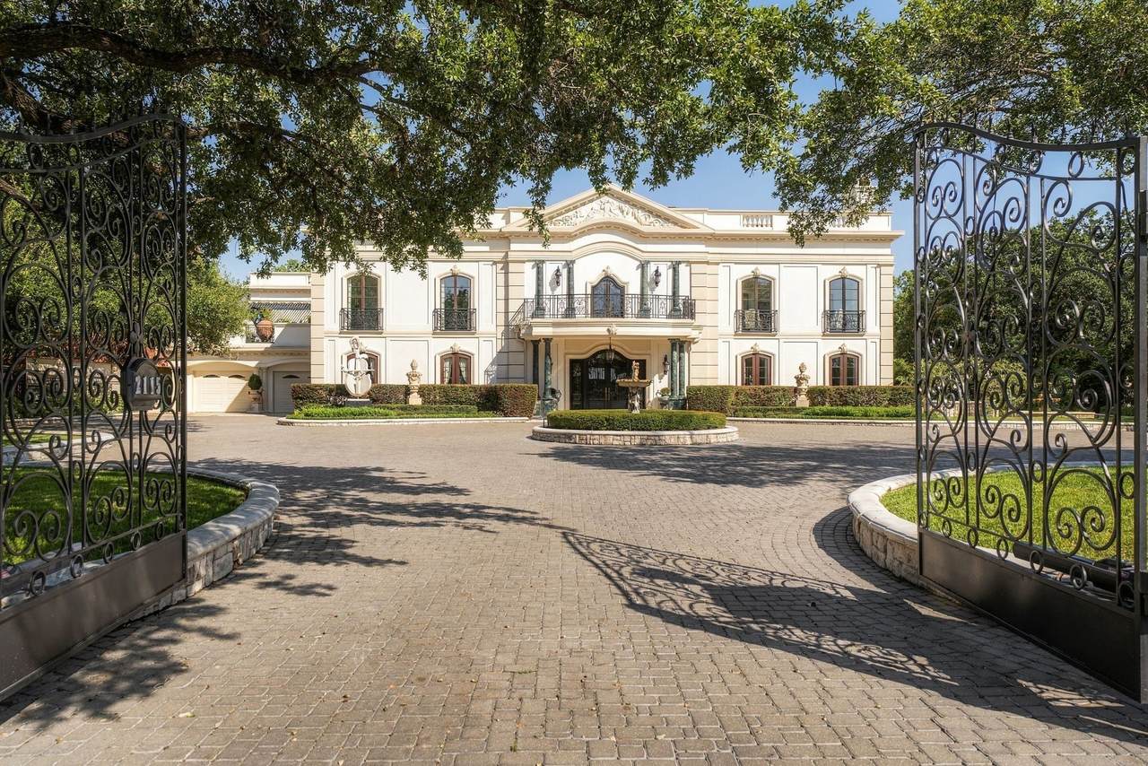
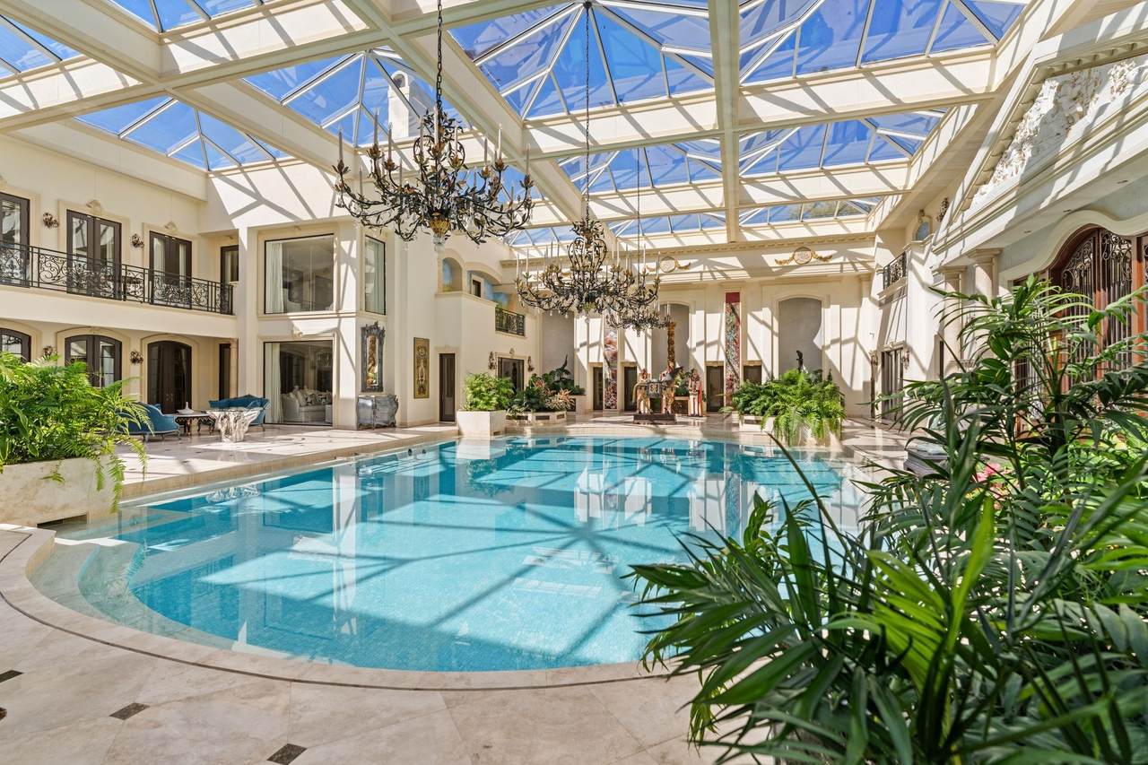
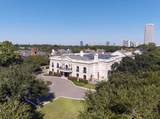
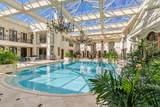
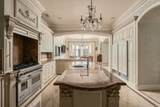
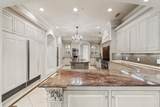
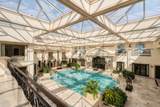
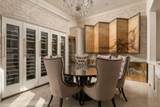
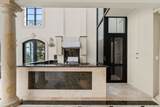
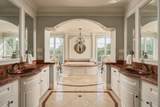
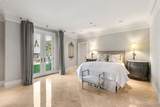
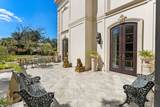
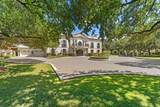
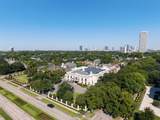
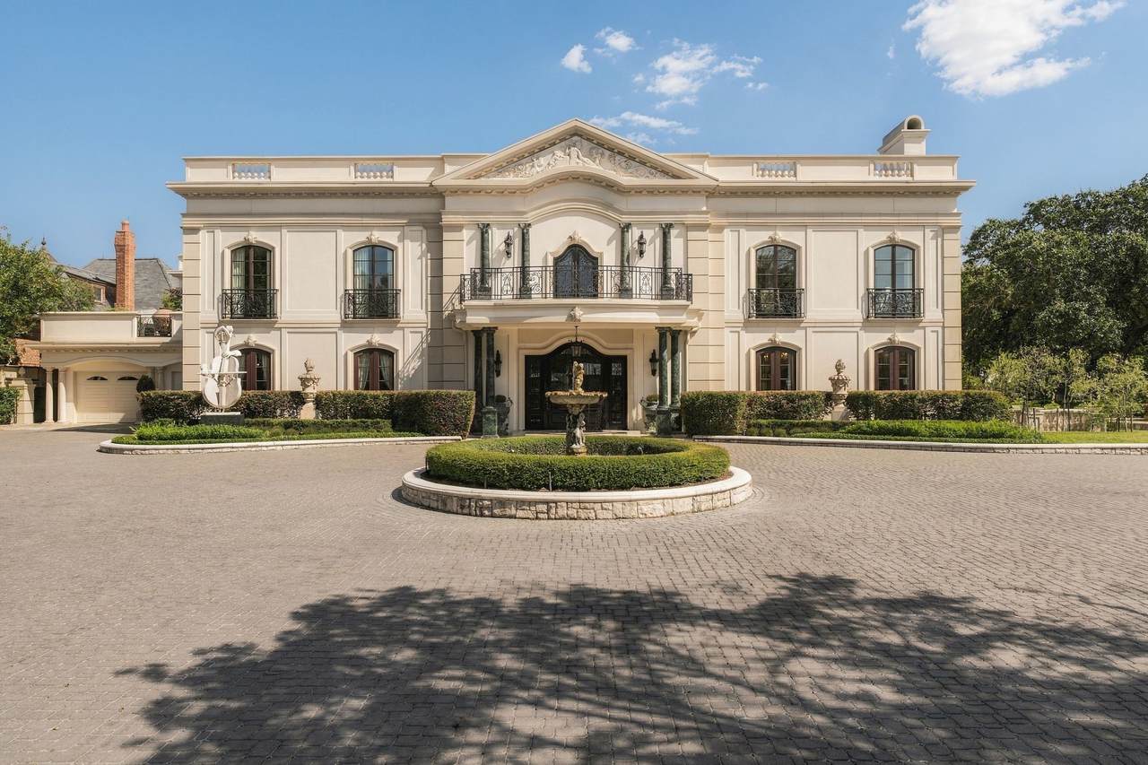
Beyond the private gates of 2115 River Oaks Boulevard, an estate designed for unforgettable entertaining unfolds. A marble foyer and sweeping staircase make a striking first impression, opening to elegant formal rooms rich in architectural detail. At the heart of the home, a spectacular indoor pool pavilion rises beneath a soaring glass-paneled ceiling, a memorable setting for gatherings both intimate and grand. The kitchen pairs an expansive island, marble countertops and premium appliances with a separate catering kitchen for seamless hosting. A private theater, wine room and mahogany paneled study invite evenings at home, while an elevator adds convenience. The spacious primary suite offers a sitting area and private balcony overlooking the pool pavilion. With a storied legacy of entertaining, this remarkable River Oaks estate is ready for its next chapter.
Architectural Style
French Provincial Traditional
Attached Garage YN
Yes
Carport Spaces
2
Carport YN
Yes
Exterior Features
Balcony Deck Fully Fenced Fence Irrigation Sprinklers Paved Driveway Patio Private Yard
Fencing
Back Yard
Foundation Details
Slab
Garage YN
Yes
Parking Features
Attached Carport Additional Parking Attached Circular Driveway Detached Carport Driveway Electric Gate Garage Garage Door Opener Porte- Cochere
Patio And Porch Features
Balcony Deck Patio
Pool Features
Heated In Ground Screen Enclosure
Pool Private YN
Yes
Roof
Composition
Spa YN
Yes
Window Features
Window Coverings
Appliances
Double Oven Dishwasher Electric Oven Disposal Gas Range Ice Maker Microwave Dryer Refrigerator Wine Refrigerator Washer
Cooling
Central Air Electric
Cooling YN
Yes
Fireplace Features
Gas
Fireplace YN
Yes
Fireplaces Total
4
Flooring
Marble Tile Wood
Heating
Central Gas
Heating YN
Yes
Interior Features
Atrium Wet Bar Breakfast Bar Balcony Bedroom on Main Level Crown Molding Dry Bar Dual Sinks Double Vanity Entrance Foyer Elevator Elevator Shaft En Suite Bathroom French Door(s) / Atrium Door(s) High Ceilings Hot Tub / Spa Jetted Tub Kitchen Island Kitchen / Family Room Combo Bath in Primary Bedroom Marble Counters
Laundry Features
Washer Hookup Gas Dryer Hookup
Levels
Two
Rooms
Bedroom (Second Level) Mud Room (First Level) Living Room (First Level) Office (First Level) Dining Room (First Level) Kitchen (First Level) Bedroom (Second Level) Bedroom (First Level) Bedroom (Second Level) Bedroom (Second Level) Primary Bedroom (Second Level)
Rooms Total
11
Association Amenities
Security Guard
Association Fee
3400
Association Fee Frequency
Annually
Association Name
ROPO
Association Phone
713-622-0001
Association YN
Yes
Building Area Total
21500
Community Features
Curbs
Construction Materials
Stone Stucco
Direction Faces
West
Disclosures
Exclusions Disclosure
Green Energy Efficient
Thermostat
Lease Considered YN
No
List AOR
Houston Association of Realtors
Listing Terms
Cash Conventional
Lot Features
Corner Lot Subdivision Backs to Greenbelt / Park Side Yard
New Construction YN
No
Other Structures
Garage Apartment
Ownership
Full Ownership
Property Sub Type
Detached
Public Survey Section
NA
Road Surface Type
Asphalt
Security Features
Security Gate Security System Owned Controlled Access Smoke Detector(s)
Sewer
Public Sewer
Tax Annual Amount
377843
Tax Legal Description
LT24 LESS W5 FT BLK17 RIVEROAKS COUNTRY CLUB EST
Tax Year
2026
Water Source
Public
Listing information © 2026 Houston Association of REALTORS® MLS.
Listing courtesy of Nan & Company Properties - Corporate Office (Heights): .
© 2026 Houston Realtors Information Service, Inc. All rights reserved. All information provided
is deemed reliable but is not guaranteed and should be independently
verified. IDX information is provided exclusively for consumers' personal, non-commercial use and may not be used for any purpose other than to identify prospective properties consumers may be interested in purchasing. Data last updated 2026-11-09T21:16:58.647.