Skip To Content

2120 El Paseo Street , #2003

Houston, TX 77054
  • $1,450/mo.
  • STATUS: Active
  • ON SITE: 63 Days
  • MLS #: 84456174
Rental
UPDATED: 63 min ago
$1,450/mo.
Rental
  • 2
    BEDS
  • 3.33
    ACRES
  • 2
    BATHS
  • 0
    1/2 BATHS
  • 1,140
    SQFT
Neighborhood:
Type:
Rentals
Built:
1981
County:

School Information

Elementary School:
School District:

Description

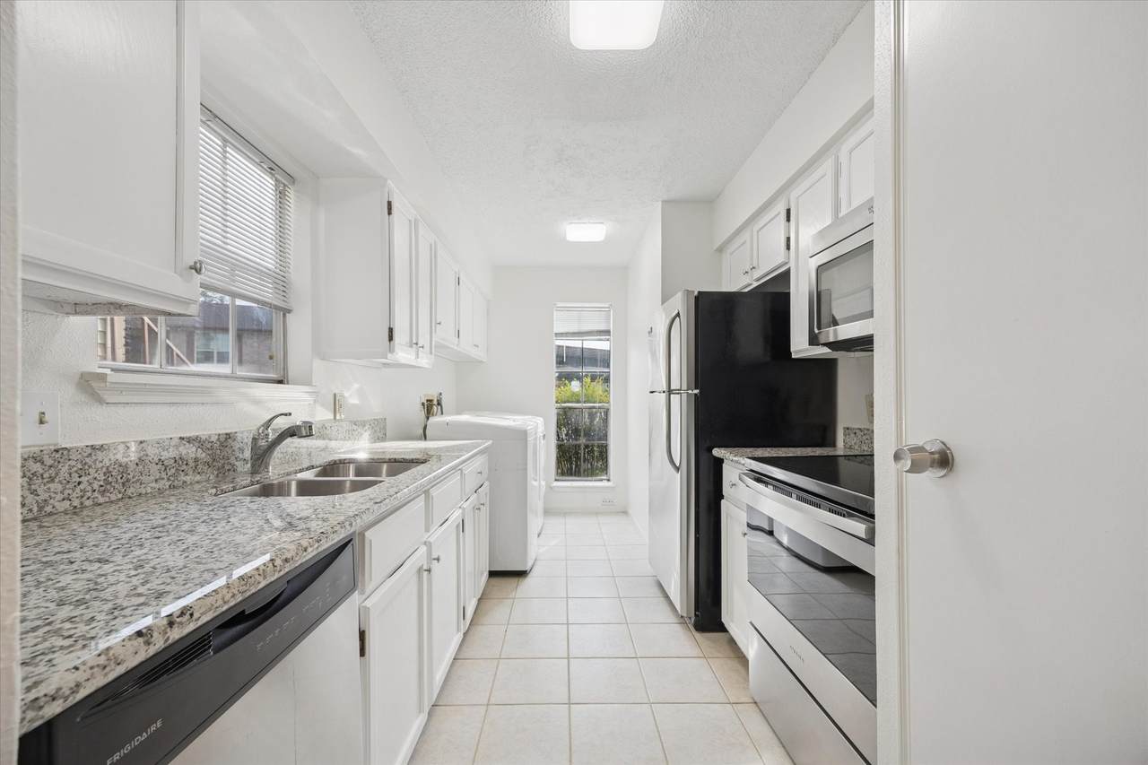
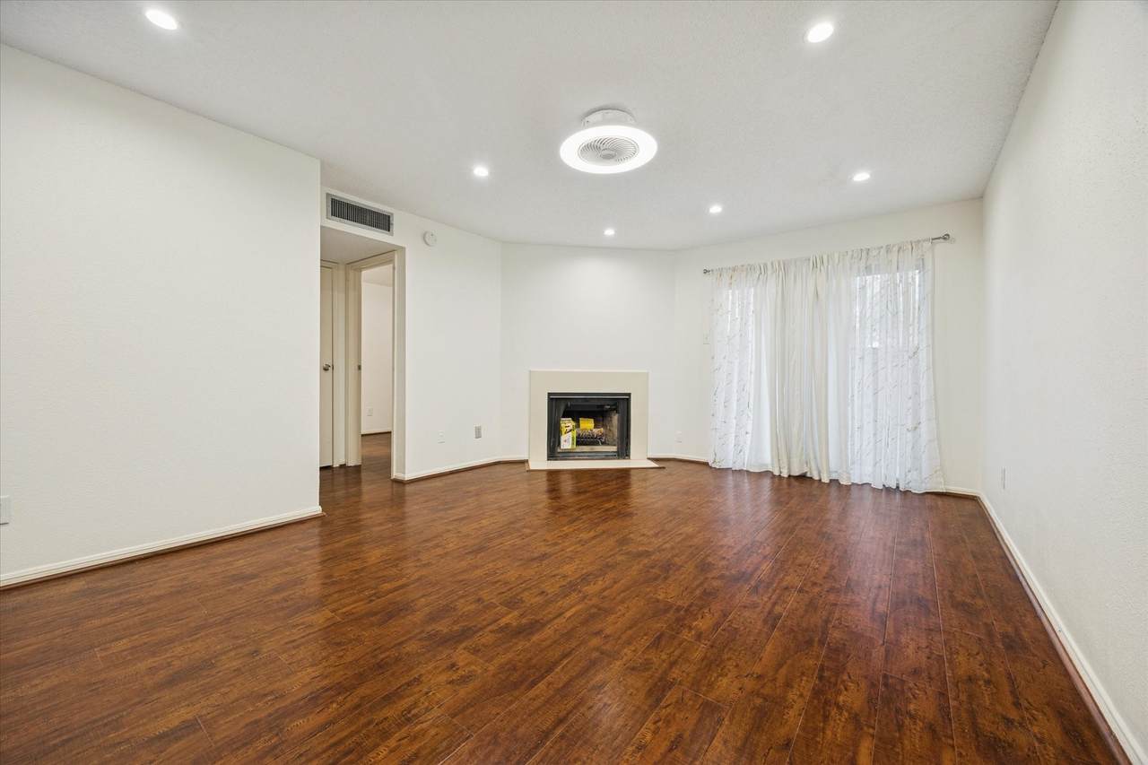
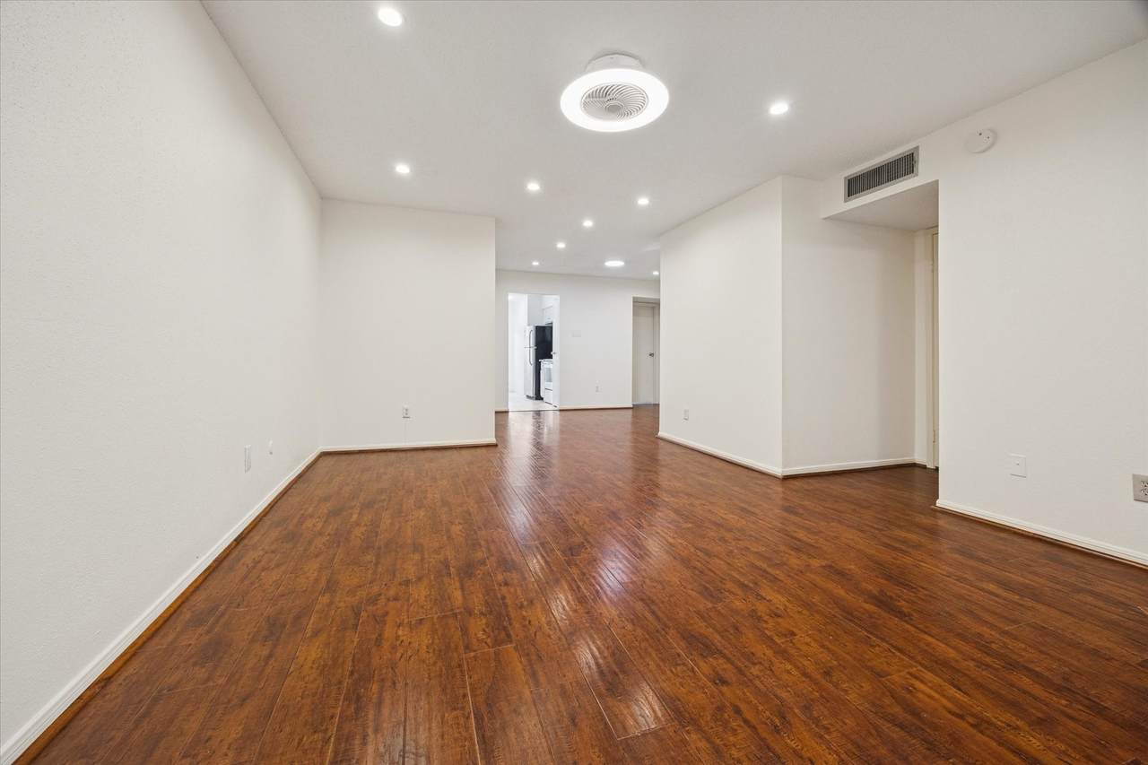
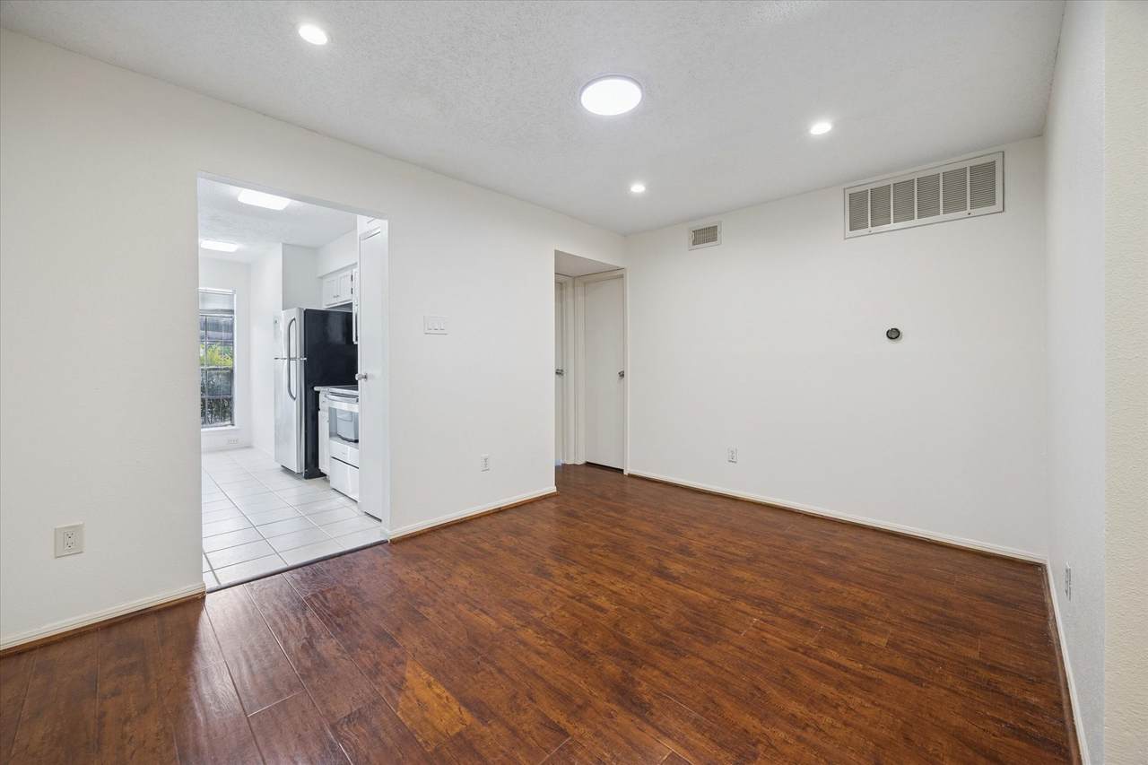
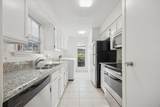
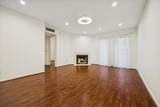
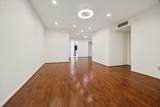
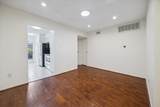
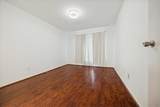
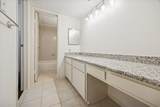
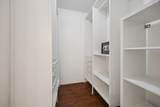
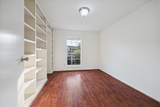
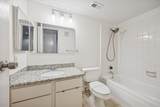
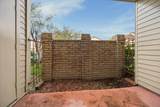
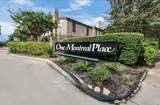
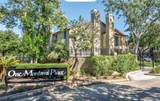
HTX Living at it's finest in the Texas Med Center! This ground-floor unit is complete with a private patio, one assigned parking space and a 10 x 7 storage room. The condo has a split bedroom floor plan, spacious living room, separate living room, separate dining room, cozy wood burning fireplace and lots of natural light. The primary bedroom has an en-suite bathroom with a large walk-in closet. The home has recent paint, mirrors, light fixtures & comes with appliances. The beautiful and well maintained complex has two pools, tennis courts, clubhouse, and controlled gates. GREAT location with excellent walkability to the Metro.


© 2026 Houston Realtors Information Service, Inc. All rights reserved. All information provided is deemed reliable but is not guaranteed and should be independently verified. IDX information is provided exclusively for consumers' personal, non-commercial use and may not be used for any purpose other than to identify prospective properties consumers may be interested in purchasing. Data last updated 2026-10-14T18:19:14.17.
www.micheleharmonteam.com/homes/180050060
Print Image

2120 El Paseo Street , #2003 Houston, TX 77054

  • Price: $1,450/mo.
  • Status: Active
  • On Site: 63 Days
  • Updated: 63 min ago
  • MLS #: 84456174
2
Beds
2
Baths
0
½ Baths
3.33
Acres
1,140
SQFT
1981
Built
Neighborhood:
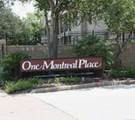
One Montreal Condo Ph B
County:
Harris
Area:
17 - Southwest
Elementary School:
Whidby Elementary School
Middle School:
Cullen Middle School (Houston)
High School:
Lamar High School (Houston)
School District:
Houston
Property Description
HTX Living at it's finest in the Texas Med Center! This ground-floor unit is complete with a private patio, one assigned parking space and a 10 x 7 storage room. The condo has a split bedroom floor plan, spacious living room, separate living room, separate dining room, cozy wood burning fireplace and lots of natural light. The primary bedroom has an en-suite bathroom with a large walk-in closet. The home has recent paint, mirrors, light fixtures & comes with appliances. The beautiful and well maintained complex has two pools, tennis courts, clubhouse, and controlled gates. GREAT location with excellent walkability to the Metro.
Exterior Features

Carport YN Yes Exterior Features Deck Patio Storage Tennis Court(s) Garage YN No Parking Features Detached Carport Patio And Porch Features Deck Patio Pool Features Association Pool Private YN No

Interior Features

Appliances Dishwasher Electric Oven Electric Range Disposal Microwave Dryer Refrigerator Washer Cooling Central Air Electric Cooling YN Yes Fireplace Features Wood Burning Fireplace YN Yes Fireplaces Total 1 Flooring Tile Wood Heating Central Electric Heating YN Yes Interior Features Tub Shower Vanity Ceiling Fan(s) Living / Dining Room Programmable Thermostat Laundry Features Washer Hookup Levels One Rooms Dining Room (First Level) Kitchen (First Level) Living Room (First Level) Bedroom (First Level) Bedroom (First Level) Rooms Total 5

Property Features

Association Amenities Controlled Access Maintenance Grounds Pool Trash Association Name Mc Mgmt Building Area Total 1140 Community Features Community Pool Disclosures None Green Energy Efficient Thermostat Lease Term Long Term List AOR Houston Association of Realtors New Construction YN No Pets Allowed Conditional Pets Comments Pet Deposit Description:$500 /animal with half non-refundable Property Sub Type Condominium Property Sub Type Additional Condominium Townhouse Security Features Controlled Access Sewer Public Sewer Tax Legal Description UNIT 2003 BLDG T .00438 INT COMMON LAND & ELE ONE MONTREAL C Utilities Sewer Available Trash Collection Water Available Water Source Public

Listing information © 2026 Houston Association of REALTORS® MLS.
Listing courtesy of Compass RE Texas, LLC - The Heights: .


© 2026 Houston Realtors Information Service, Inc. All rights reserved. All information provided is deemed reliable but is not guaranteed and should be independently verified. IDX information is provided exclusively for consumers' personal, non-commercial use and may not be used for any purpose other than to identify prospective properties consumers may be interested in purchasing. Data last updated 2026-10-14T18:19:14.17.
 
https://bt-photos.global.ssl.fastly.net/harmls/1280_boomver_1_84456174-2.jpg https://bt-photos.global.ssl.fastly.net/harmls/1280_boomver_1_84456174-2.jpg https://bt-photos.global.ssl.fastly.net/harmls/1280_boomver_1_84456174-2.jpg
Logo
Michele Harmon Team | RE/MAX Universal
13145 Spring Cypress Road , Building #2
Cypress TX, 77429