Skip To Content

2121 El Paseo Street , #1403

Houston, TX 77054
  • $1,225/mo.
  • STATUS: Active
  • ON SITE: 66 Days
  • MLS #: 10319931
Price Reduced
UPDATED: 43 min ago
$1,225/mo.
Rental
  • 2
    BEDS
  • N/A
    ACRES
  • 1
    BATHS
  • 0
    1/2 BATHS
  • 804
    SQFT
Type:
Rentals
Built:
1984
County:

School Information

Elementary School:
School District:

Description

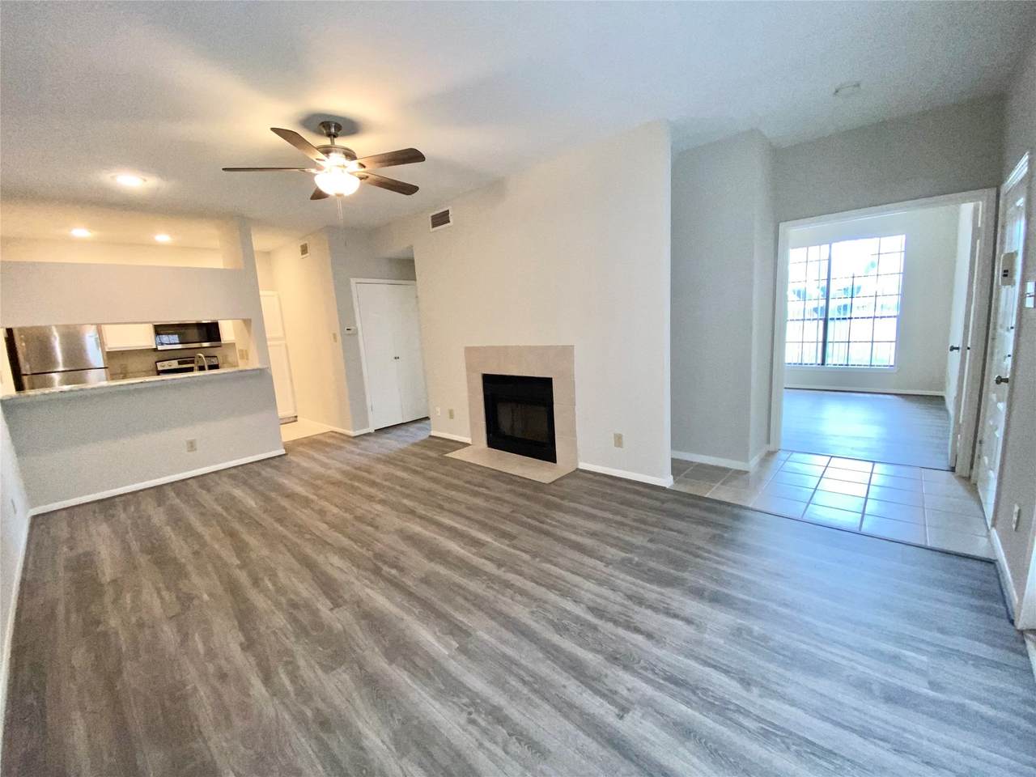
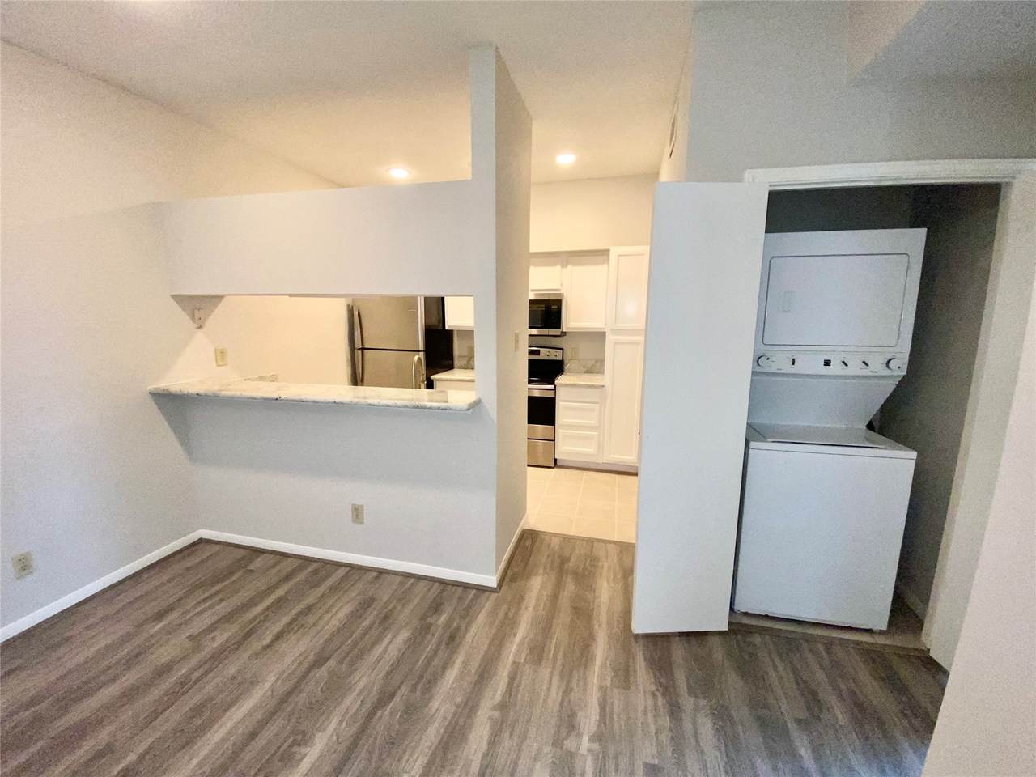
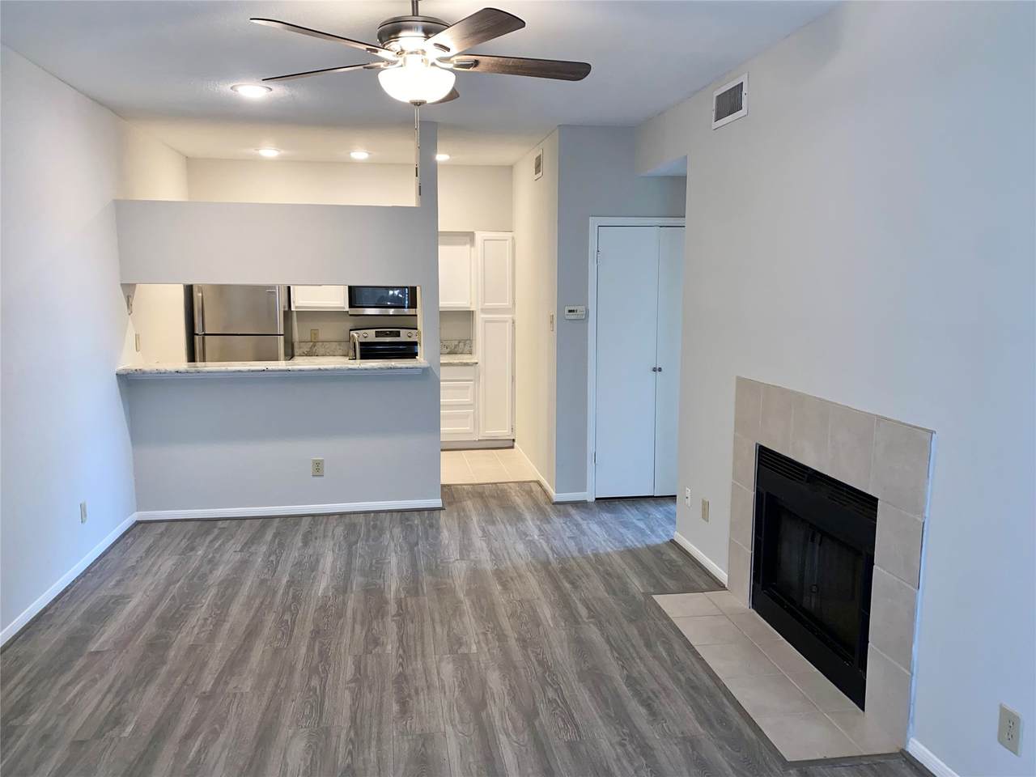
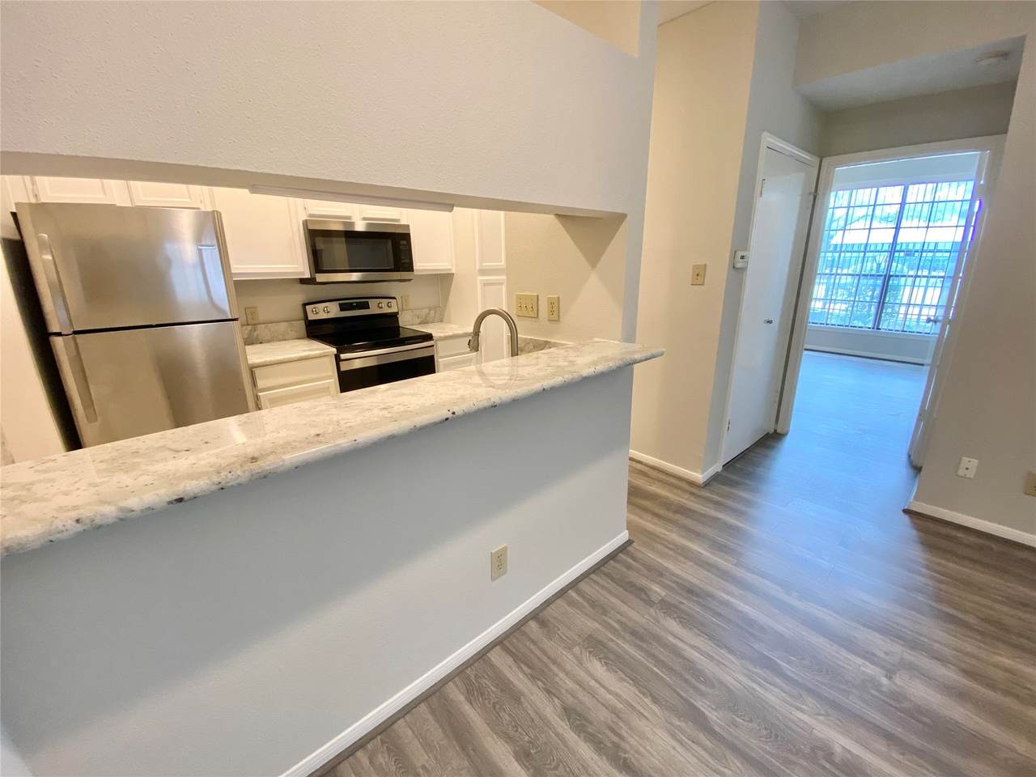
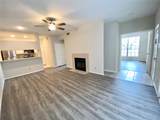
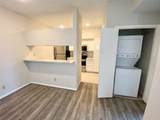
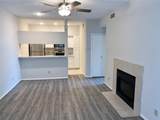
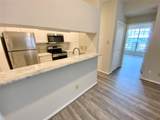
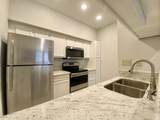
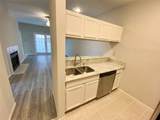
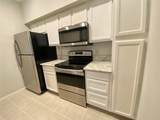
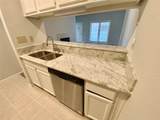
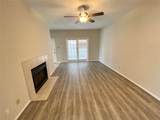
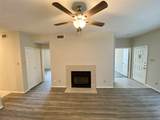
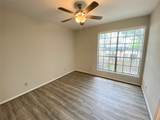
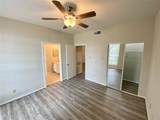
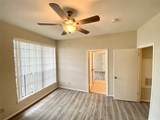
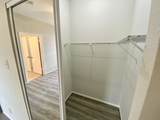
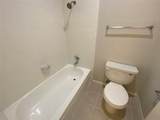
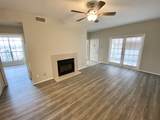
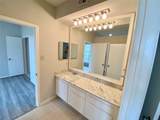
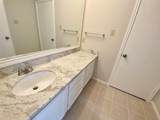
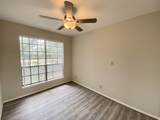
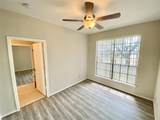
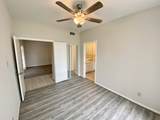
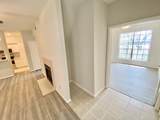
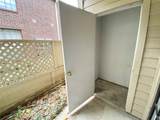
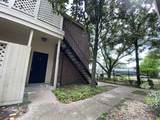
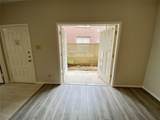
SIMPLY STUNNING!!! THIS SPACIOUS CORNER UNIT HAS GRAY 2-TONE PAINT, TILE IN THE WET AREAS, AND GRAY LAMINATE FLOORS. GRANITE COUNTERTOPS IN KITCHEN AND BATH, FRENCH DOORS TO A PRIVATE PATIO AREA W/STORAGE CLOSET. STAINLESS APPLIANCES, FULL-CAPACITY STACKABLE WASHER/DRYER AND WATER PROVIDED. JUST A SHORT WALK TO THE UT SHUTTLE AND THE METRO BUS TO BAYLOR.


© 2026 Houston Realtors Information Service, Inc. All rights reserved. All information provided is deemed reliable but is not guaranteed and should be independently verified. IDX information is provided exclusively for consumers' personal, non-commercial use and may not be used for any purpose other than to identify prospective properties consumers may be interested in purchasing. Data last updated 2026-10-16T19:19:04.203.
www.micheleharmonteam.com/homes/180010808
Print Image

2121 El Paseo Street , #1403 Houston, TX 77054

  • Price: $1,225/mo.
  • Status: Active
  • On Site: 66 Days
  • Updated: 43 min ago
  • MLS #: 10319931
2
Beds
1
Baths
0
½ Baths
N/A
Acres
804
SQFT
1984
Built
Neighborhood:
Cambridge Court Condo P 2
County:
Harris
Area:
17 - Southwest
Elementary School:
Whidby Elementary School
Middle School:
Cullen Middle School (Houston)
High School:
Lamar High School (Houston)
School District:
Houston
Property Description
SIMPLY STUNNING!!! THIS SPACIOUS CORNER UNIT HAS GRAY 2-TONE PAINT, TILE IN THE WET AREAS, AND GRAY LAMINATE FLOORS. GRANITE COUNTERTOPS IN KITCHEN AND BATH, FRENCH DOORS TO A PRIVATE PATIO AREA W/STORAGE CLOSET. STAINLESS APPLIANCES, FULL-CAPACITY STACKABLE WASHER/DRYER AND WATER PROVIDED. JUST A SHORT WALK TO THE UT SHUTTLE AND THE METRO BUS TO BAYLOR.
Exterior Features

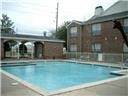
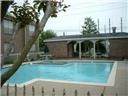
Architectural Style Contemporary / Modern Carport Spaces 1 Carport YN Yes Exterior Features Deck Patio Courtyard Garage YN No Parking Features Additional Parking Assigned Detached Carport Electric Gate Patio And Porch Features Deck Patio Pool Private YN No

Interior Features

Appliances Washer / Dryer Stacked Dishwasher Electric Oven Electric Range Disposal Microwave Oven Dryer Refrigerator Washer Cooling Central Air Electric Cooling YN Yes Entry Level 1 Fireplace Features Wood Burning Fireplace YN Yes Fireplaces Total 1 Flooring Laminate Tile Heating Central Electric Heating YN Yes Interior Features All Bedrooms Down Hollywood Bath Two Bedrooms Down Tub Shower Ceiling Fan(s) Living / Dining Room Laundry Features Stacked Levels One Rooms Bedroom (First Level) Bedroom (First Level) Rooms Total 2

Property Features

Association Name Stefanie Shelton Prop Building Area Total 804 Community Features Community Pool Disclosures None Furnished Unfurnished Lease Term 12 Months List AOR Houston Association of Realtors Lot Features Corner Lot New Construction YN No Pets Allowed No Property Sub Type Condominium Property Sub Type Additional Condominium Townhouse Public Survey Section 2 Road Surface Type Concrete Security Features Security Gate Prewired Sewer Public Sewer Tax Legal Description UNIT 1403 BLDG N .3682 INT COMMON LAND & ELE CAMBRIDGE COURT Utilities Cable Available Sewer Available Water Available Water Source Public

Listing information © 2026 Houston Association of REALTORS® MLS.
Listing courtesy of Stefanie Shelton Properties, Inc: .


© 2026 Houston Realtors Information Service, Inc. All rights reserved. All information provided is deemed reliable but is not guaranteed and should be independently verified. IDX information is provided exclusively for consumers' personal, non-commercial use and may not be used for any purpose other than to identify prospective properties consumers may be interested in purchasing. Data last updated 2026-10-16T19:19:04.203.
 
https://bt-photos.global.ssl.fastly.net/harmls/1280_boomver_1_10319931-2.jpg https://bt-photos.global.ssl.fastly.net/harmls/1280_boomver_1_10319931-2.jpg https://bt-photos.global.ssl.fastly.net/harmls/1280_boomver_1_10319931-2.jpg
Logo
Michele Harmon Team | RE/MAX Universal
13145 Spring Cypress Road , Building #2
Cypress TX, 77429