







Skip To Content

21505 Elk Haven Lane

Porter, TX 77365
  • $2,450/mo.
  • STATUS: Active
  • ON SITE: 64 Days
  • MLS #: 95690616
Price Reduced
UPDATED: 85 min ago
$2,450/mo.
Rental
  • 4
    BEDS
  • 0.16
    ACRES
  • 3
    BATHS
  • 0
    1/2 BATHS
  • 2,240
    SQFT
Neighborhood:
Type:
Rentals
Built:
2018
County:

School Information

Description

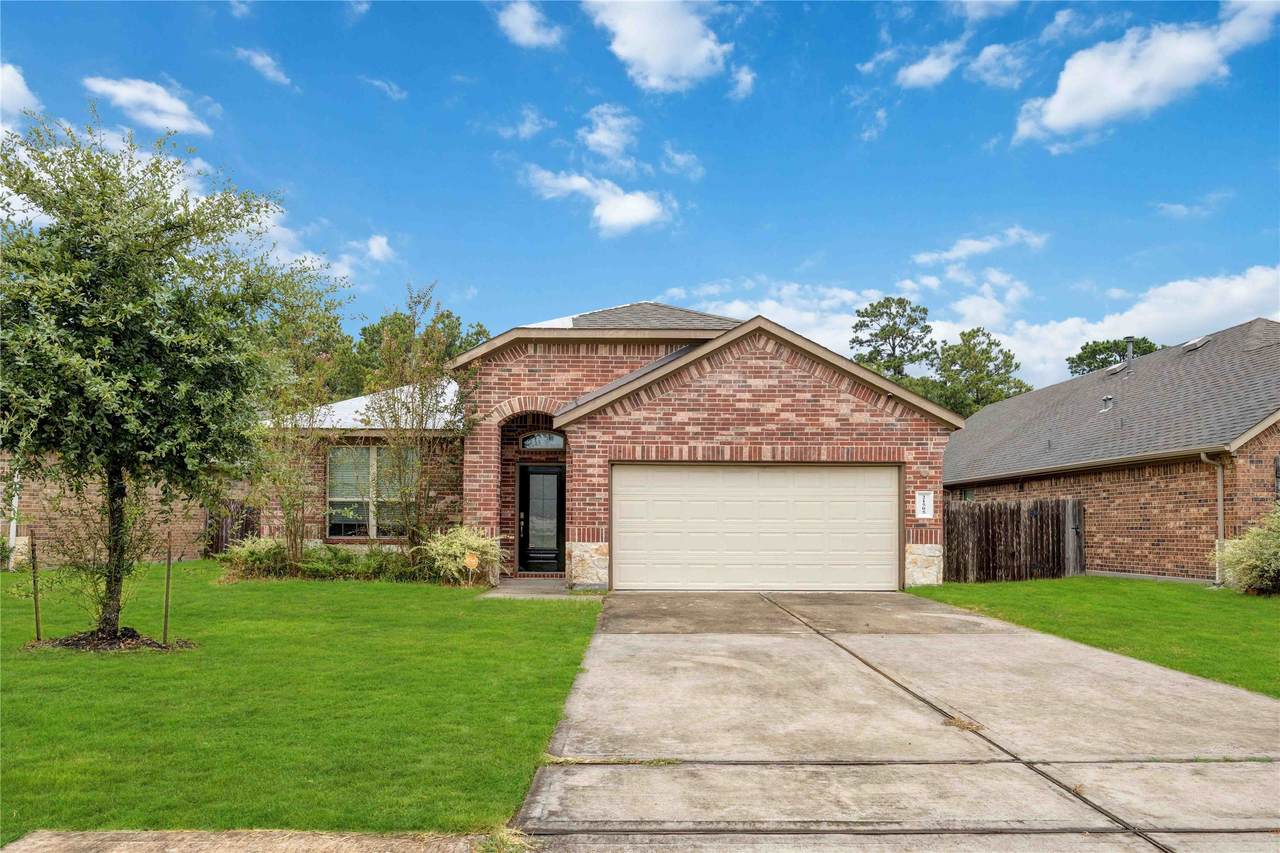
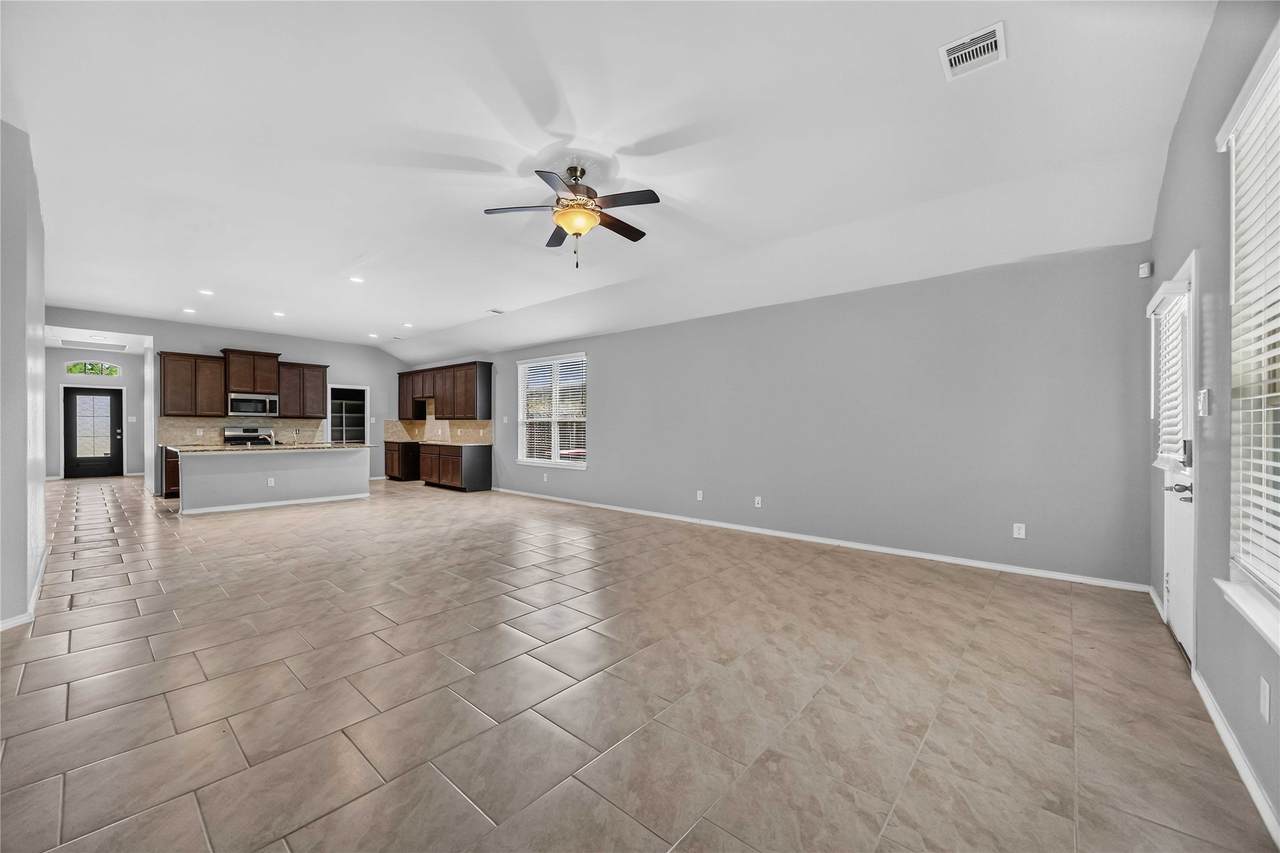
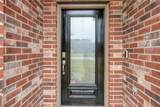
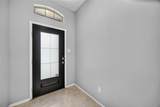
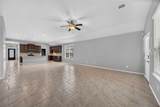
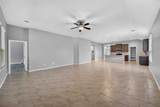
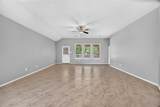
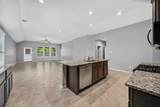
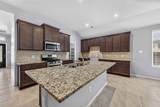
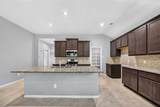
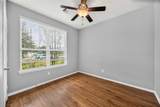
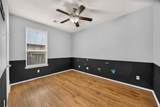
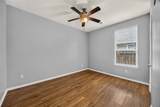
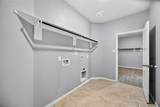
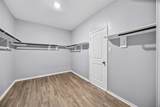
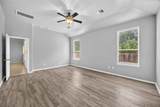
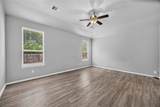
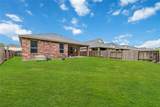
Come and see this beautiful and well-maintained, multi-generational 4 bedroom, 3 bathroom one-story home. It contains a separate bedroom and bathroom at the front of the home with an open kitchen and family room. There is a walk-in pantry with lots of storage just off the kitchen. Across from the kitchen are two secondary bedrooms with a full bathroom and laundry room that is also accessible to the owner's closet. The large owner's suite is located in the back of the home and the connected owner's bathroom features a separate soaking tub and shower with double vanities and a separate toilet room along with a spacious closet. The large fenced-in backyard features a large covered patio that overlooks the family room. The lawn service is also included with this rental. In addition, it features a full house water filtration system, tankless water heater and inverter plug for generator. The HOA amenties are a pool with slides, playground and community center. This home won't last for long!


© 2026 Houston Realtors Information Service, Inc. All rights reserved. All information provided is deemed reliable but is not guaranteed and should be independently verified. IDX information is provided exclusively for consumers' personal, non-commercial use and may not be used for any purpose other than to identify prospective properties consumers may be interested in purchasing. Data last updated 2026-10-15T17:18:41.297.
www.micheleharmonteam.com/homes/180037131
Print Image

21505 Elk Haven Lane Porter, TX 77365

  • Price: $2,450/mo.
  • Status: Active
  • On Site: 64 Days
  • Updated: 85 min ago
  • MLS #: 95690616
4
Beds
3
Baths
0
½ Baths
0.16
Acres
2,240
SQFT
2018
Built
Neighborhood:
Valley Ranch
County:
Montgomery
Area:
40 - Montgomery County SE
Elementary School:
Valley Ranch Elementary School (New Caney)
Middle School:
Pine Valley Middle School
High School:
Porter High School (New Caney)
School District:
New Caney
Property Description
Come and see this beautiful and well-maintained, multi-generational 4 bedroom, 3 bathroom one-story home. It contains a separate bedroom and bathroom at the front of the home with an open kitchen and family room. There is a walk-in pantry with lots of storage just off the kitchen. Across from the kitchen are two secondary bedrooms with a full bathroom and laundry room that is also accessible to the owner's closet. The large owner's suite is located in the back of the home and the connected owner's bathroom features a separate soaking tub and shower with double vanities and a separate toilet room along with a spacious closet. The large fenced-in backyard features a large covered patio that overlooks the family room. The lawn service is also included with this rental. In addition, it features a full house water filtration system, tankless water heater and inverter plug for generator. The HOA amenties are a pool with slides, playground and community center. This home won't last for long!
Exterior Features

Architectural Style Historic / Antique Attached Garage YN Yes Exterior Features Deck Fence Paved Driveway Patio Fencing Back Yard Garage YN Yes Parking Features Attached Garage Garage Door Opener Patio And Porch Features Deck Patio Pool Features Association Pool Private YN No

Interior Features

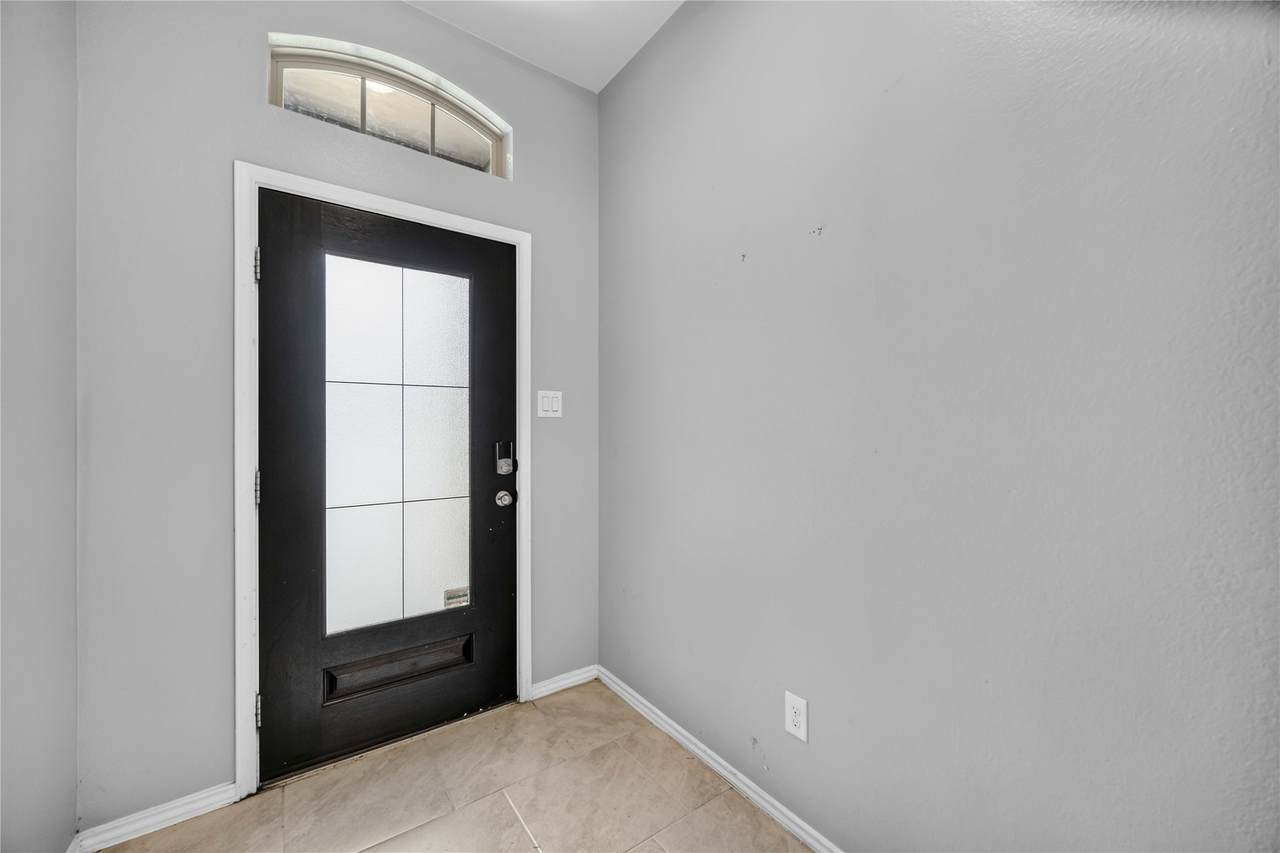
Appliances Dishwasher Disposal Gas Oven Gas Range Ice Maker Microwave ENERGY STAR Qualified Appliances Instant Hot Water Refrigerator Tankless Water Heater Cooling Central Air Gas Attic Fan Cooling YN Yes Flooring Carpet Tile Heating Central Gas Heating YN Yes Interior Features All Bedrooms Down Butler's Pantry Double Vanity Entrance Foyer Full Bath on Main Level High Ceilings Instant Hot Water Kitchen / Family Room Combo Soaking Tub Separate Shower Tub Shower Ceiling Fan(s) Living / Dining Room Programmable Thermostat Laundry Features Electric Dryer Hookup Levels One Rooms Bedroom (First Level) Bedroom (First Level) Bedroom (First Level) Primary Bedroom (First Level) Family Room (First Level) Rooms Total 5

Property Features

Association Amenities Clubhouse Picnic Area Playground Park Pool Building Area Total 2240 Community Features Master Planned Community Disclosures None Section 8 Approved Green Energy Efficient Appliances Thermostat Water Heater Lease Term Long Term List AOR Houston Association of Realtors Lot Features Subdivision New Construction YN No Pets Allowed Conditional Pet Deposit Pets Comments Pet Deposit Description:$500 deposit for each pet which will have to be approved by Landlord. Property Attached YN No Property Sub Type Detached Property Sub Type Additional Detached Single Family Residence Road Surface Type Concrete Security Features Prewired Smoke Detector(s) Sewer Public Sewer Tax Legal Description S941207 - VALLEY RANCH 07 BLOCK 3 LOT 3 Utilities Cable Available Yard Maintenance Water Source Public

Listing information © 2026 Houston Association of REALTORS® MLS.
Listing courtesy of The Sears Group: .


© 2026 Houston Realtors Information Service, Inc. All rights reserved. All information provided is deemed reliable but is not guaranteed and should be independently verified. IDX information is provided exclusively for consumers' personal, non-commercial use and may not be used for any purpose other than to identify prospective properties consumers may be interested in purchasing. Data last updated 2026-10-15T17:18:41.297.
 
https://bt-photos.global.ssl.fastly.net/harmls/1280_boomver_1_95690616-2.jpg https://bt-photos.global.ssl.fastly.net/harmls/1280_boomver_1_95690616-2.jpg https://bt-photos.global.ssl.fastly.net/harmls/1280_boomver_1_95690616-2.jpg
Logo
Michele Harmon Team | RE/MAX Universal
13145 Spring Cypress Road , Building #2
Cypress TX, 77429