
Skip To Content

21710 Cisco Point Lane

Katy, TX 77449
  • $435,030
  • STATUS: Active
  • ON SITE: 50 Days
  • MLS #: 37759397
UPDATED: 26 min ago
$435,030
  • 3
    BEDS
  • N/A
    ACRES
  • 2
    BATHS
  • 0
    1/2 BATHS
  • 1,784
    SQFT
  • $244
    $/SQFT
Neighborhood:
Type:
Single-Family Home
Built:
2026
County:

School Information

Elementary School:
High School:
School District:

Description

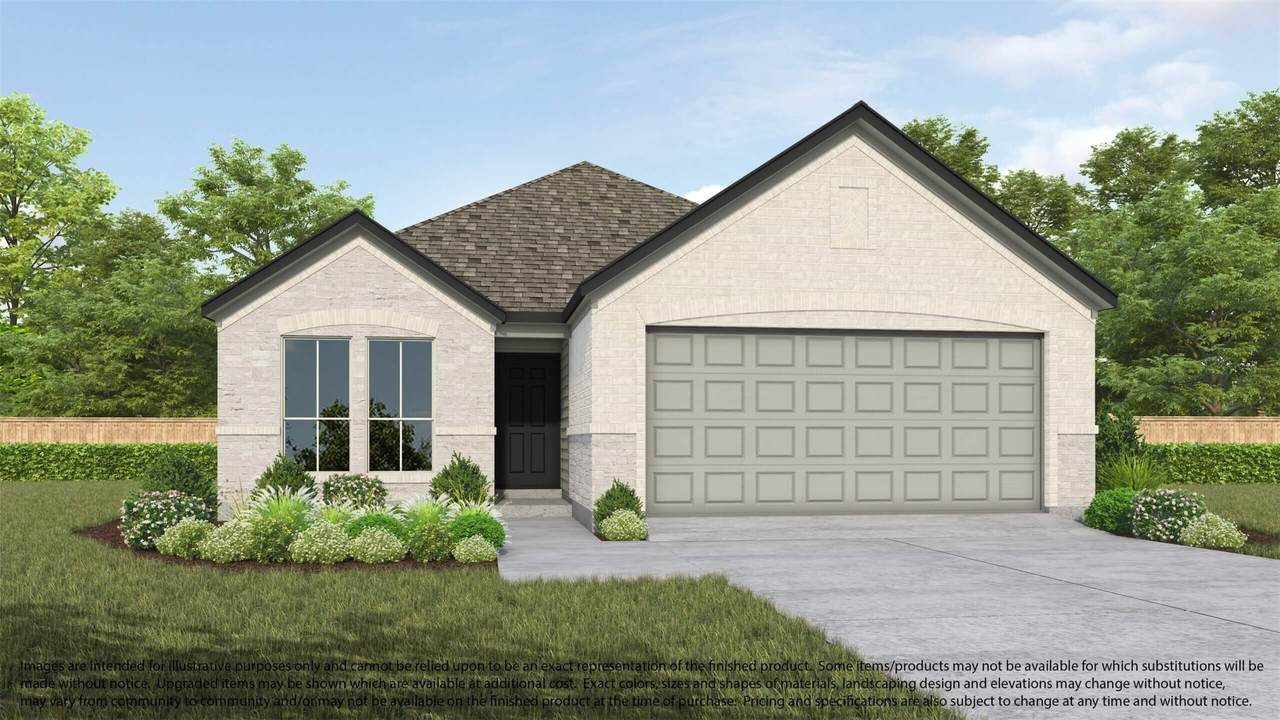
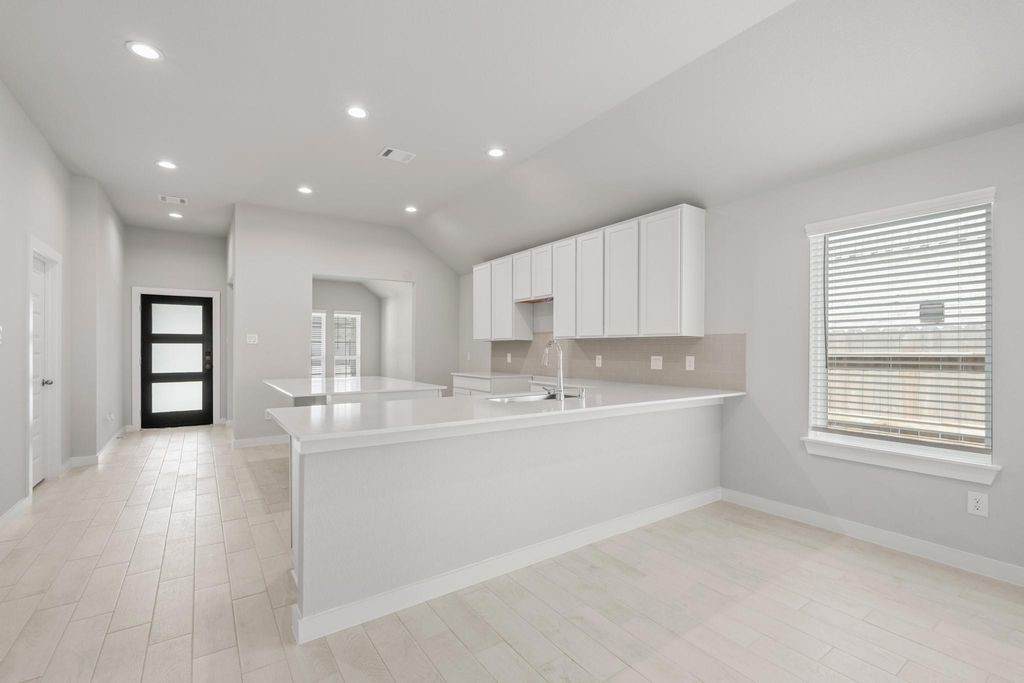
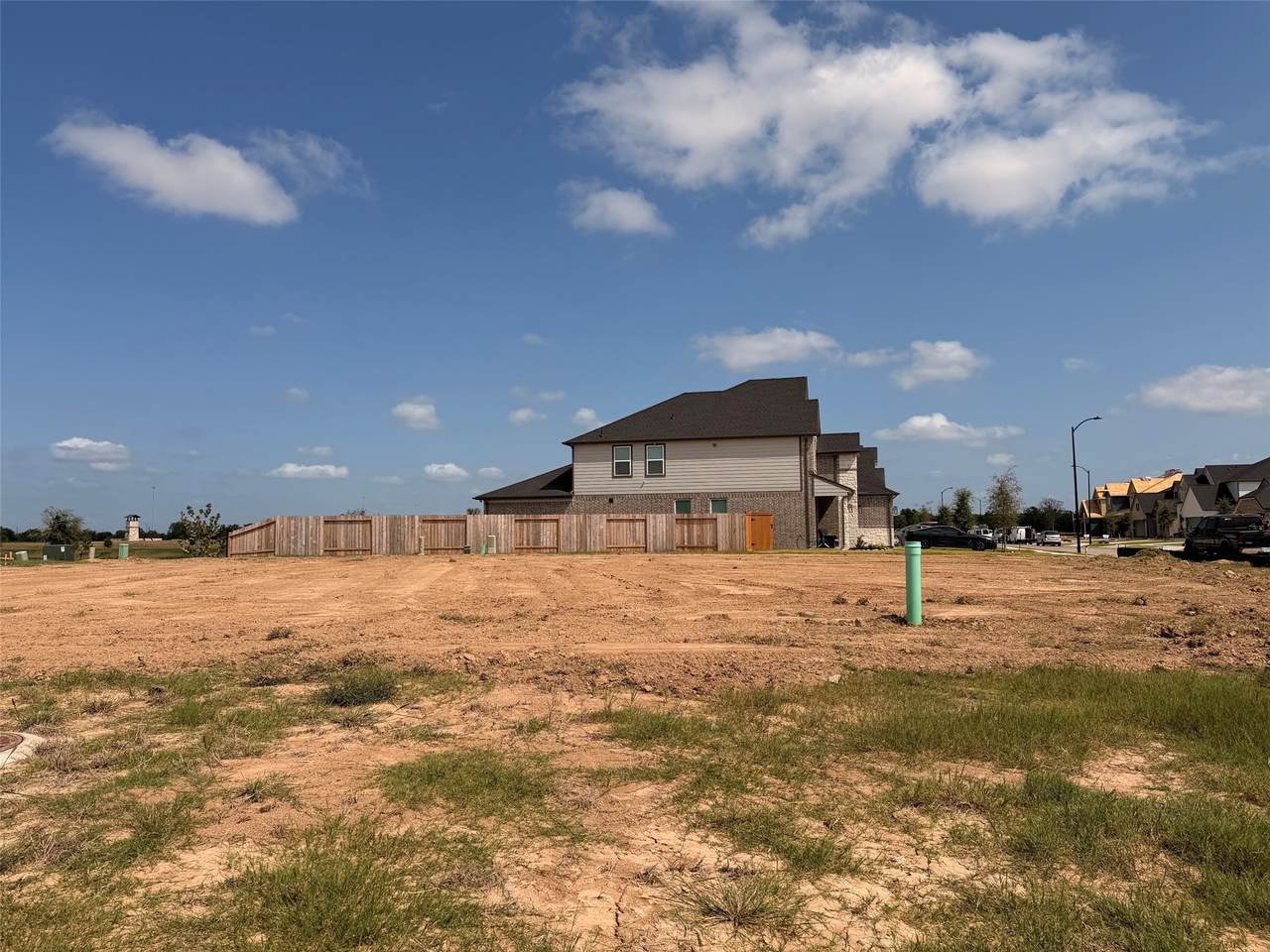
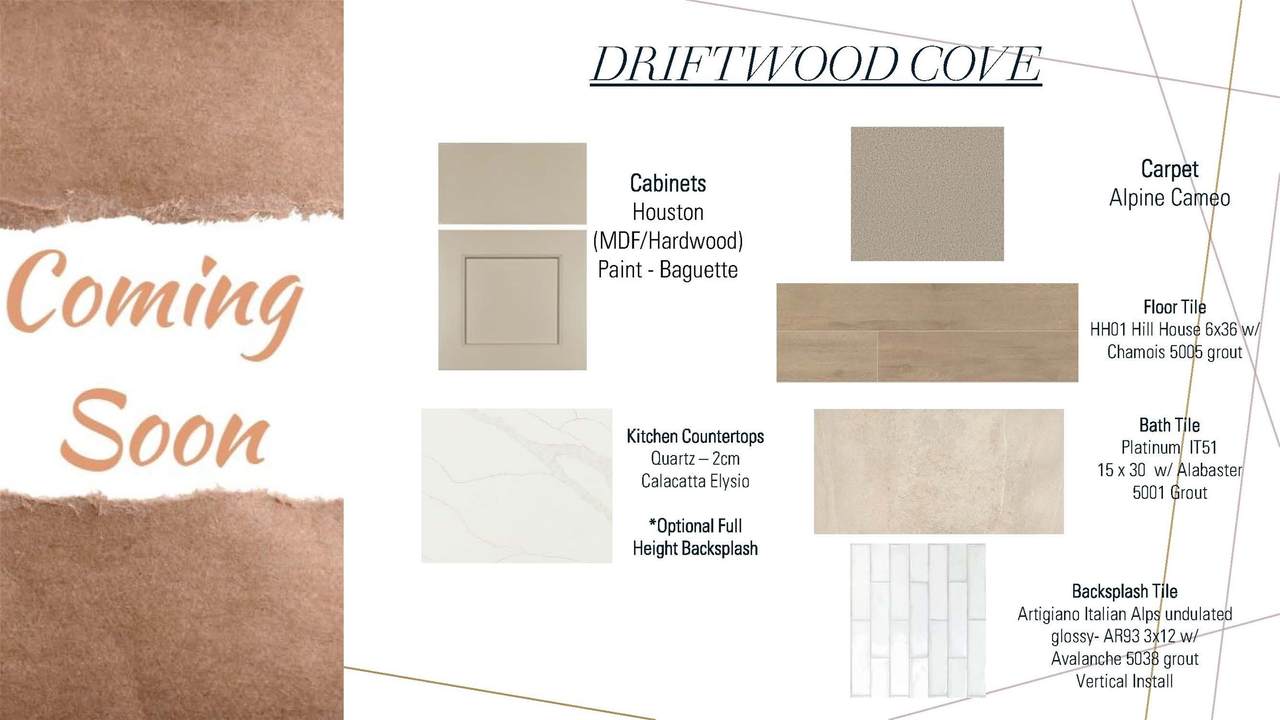
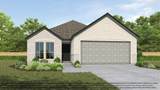
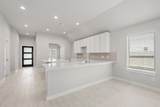
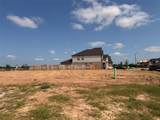
Welcome to 21710 Cisco Point Lane, a beautiful new construction home offering our plan 217 at 1,784 square feet with 3 bedrooms, 2 bathrooms, and a 2-car garage. The open-concept family room features a cozy fireplace, creating an inviting space for relaxing or entertaining. The kitchen showcases quartz countertops, a full backsplash, and a stylish waterfall island for an elevated modern look. Step outside to the covered rear patio, perfect for enjoying your oversized corner lot and additional outdoor space. This home also includes a full move-in appliance package, making move-in day even easier. Enjoy thoughtful design, beautiful finishes, and the extra space of a premium corner homesite in the brand new community of Grand Mason Crossing, just off 99.

Monthly Payment Calculator


© 2026 Houston Realtors Information Service, Inc. All rights reserved. All information provided is deemed reliable but is not guaranteed and should be independently verified. IDX information is provided exclusively for consumers' personal, non-commercial use and may not be used for any purpose other than to identify prospective properties consumers may be interested in purchasing. Data last updated 2026-10-17T14:19:22.607.
www.micheleharmonteam.com/homes/180622092
Print Image

21710 Cisco Point Lane Katy, TX 77449

  • Price: $435,030
  • Status: Active
  • On Site: 50 Days
  • Updated: 26 min ago
  • MLS #: 37759397
3
Beds
2
Baths
0
½ Baths
N/A
Acres
1,784
SQFT
$244
$/SQFT
2026
Built
Neighborhood:
Grand Mason Crossing
County:
Harris
Area:
25 - Far West
Elementary School:
Mcroberts Elementary School
Middle School:
Mcdonald Junior High School
High School:
Paetow High School
School District:
Katy
Property Description
Welcome to 21710 Cisco Point Lane, a beautiful new construction home offering our plan 217 at 1,784 square feet with 3 bedrooms, 2 bathrooms, and a 2-car garage. The open-concept family room features a cozy fireplace, creating an inviting space for relaxing or entertaining. The kitchen showcases quartz countertops, a full backsplash, and a stylish waterfall island for an elevated modern look. Step outside to the covered rear patio, perfect for enjoying your oversized corner lot and additional outdoor space. This home also includes a full move-in appliance package, making move-in day even easier. Enjoy thoughtful design, beautiful finishes, and the extra space of a premium corner homesite in the brand new community of Grand Mason Crossing, just off 99.
Exterior Features

Architectural Style Traditional Attached Garage YN Yes Exterior Features Covered Patio Deck Sprinkler / Irrigation Patio Private Yard Foundation Details Slab Garage YN Yes Parking Features Attached Garage Patio And Porch Features Covered Deck Patio Pool Private YN No Roof Composition

Interior Features

Appliances Dishwasher Disposal Gas Range Microwave Oven Dryer ENERGY STAR Qualified Appliances Refrigerator Washer Cooling Central Air Electric Cooling YN Yes Fireplace Features Electric Fireplace YN Yes Fireplaces Total 1 Flooring Carpet Tile Heating Central Gas Heating YN Yes Interior Features All Bedrooms Down En Suite Bathroom High Ceilings Kitchen / Family Room Combo Main Level Primary Quartz Counters Separate Shower Tub Shower Walk- In Pantry Walk- In Closet(s) Programmable Thermostat Laundry Features Washer Hookup Levels One Rooms Breakfast Room/Nook (First Level) Family Room (First Level) Kitchen (First Level) Bedroom (First Level) Bedroom (First Level) Primary Bedroom (First Level) Rooms Total 6

Property Features

Association Fee 750 Association Fee Frequency Annually Association Name Crest Management Association Phone 281-945-4668 Association YN Yes Builder Name Long Lake Building Area Total 1784 Community Features Community Pool Curbs Construction Materials Brick Disclosures None Green Energy Efficient Appliances Lighting Thermostat Lease Considered YN No List AOR Houston Association of Realtors Listing Terms Cash Conventional FHA VA Loan Lot Features Subdivision New Construction YN Yes Property Condition Under Construction Property Sub Type Detached Public Survey Section 01 Road Surface Type Concrete Security Features Smoke Detector(s) Sewer Public Sewer Tax Legal Description Lot 31 / Block 02 / Sec 01 Water Source Public

Listing information © 2026 Houston Association of REALTORS® MLS.
Listing courtesy of Long Lake Ltd: .


© 2026 Houston Realtors Information Service, Inc. All rights reserved. All information provided is deemed reliable but is not guaranteed and should be independently verified. IDX information is provided exclusively for consumers' personal, non-commercial use and may not be used for any purpose other than to identify prospective properties consumers may be interested in purchasing. Data last updated 2026-10-17T14:19:22.607.
 
https://bt-photos.global.ssl.fastly.net/harmls/orig_boomver_1_37759397-2.jpg https://bt-photos.global.ssl.fastly.net/harmls/orig_boomver_1_37759397-2.jpg https://bt-photos.global.ssl.fastly.net/harmls/orig_boomver_1_37759397-2.jpg
Logo
Michele Harmon Team | RE/MAX Universal
13145 Spring Cypress Road , Building #2
Cypress TX, 77429