Skip To Content

21812 Frio Drive

Galveston, TX 77554
  • $4,250/mo.
  • STATUS: Active
  • ON SITE: 80 Days
  • MLS #: 21381639
Rental
UPDATED: 16 min ago
$4,250/mo.
Rental
  • 4
    BEDS
  • 0.14
    ACRES
  • 3
    BATHS
  • 1
    1/2 BATHS
  • 1,881
    SQFT
Neighborhood:
Type:
Rentals
Built:
1986
County:

School Information

Elementary School:
Middle School:
High School:
School District:

Description

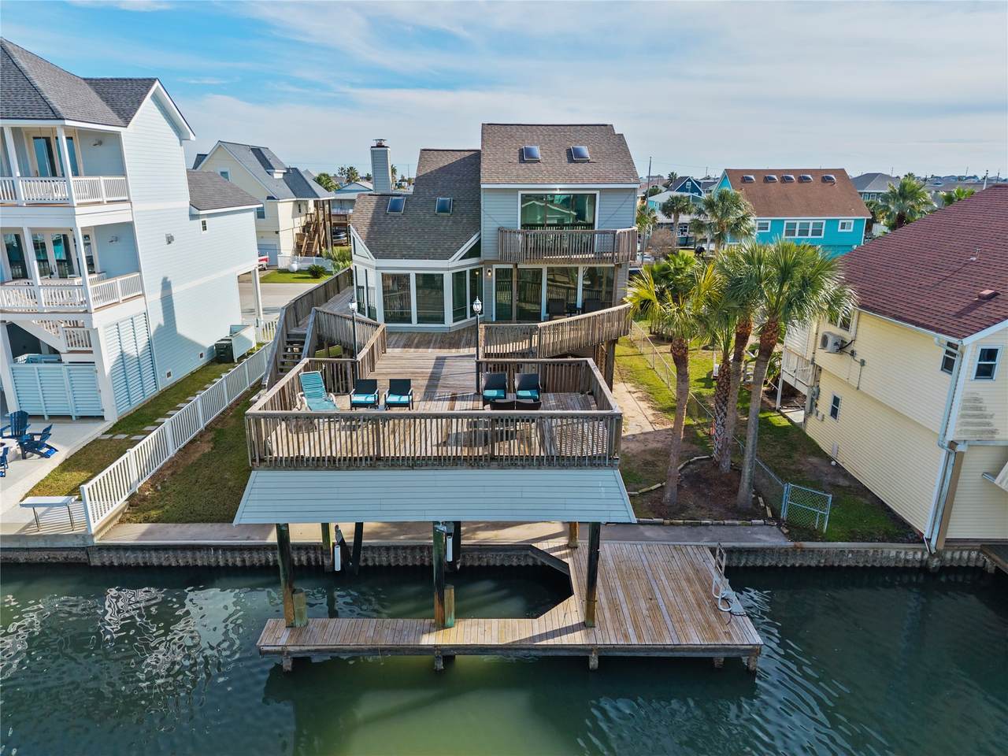
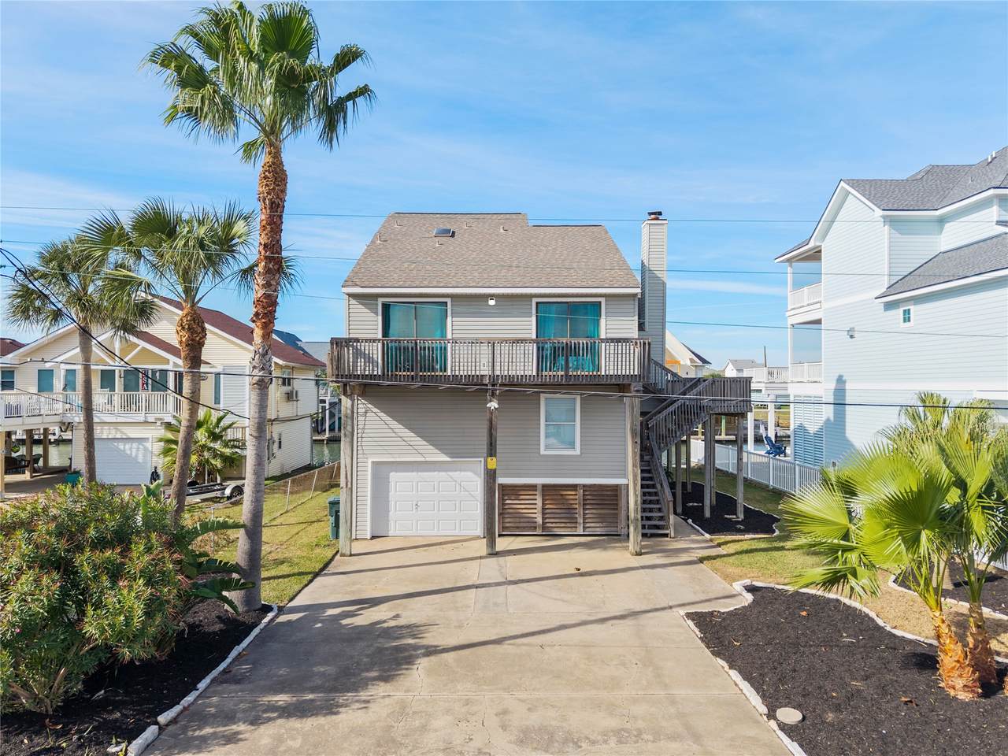
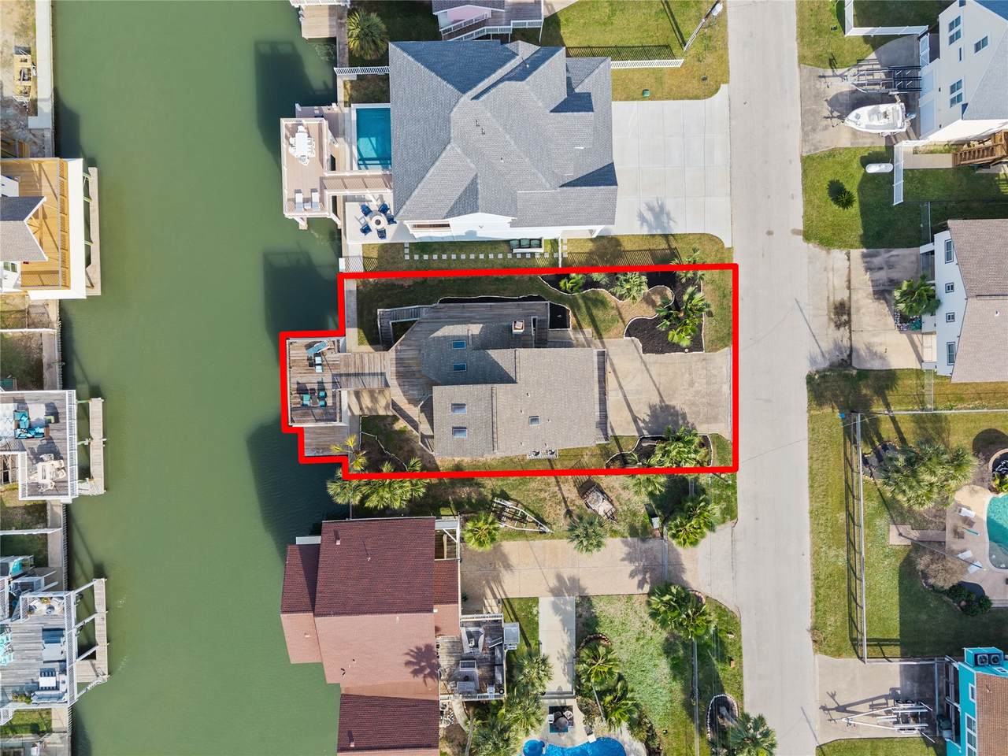
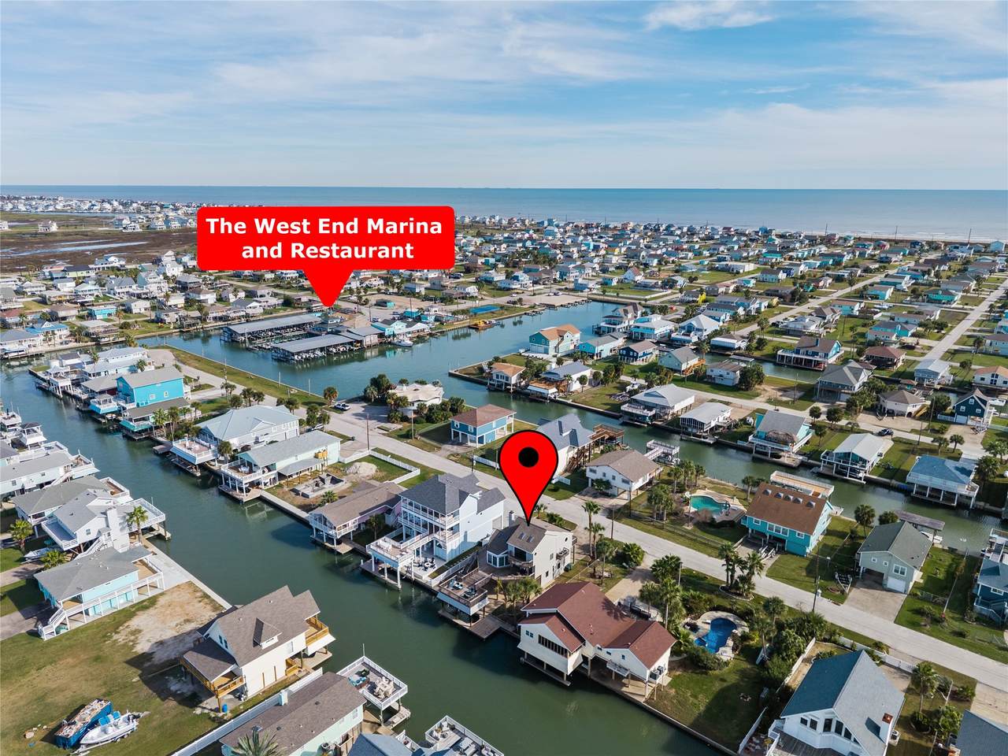
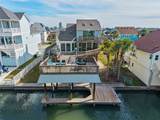
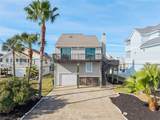
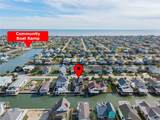
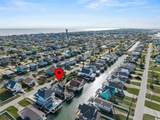
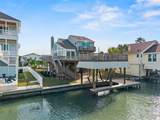
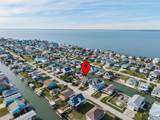
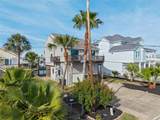
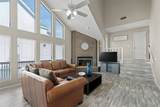
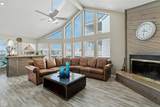
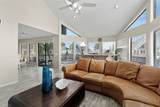
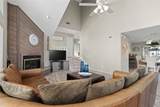
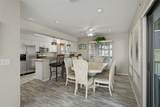
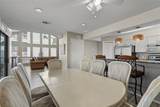
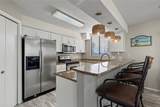
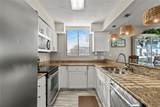
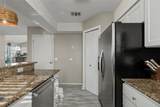
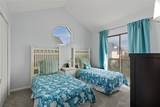
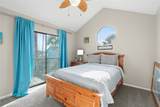
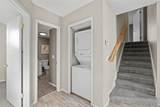
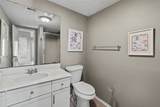
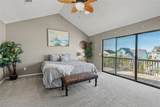
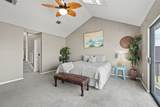
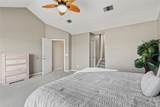
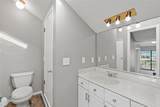
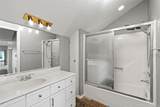
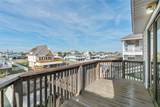
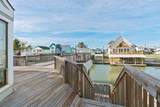
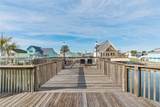
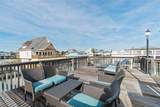
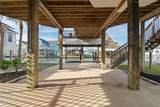
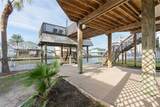
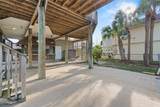
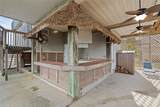
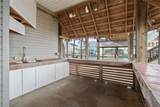
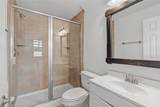
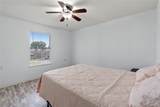
This beautiful 4-bedroom, 3.5-bath home showcases floor-to-ceiling windows, skylights, and a cozy fireplace, filling the space with natural light. Upon entry, you step down into a sun-drenched family room that sets the tone for the home’s open and inviting layout. The open-concept kitchen and dining area overlook an expansive deck, perfect for indoor-outdoor living. The main level offers two bedrooms, along with a full bath. The primary suite is located on the second floor and features two walk-in closets and a private balcony. The fourth bedroom offers private access and its own en-suite, making it perfect for guests. Designed for entertaining, the lower level is a true retreat—relax at your tiki bar, fish from your private dock, or launch your boat and head straight out to the bay. Community amenities include a pool, fishing pier, tennis and pickleball courts, a boat launch, and an on-site restaurant. The beach is just a short golf cart ride away. Island life is calling!


© 2026 Houston Realtors Information Service, Inc. All rights reserved. All information provided is deemed reliable but is not guaranteed and should be independently verified. IDX information is provided exclusively for consumers' personal, non-commercial use and may not be used for any purpose other than to identify prospective properties consumers may be interested in purchasing. Data last updated 2026-10-16T11:18:58.367.
www.micheleharmonteam.com/homes/179307756
Print Image

21812 Frio Drive Galveston, TX 77554

  • Price: $4,250/mo.
  • Status: Active
  • On Site: 80 Days
  • Updated: 16 min ago
  • MLS #: 21381639
4
Beds
3
Baths
1
½ Baths
0.14
Acres
1,881
SQFT
1986
Built
Neighborhood:
Sea Isle Ext 11
County:
Galveston
Area:
33 - Galveston County
Elementary School:
Gisd Open Enroll
Middle School:
Gisd Open Enroll
High School:
Ball High School
School District:
Galveston
Property Description
This beautiful 4-bedroom, 3.5-bath home showcases floor-to-ceiling windows, skylights, and a cozy fireplace, filling the space with natural light. Upon entry, you step down into a sun-drenched family room that sets the tone for the home’s open and inviting layout. The open-concept kitchen and dining area overlook an expansive deck, perfect for indoor-outdoor living. The main level offers two bedrooms, along with a full bath. The primary suite is located on the second floor and features two walk-in closets and a private balcony. The fourth bedroom offers private access and its own en-suite, making it perfect for guests. Designed for entertaining, the lower level is a true retreat—relax at your tiki bar, fish from your private dock, or launch your boat and head straight out to the bay. Community amenities include a pool, fishing pier, tennis and pickleball courts, a boat launch, and an on-site restaurant. The beach is just a short golf cart ride away. Island life is calling!
Exterior Features

Architectural Style Detached Traditional Attached Garage YN Yes Exterior Features Balcony Deck Fence Paved Driveway Patio Private Yard Storage Tennis Court(s) Fencing Partial Garage YN Yes Parking Features Additional Parking Attached Driveway Garage Patio And Porch Features Balcony Deck Patio Pool Private YN No

Interior Features

Appliances Washer / Dryer Stacked Dishwasher Free- Standing Range Disposal Ice Maker Microwave Oven Dryer Refrigerator Washer Cooling Central Air Electric Cooling YN Yes Fireplace Features Wood Burning Fireplace YN Yes Fireplaces Total 1 Flooring Carpet Plank Tile Vinyl Heating Central Electric Heating YN Yes Interior Features Wet Bar Breakfast Bar Balcony Crown Molding Granite Counters High Ceilings Bath in Primary Bedroom Pots & Pan Drawers Pantry Self-closing Cabinet Doors Self-closing Drawers Tub Shower Walk- In Pantry Ceiling Fan(s) Kitchen / Dining Combo Laundry Features Washer Hookup Electric Dryer Hookup Common Area Stacked Levels Two Rooms Living Room (First Level) Dining Room (First Level) Kitchen (First Level) Primary Bedroom (Second Level) Bedroom (First Level) Bedroom (First Level) Bedroom (First Level) Rooms Total 7

Property Features

Association Amenities Beach Rights Basketball Court Boat Dock Beach Access Marina Boat Ramp Sport Court Picnic Area Playground Pickleball Park Tennis Court(s) Association Name Sea Isle POA Building Area Total 1881 Community Features Community Pool Direction Faces East Disclosures Owner Is Listing Agent Other Seller Disclosure Green Indoor Air Quality Ventilation Lease Term Long Term List AOR Houston Association of Realtors Lot Features Views Waterfront New Construction YN No Other Structures Boat House Shed(s) Pets Allowed Pet Deposit Yes Property Attached YN No Property Sub Type Detached Property Sub Type Additional Detached Single Family Residence Public Survey Section 11 Sale Or Lease Indicator For Sale Sewer Public Sewer Tax Legal Description ABST 121 PAGE 15 LOT 1655 SEA ISLE 11 TH EXTENSION View Canal Water View YN Yes Water Source Public Waterfront Features Boat Dock / Slip Bulkhead Boat Ramp / Lift Access Canal Front Waterfront Waterfront YN Yes

Listing information © 2026 Houston Association of REALTORS® MLS.
Listing courtesy of eXp Realty LLC: .


© 2026 Houston Realtors Information Service, Inc. All rights reserved. All information provided is deemed reliable but is not guaranteed and should be independently verified. IDX information is provided exclusively for consumers' personal, non-commercial use and may not be used for any purpose other than to identify prospective properties consumers may be interested in purchasing. Data last updated 2026-10-16T11:18:58.367.
 
https://bt-photos.global.ssl.fastly.net/harmls/1280_boomver_1_21381639-2.jpg https://bt-photos.global.ssl.fastly.net/harmls/1280_boomver_1_21381639-2.jpg https://bt-photos.global.ssl.fastly.net/harmls/1280_boomver_1_21381639-2.jpg
Logo
Michele Harmon Team | RE/MAX Universal
13145 Spring Cypress Road , Building #2
Cypress TX, 77429