
Skip To Content

22 Cheswood Manor

The Woodlands, TX 77382
  • $2,300/mo.
  • STATUS: Active
  • ON SITE: 113 Days
  • MLS #: 13441897
Rental
UPDATED: 32 min ago
$2,300/mo.
Rental
  • 3
    BEDS
  • N/A
    ACRES
  • 3
    BATHS
  • 0
    1/2 BATHS
  • 2,005
    SQFT
Type:
Rentals
Built:
2011
County:

School Information

Elementary School:
School District:

Description

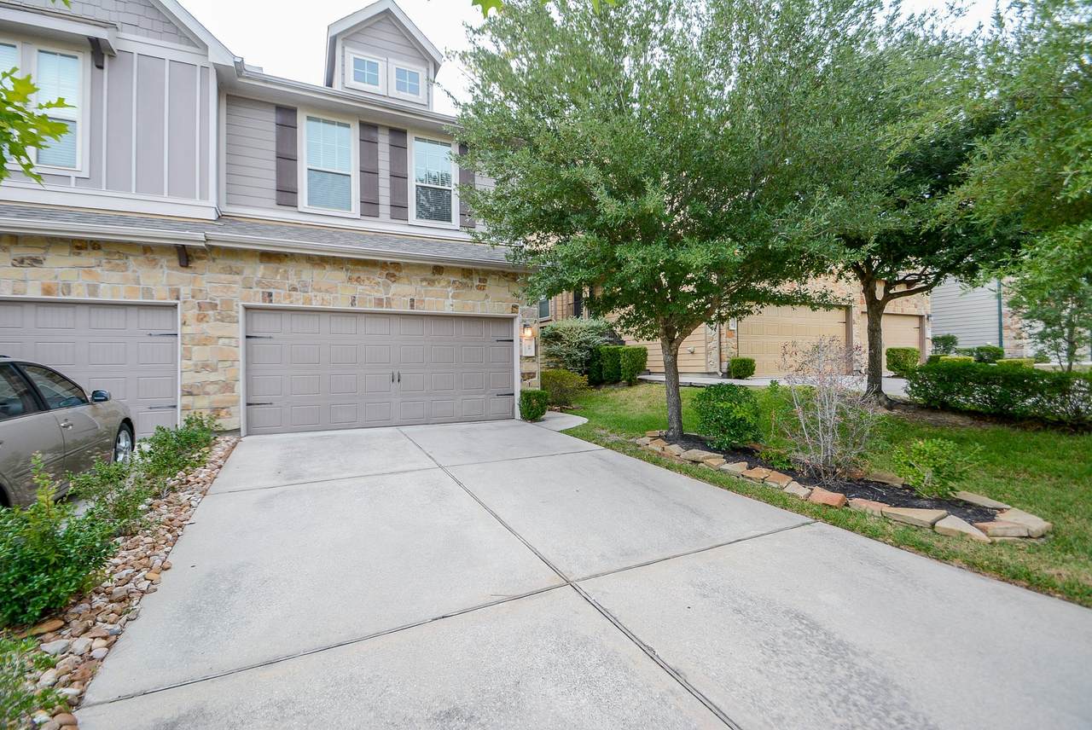
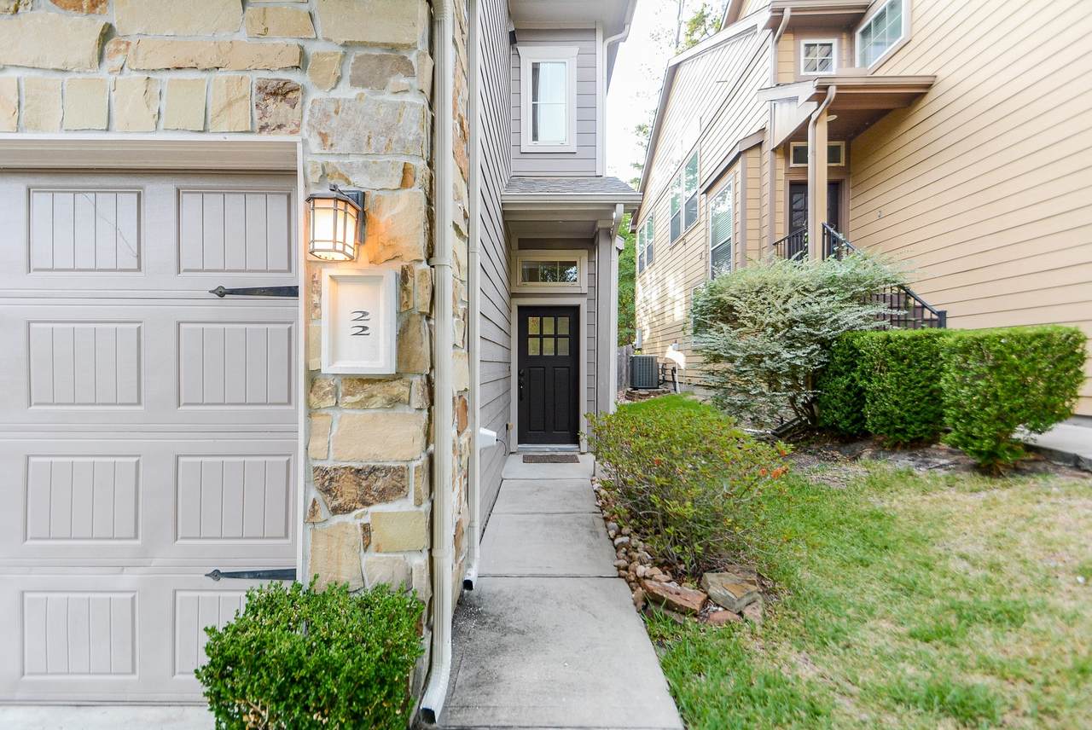
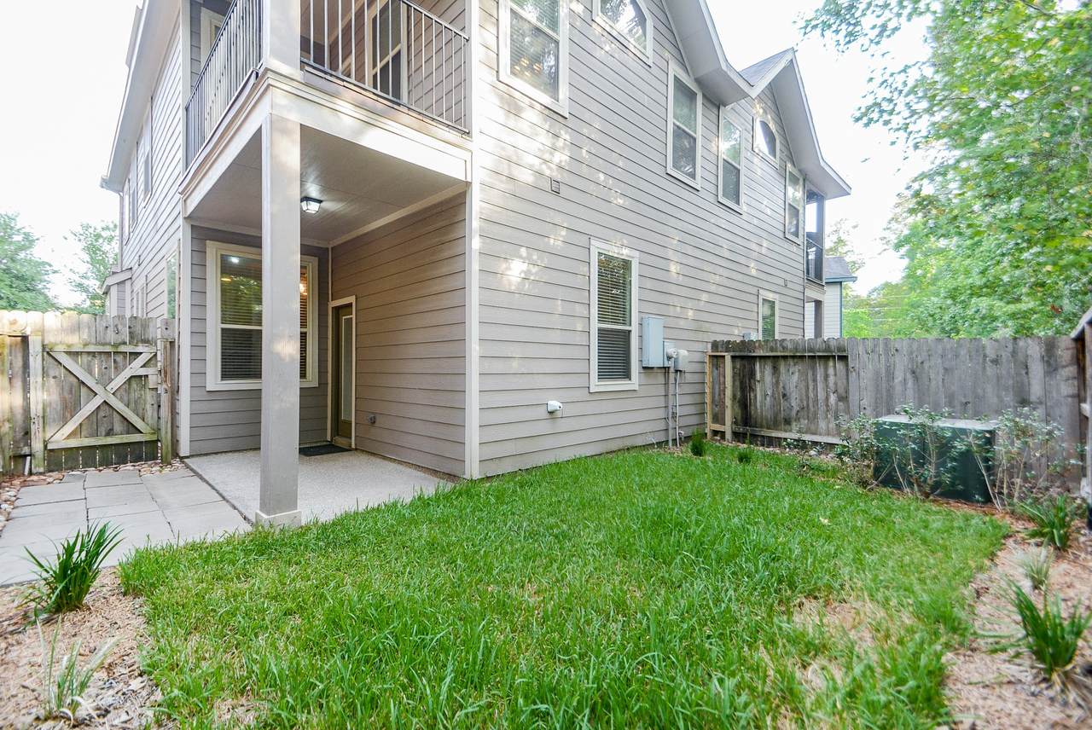
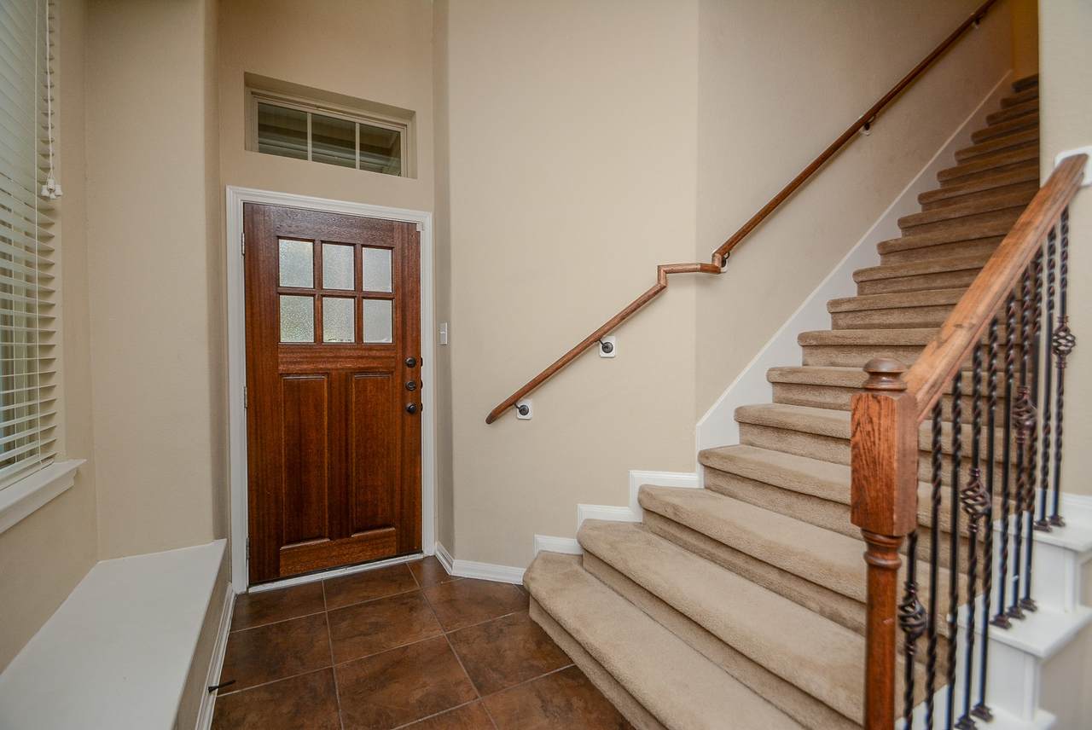
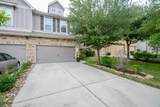
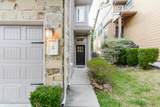
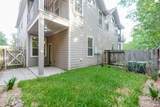
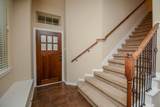
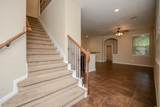
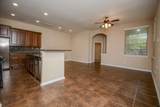
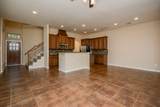
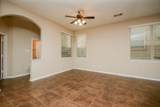
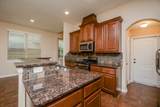
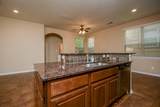
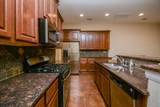
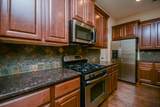
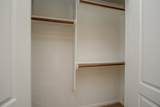
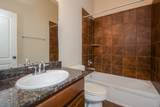
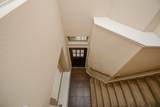
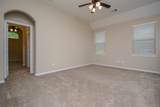
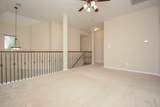
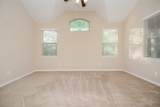
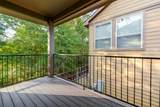
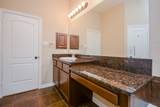
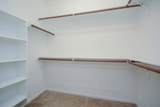
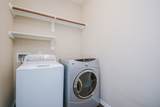
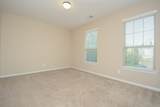
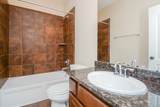
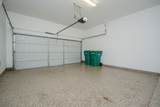
Beautiful 3-bedroom, 3-bath townhome in the highly sought-after Sterling Ridge community of The Woodlands. This spacious home features a versatile floor plan with the primary suite and a second bedroom on the first floor, plus a large upstairs game room, third bedroom, and full bath—perfect for guests, a home office, or additional living space. The open kitchen offers granite countertops, stainless steel appliances, and includes a refrigerator, washer, and dryer. Enjoy a private covered balcony, attached two-car garage, and a convenient location close to parks, shopping, dining, top-rated schools, and major employers. Move-in ready! Front yard maintained by HOA & tenant must maintain back yard.


© 2026 Houston Realtors Information Service, Inc. All rights reserved. All information provided is deemed reliable but is not guaranteed and should be independently verified. IDX information is provided exclusively for consumers' personal, non-commercial use and may not be used for any purpose other than to identify prospective properties consumers may be interested in purchasing. Data last updated 2026-10-11T13:16:34.703.
www.micheleharmonteam.com/homes/177973237
Print Image

22 Cheswood Manor The Woodlands, TX 77382

  • Price: $2,300/mo.
  • Status: Active
  • On Site: 113 Days
  • Updated: 32 min ago
  • MLS #: 13441897
3
Beds
3
Baths
0
½ Baths
N/A
Acres
2,005
SQFT
2011
Built
Neighborhood:
The Woodlands Sterling Ridge
County:
Montgomery
Area:
15 - Montgomery County SW
Elementary School:
Tough Elementary School
Middle School:
Mccullough Junior High School
High School:
The Woodlands High School
School District:
Conroe
Property Description
Beautiful 3-bedroom, 3-bath townhome in the highly sought-after Sterling Ridge community of The Woodlands. This spacious home features a versatile floor plan with the primary suite and a second bedroom on the first floor, plus a large upstairs game room, third bedroom, and full bath—perfect for guests, a home office, or additional living space. The open kitchen offers granite countertops, stainless steel appliances, and includes a refrigerator, washer, and dryer. Enjoy a private covered balcony, attached two-car garage, and a convenient location close to parks, shopping, dining, top-rated schools, and major employers. Move-in ready! Front yard maintained by HOA & tenant must maintain back yard.
Exterior Features

Architectural Style Traditional Attached Garage YN Yes Garage YN Yes Parking Features Attached Garage Pool Private YN No

Interior Features

Appliances Dryer Dishwasher Free- Standing Range Gas Cooktop Disposal Gas Oven Microwave Oven Refrigerator Washer Cooling Central Air Electric Cooling YN Yes Flooring Carpet Tile Heating Central Gas Heating YN Yes Interior Features Bedroom on Main Level Granite Counters Main Level Primary Separate Shower Laundry Features Washer Hookup Electric Dryer Hookup Gas Dryer Hookup Levels Two Rooms Primary Bedroom (First Level) Primary Bathroom (First Level) Utility Room (Other Level) Kitchen (First Level) Game Room (Second Level) Den (First Level) Breakfast Room/Nook (First Level) Bedroom (Second Level) Bedroom (First Level) Rooms Total 9

Property Features

Association Name GOLD KEY MGMNT Building Area Total 2005 Community Features Community Pool Disclosures None Furnished Unfurnished Lease Term 12 Months List AOR Houston Association of Realtors Lot Features Subdivision New Construction YN No Pets Allowed Conditional Pet Deposit Pets Comments Pet Deposit Description:$200 NON- REFUNDABLE PET FEE Property Sub Type Condominium Property Sub Type Additional Condominium Townhouse Public Survey Section 0 Security Features Security System Owned Sewer Public Sewer Structure Type Townhouse Tax Legal Description S939200 WDl NDS VL STERLING RIDGE CHESWOOD MANOR BLOCK 1 Utilities Cable Available None Water Source Public

Listing information © 2026 Houston Association of REALTORS® MLS.
Listing courtesy of GOLD KEY REALTY & MANAGEMENT: .


© 2026 Houston Realtors Information Service, Inc. All rights reserved. All information provided is deemed reliable but is not guaranteed and should be independently verified. IDX information is provided exclusively for consumers' personal, non-commercial use and may not be used for any purpose other than to identify prospective properties consumers may be interested in purchasing. Data last updated 2026-10-11T13:16:34.703.
 
https://bt-photos.global.ssl.fastly.net/harmls/1280_boomver_2_13441897-2.jpg https://bt-photos.global.ssl.fastly.net/harmls/1280_boomver_2_13441897-2.jpg https://bt-photos.global.ssl.fastly.net/harmls/1280_boomver_2_13441897-2.jpg
Logo
Michele Harmon Team | RE/MAX Universal
13145 Spring Cypress Road , Building #2
Cypress TX, 77429