www.micheleharmonteam.com/homes/183253361
2209
Stevens St
Houston,
TX
77026
Neighborhood:
Stevens Landing
Elementary School:
Sherman Elementary School
Middle School:
Fleming Middle School
High School:
Northside High School
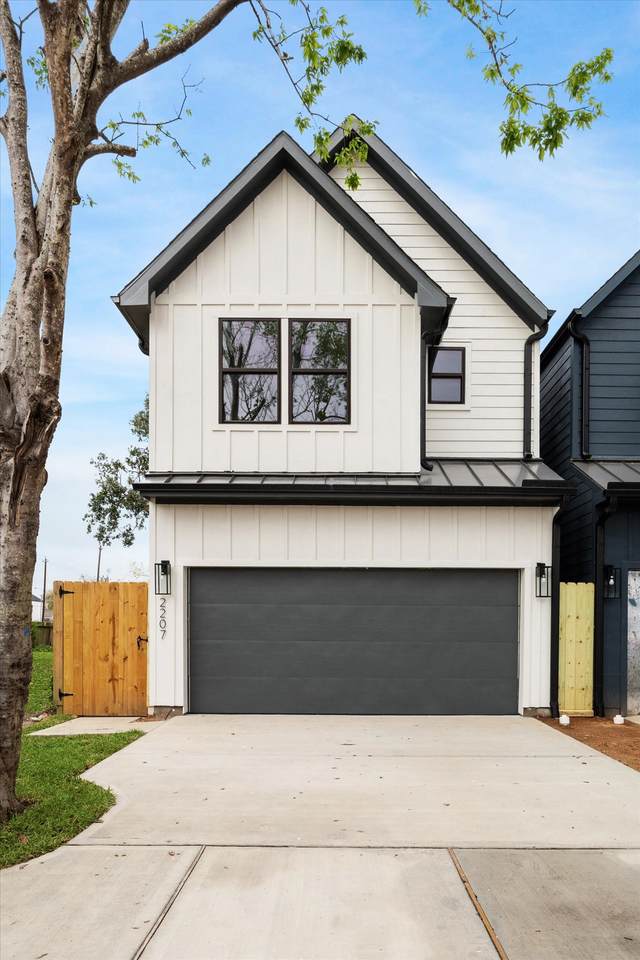
Beautiful newer construction by Oakforest Builders. Nestled in the burgeoning Near North, an LMI Zone, 2209 Stevens St is perfect. Postmodern design, high ceilings, custom mill work, vertical grained wood floors, double glazed windows and a light and airy color palate all combine to give this home a custom build feel. Enjoy your private spacious backyard with plenty of room for pets to roam free and for you to enjoy outdoor living and entertainment. The ADU IS NOT included at this price, but is available as an additional amenity for an additional rental amount.
Architectural Style
Contemporary / Modern Detached Traditional
Attached Garage YN
Yes
Exterior Features
Fully Fenced Fence Paved Driveway
Fencing
Back Yard
Garage YN
Yes
Parking Features
Attached Garage
Pool Private YN
No
Appliances
Dishwasher Gas Cooktop Disposal Gas Oven Microwave
Cooling
Central Air Electric
Cooling YN
Yes
Flooring
Engineered Hardwood Tile
Heating
Central Gas
Heating YN
Yes
Interior Features
All Bedrooms Up Breakfast Bar Bedroom on Main Level Double Vanity En Suite Bathroom High Ceilings Kitchen Island Kitchen / Family Room Combo Bath in Primary Bedroom Pantry Quartz Counters Soaking Tub Separate Shower Tub Shower Vanity Walk- In Pantry Walk- In Closet(s) Ceiling Fan(s) Kitchen / Dining Combo Living / Dining Room
Laundry Features
Washer Hookup Electric Dryer Hookup Gas Dryer Hookup
Levels
Two
Rooms
Utility Room (Second Level) Guest Quarters (Other Level) Kitchen (First Level) Dining Room (First Level) Living Room (First Level) Bathroom (Second Level) Primary Bathroom (Second Level) Bedroom (Second Level) Bedroom (Second Level) Primary Bedroom (Second Level)
Rooms Total
10
Building Area Total
1891
Direction Faces
South
Disclosures
None
Green Energy Efficient
Radiant Attic Barrier HVAC Insulation
Green Indoor Air Quality
Ventilation
Lease Term
Long Term
List AOR
Houston Association of Realtors
Lot Features
Other
Lot Size Dimensions
25x139
New Construction YN
Yes
Other Structures
Garage Apartment
Pets Allowed
Conditional Pet Deposit
Property Attached YN
No
Property Condition
New Construction
Property Sub Type
Detached
Property Sub Type Additional
Detached Single Family Residence
Public Survey Section
1
Road Surface Type
Asphalt
Sale Or Lease Indicator
For Sale
Security Features
Smoke Detector(s)
Sewer
Public Sewer
Tax Legal Description
Lot 2 Block 1
Water Source
Public
Listing information © 2026 Houston Association of REALTORS® MLS.
Listing courtesy of Compass RE Texas, LLC - Houston: .
© 2026 Houston Realtors Information Service, Inc. All rights reserved. All information provided
is deemed reliable but is not guaranteed and should be independently
verified. IDX information is provided exclusively for consumers' personal, non-commercial use and may not be used for any purpose other than to identify prospective properties consumers may be interested in purchasing. Data last updated 2026-11-11T00:16:14.307.