www.micheleharmonteam.com/homes/179906241
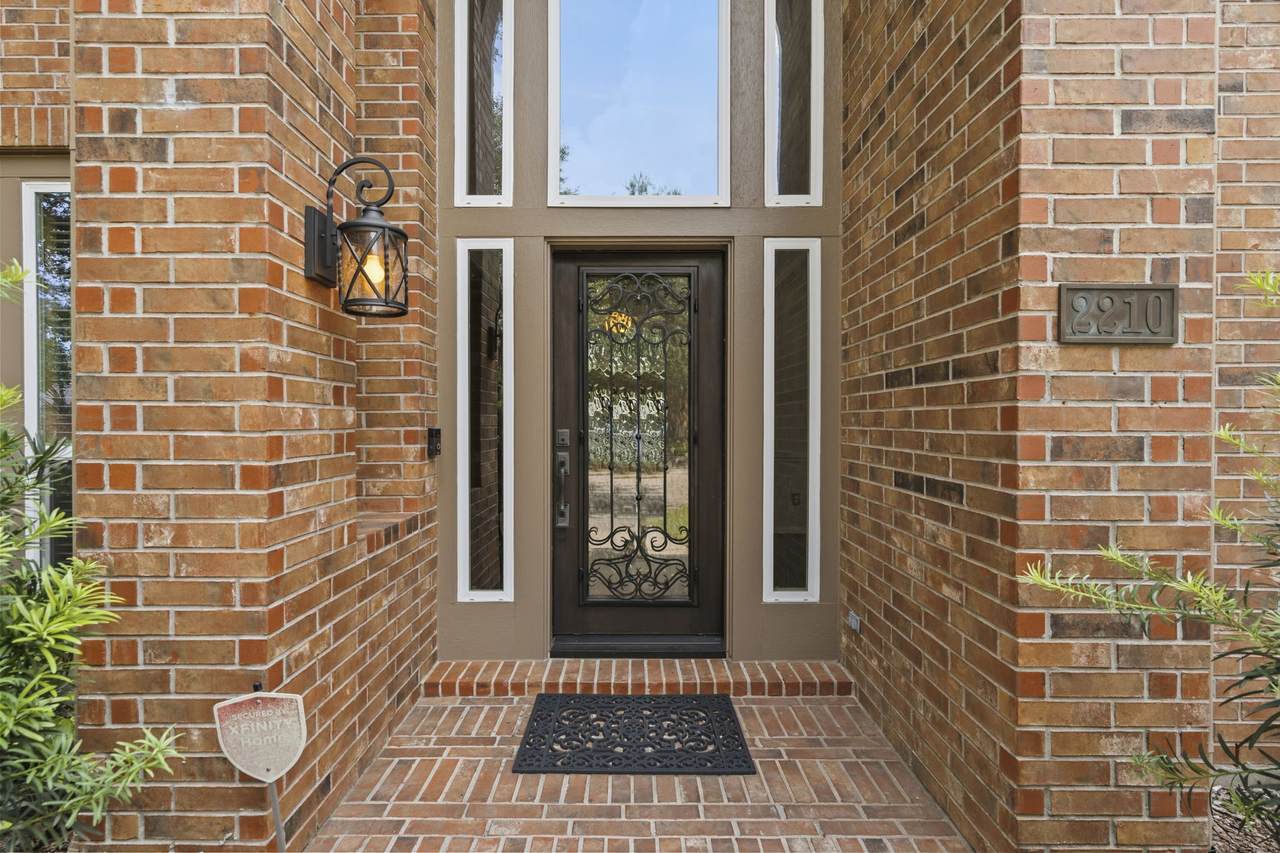
2210
Bay Haven Way
League City,
TX
77573
Neighborhood:
Marina Bay Park Sec 2 Ph 2
Area:
33 - Galveston County
Elementary School:
Ferguson Elementary School
Middle School:
Clear Creek Intermediate School
High School:
Clear Creek High School
School District:
Clear Creek
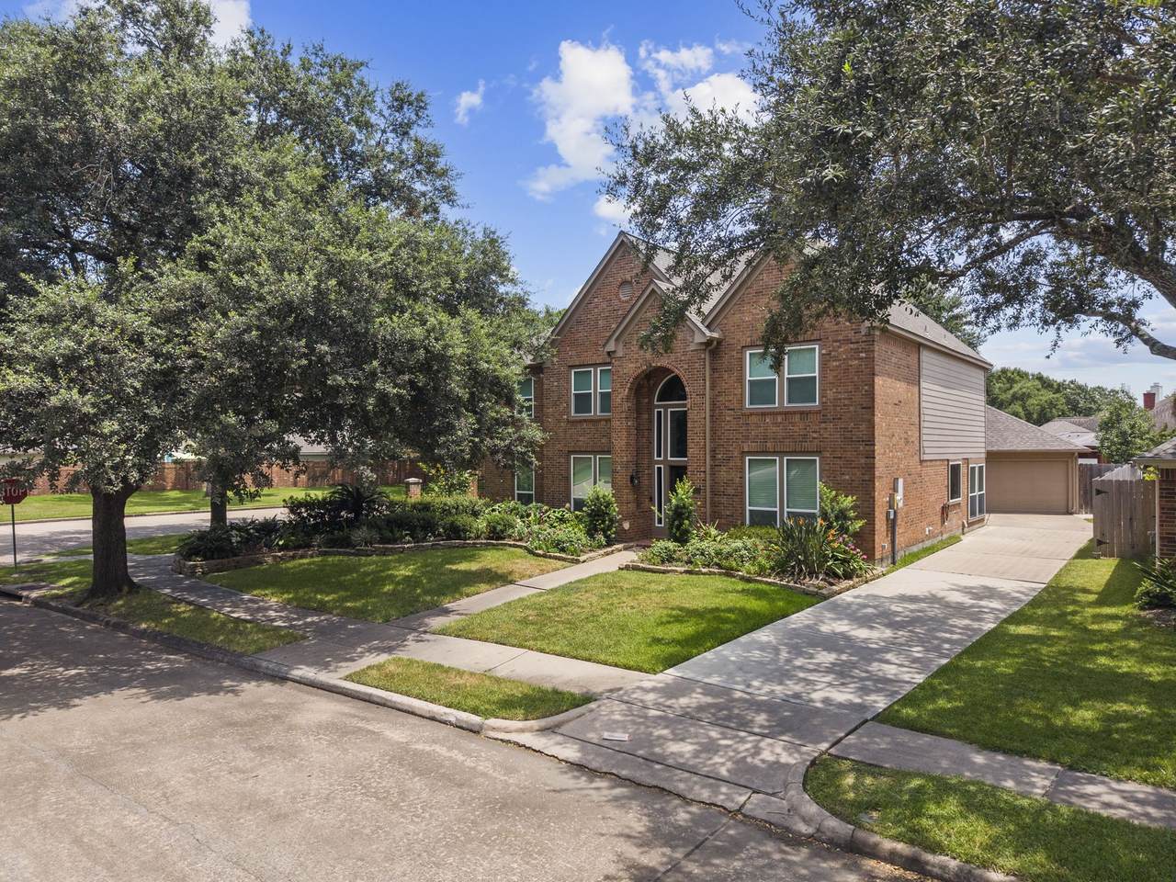
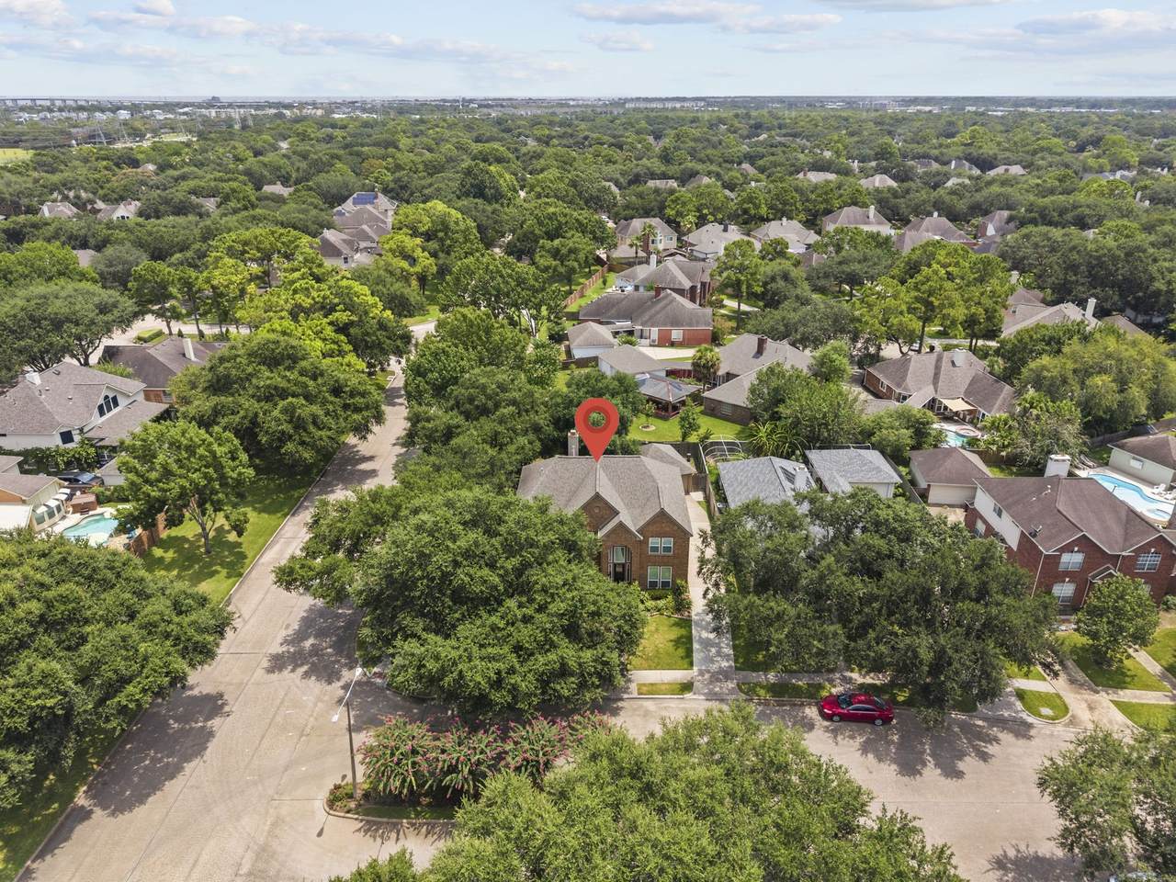
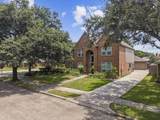
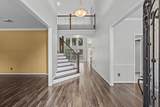
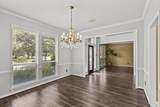
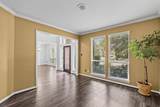
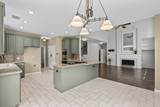
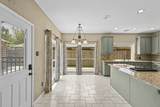
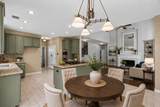
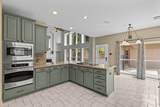
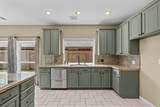
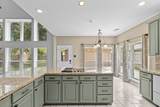
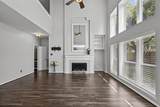
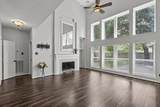
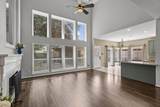
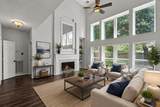
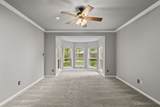
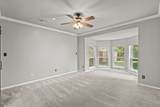
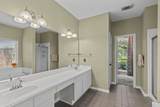
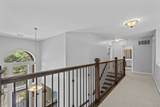
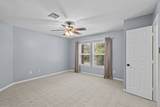
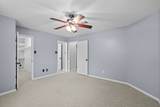
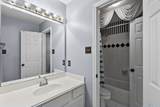
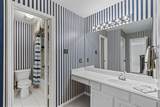
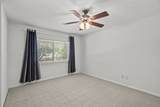
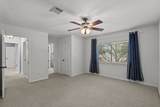
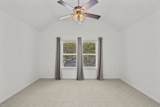
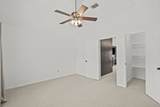
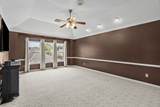
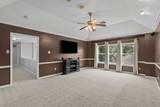
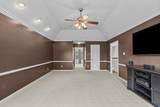
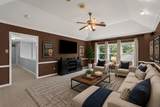
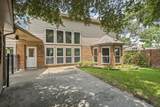
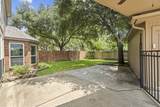
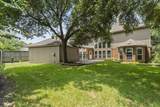
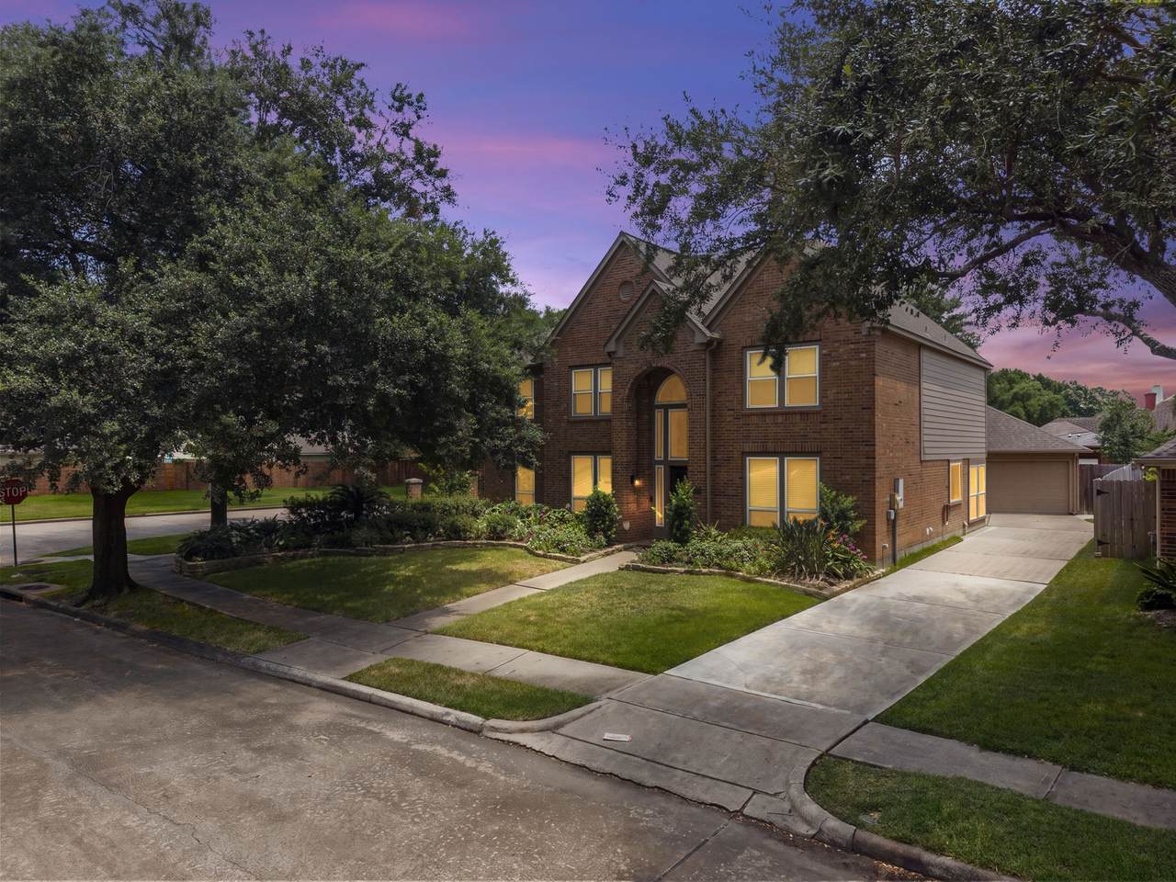
Welcome home to this beautiful 4-bedroom, 2.5-bath residence offering the perfect blend of comfort, style, and functionality. The spacious open-concept floor plan is ideal for both everyday living and entertaining. The modern kitchen features stainless steel appliances, ample cabinetry, and overlooks the inviting living room with a cozy fireplace. Enjoy movie nights or game days in the dedicated media room, complete with an entertainment system. Step outside to a large backyard that's perfect for barbecues, relaxing, or gathering with family and friends. Nestled in a highly desirable neighborhood with top-rated schools, this home offers convenience, space, and a welcoming atmosphere. Don't miss your opportunity to lease this exceptional home—schedule your private tour today!
Architectural Style
Detached Traditional
Attached Garage YN
Yes
Exterior Features
Deck Fence Patio Private Yard
Fencing
Back Yard
Garage YN
Yes
Parking Features
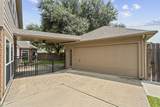
Additional Parking Attached Garage Garage Door Opener
Patio And Porch Features
Deck Patio
Pool Features
Association
Pool Private YN
No
Window Features
Window Coverings
Appliances
Dishwasher Gas Cooktop Disposal Gas Oven Microwave
Cooling
Central Air Electric Attic Fan
Cooling YN
Yes
Fireplace YN
Yes
Fireplaces Total
1
Flooring
Carpet Laminate Tile
Heating
Central Electric
Heating YN
Yes
Interior Features
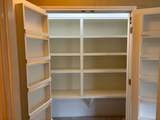
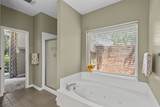
Breakfast Bar Crown Molding Double Vanity High Ceilings Jetted Tub Kitchen / Family Room Combo Bath in Primary Bedroom Pantry Separate Shower Tub Shower Vanity Vaulted Ceiling(s) Window Treatments Ceiling Fan(s) Programmable Thermostat
Laundry Features
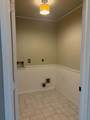
Washer Hookup Electric Dryer Hookup Gas Dryer Hookup
Levels
Two
Rooms
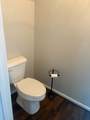
Kitchen Media Room (Second Level) Bathroom (Second Level) Bedroom (Second Level) Bedroom (Second Level) Bedroom (Second Level) Primary Bathroom (First Level) Primary Bedroom (First Level) Utility Room (First Level) Half Bath (First Level) Breakfast Room/Nook (First Level) Dining Room (First Level) Office (First Level) Living Room (First Level)
Rooms Total
14
Association Amenities
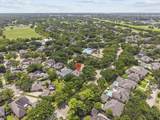
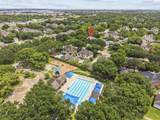
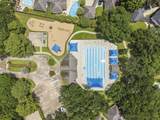
Playground Park Pool
Building Area Total
3276
Community Features
Community Pool Curbs Gutter(s)
Disclosures
None
Green Energy Efficient
Thermostat
Green Indoor Air Quality
Ventilation
Lease Term
12 Months
List AOR
Houston Association of Realtors
Lot Features
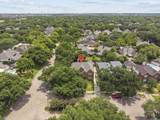
Cleared Corner Lot Street Level
New Construction YN
No
Pets Allowed
Conditional Pet Deposit
Property Attached YN
No
Property Sub Type
Detached
Property Sub Type Additional
Detached Single Family Residence
Road Surface Type
Concrete
Security Features
Prewired Smoke Detector(s)
Sewer
Public Sewer
Tax Legal Description
ABST 18 PAGE 10 LOT 1 BLK 2 MARINA BAY PARK SEC 2 PH 2
Water Source
Public
Listing information © 2026 Houston Association of REALTORS® MLS.
Listing courtesy of Keystone Realty Group: .
© 2026 Houston Realtors Information Service, Inc. All rights reserved. All information provided
is deemed reliable but is not guaranteed and should be independently
verified. IDX information is provided exclusively for consumers' personal, non-commercial use and may not be used for any purpose other than to identify prospective properties consumers may be interested in purchasing. Data last updated 2026-10-16T10:18:18.45.