Skip To Content

22101 Moss Falls Lane

Spring, TX 77373
  • $1,750/mo.
  • STATUS: Active
  • ON SITE: 74 Days
  • MLS #: 49088682
Rental
UPDATED: 25 min ago
$1,750/mo.
Rental
  • 3
    BEDS
  • 0.08
    ACRES
  • 2
    BATHS
  • 0
    1/2 BATHS
  • 1,276
    SQFT
Neighborhood:
Type:
Rentals
Built:
1983
County:
Area:

School Information

Middle School:
High School:
School District:

Description

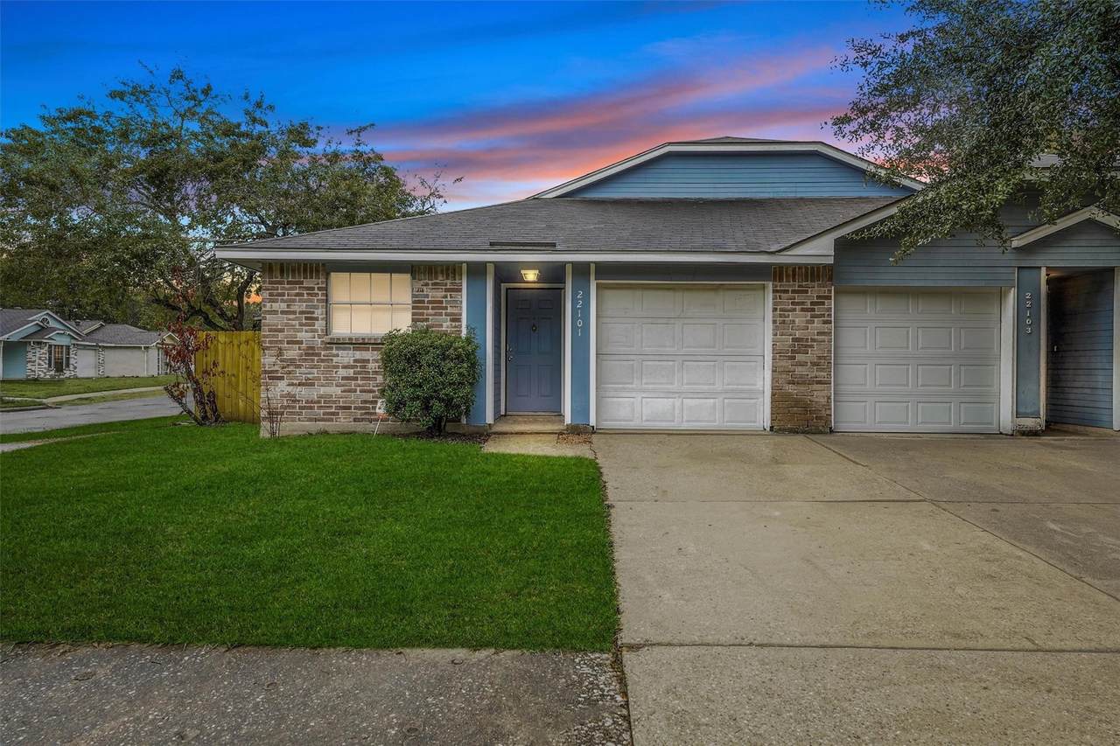
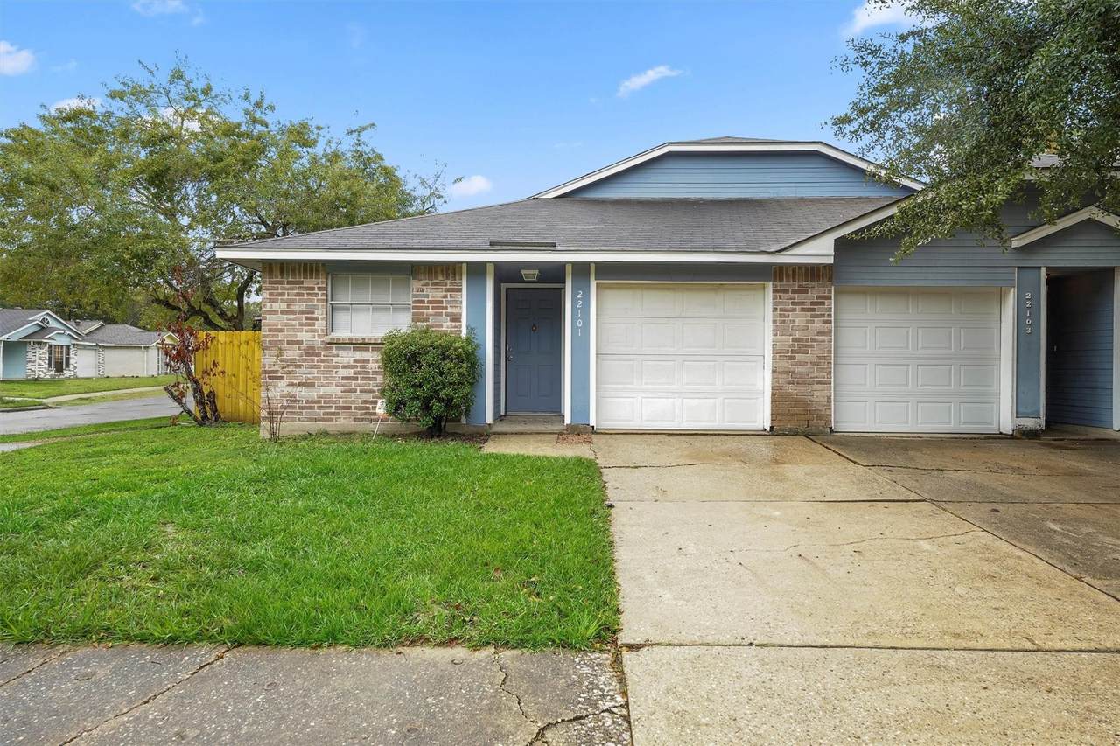
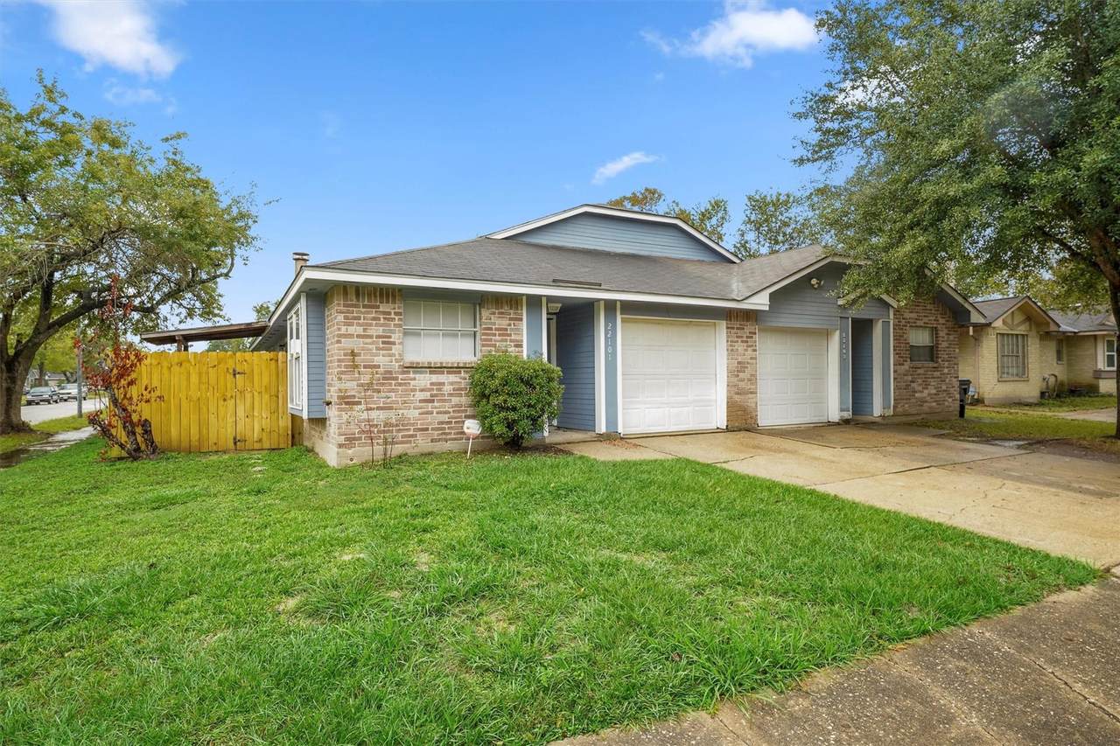
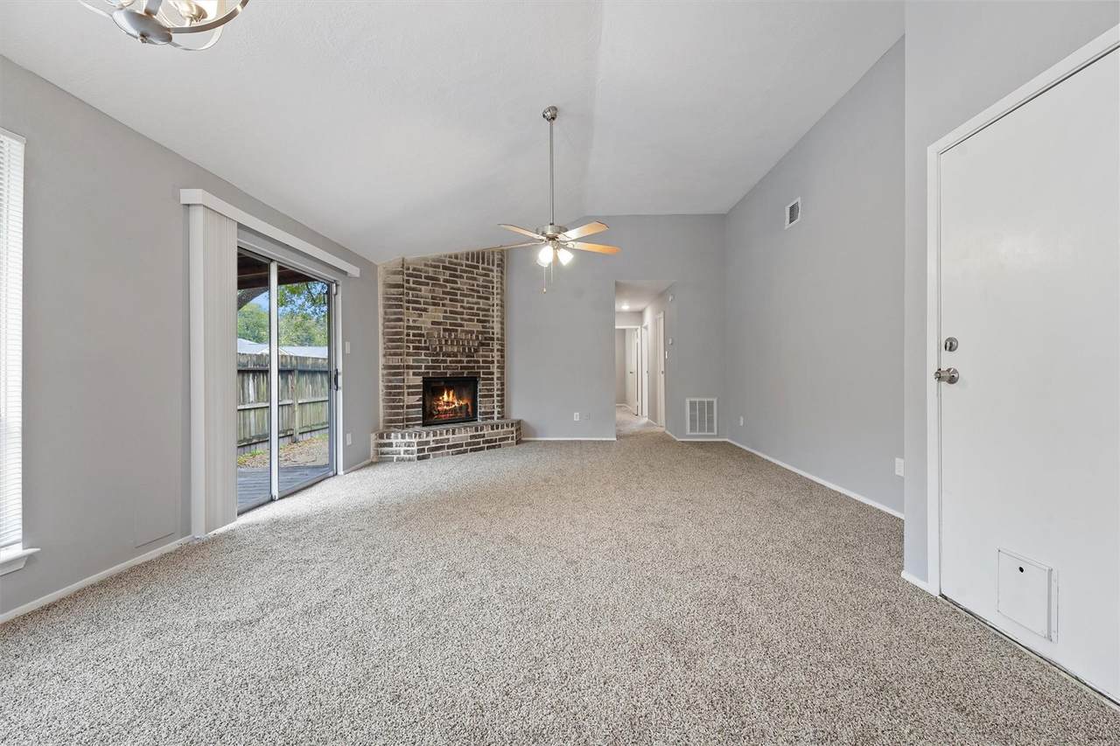
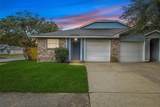
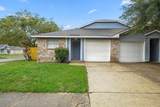
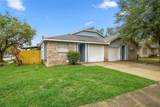
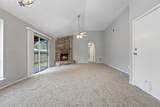
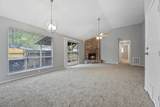
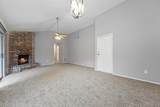
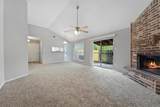
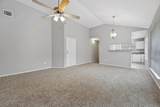
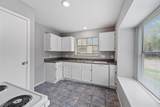
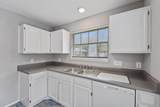
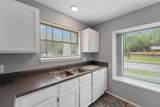
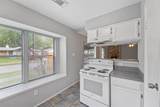
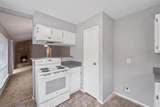
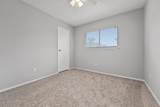
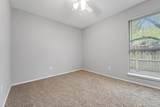
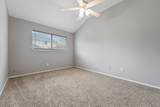
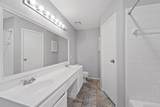
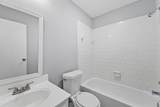
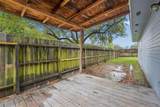
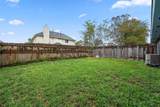
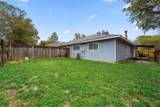
Welcome home to 22101 Moss Falls Lane! This stunning home has been meticulously maintained and comes with 3 bedrooms, 2 bathrooms, spacious closets, 1 attached garage & a covered patio. The kitchen has plenty of cabinet and counter space, the living room has vaulted ceilings & a wood-burning fireplace. The primary suite has 2 closets & double vanity sinks. Recent updates include new interior & exterior paint, new stove, new dishwasher, new carpet, ceiling fans, & window blinds. Easy access to major freeways, shopping, & airport. (Section 8 Approved)


© 2026 Houston Realtors Information Service, Inc. All rights reserved. All information provided is deemed reliable but is not guaranteed and should be independently verified. IDX information is provided exclusively for consumers' personal, non-commercial use and may not be used for any purpose other than to identify prospective properties consumers may be interested in purchasing. Data last updated 2026-10-11T14:17:32.863.
www.micheleharmonteam.com/homes/179346775
Print Image

22101 Moss Falls Lane Spring, TX 77373

  • Price: $1,750/mo.
  • Status: Active
  • On Site: 74 Days
  • Updated: 25 min ago
  • MLS #: 49088682
3
Beds
2
Baths
0
½ Baths
0.08
Acres
1,276
SQFT
1983
Built
Neighborhood:
Post Wood 5
County:
Harris
Area:
12 - North
Elementary School:
Anderson Elementary School (Spring)
Middle School:
Dueitt Middle School
High School:
Spring High School
School District:
Spring
Property Description
Welcome home to 22101 Moss Falls Lane! This stunning home has been meticulously maintained and comes with 3 bedrooms, 2 bathrooms, spacious closets, 1 attached garage & a covered patio. The kitchen has plenty of cabinet and counter space, the living room has vaulted ceilings & a wood-burning fireplace. The primary suite has 2 closets & double vanity sinks. Recent updates include new interior & exterior paint, new stove, new dishwasher, new carpet, ceiling fans, & window blinds. Easy access to major freeways, shopping, & airport. (Section 8 Approved)
Exterior Features

Architectural Style Traditional Attached Garage YN Yes Garage YN Yes Parking Features Attached Driveway Garage Pool Private YN No

Interior Features

Appliances Dishwasher Electric Cooktop Electric Oven Cooling Central Air Electric Cooling YN Yes Fireplace YN Yes Fireplaces Total 1 Flooring Carpet Tile Heating Central Electric Gas Heating YN Yes Laundry Features Washer Hookup Gas Dryer Hookup Levels One Rooms Bedroom (First Level) Bedroom (First Level) Primary Bedroom (First Level) Dining Room (First Level) Living Room (First Level) Rooms Total 5

Property Features

Building Area Total 1276 Disclosures Owner Is Listing Agent Section 8 Approved Lease Term Long Term List AOR Houston Association of Realtors Lot Features Corner Lot Subdivision New Construction YN No Pets Allowed Conditional Pet Deposit Pets Comments Pet Deposit Description: No aggressive breeds Pet Deposit Description: must provide shot records and up to date. Property Sub Type Condominium Property Sub Type Additional Condominium Townhouse Public Survey Section 5 Sewer Public Sewer Structure Type Townhouse Tax Legal Description TR 60 A BLK 3 POSTWOOD SEC 5 Water Source Public

Listing information © 2026 Houston Association of REALTORS® MLS.
Listing courtesy of Jane Byrd Properties International LLC: .


© 2026 Houston Realtors Information Service, Inc. All rights reserved. All information provided is deemed reliable but is not guaranteed and should be independently verified. IDX information is provided exclusively for consumers' personal, non-commercial use and may not be used for any purpose other than to identify prospective properties consumers may be interested in purchasing. Data last updated 2026-10-11T14:17:32.863.
 
https://bt-photos.global.ssl.fastly.net/harmls/1280_boomver_1_49088682-2.jpg https://bt-photos.global.ssl.fastly.net/harmls/1280_boomver_1_49088682-2.jpg https://bt-photos.global.ssl.fastly.net/harmls/1280_boomver_1_49088682-2.jpg
Logo
Michele Harmon Team | RE/MAX Universal
13145 Spring Cypress Road , Building #2
Cypress TX, 77429