
Skip To Content

24027 Kingbriar Drive

Spring, TX 77373
  • $1,900/mo.
  • STATUS: Active
  • ON SITE: 91 Days
  • MLS #: 90875329
Rental
UPDATED: 43 min ago
$1,900/mo.
Rental
  • 4
    BEDS
  • 0.19
    ACRES
  • 2
    BATHS
  • 0
    1/2 BATHS
  • 1,802
    SQFT
Neighborhood:
Type:
Rentals
Built:
2005
County:
Area:

School Information

Elementary School:
High School:
School District:

Description

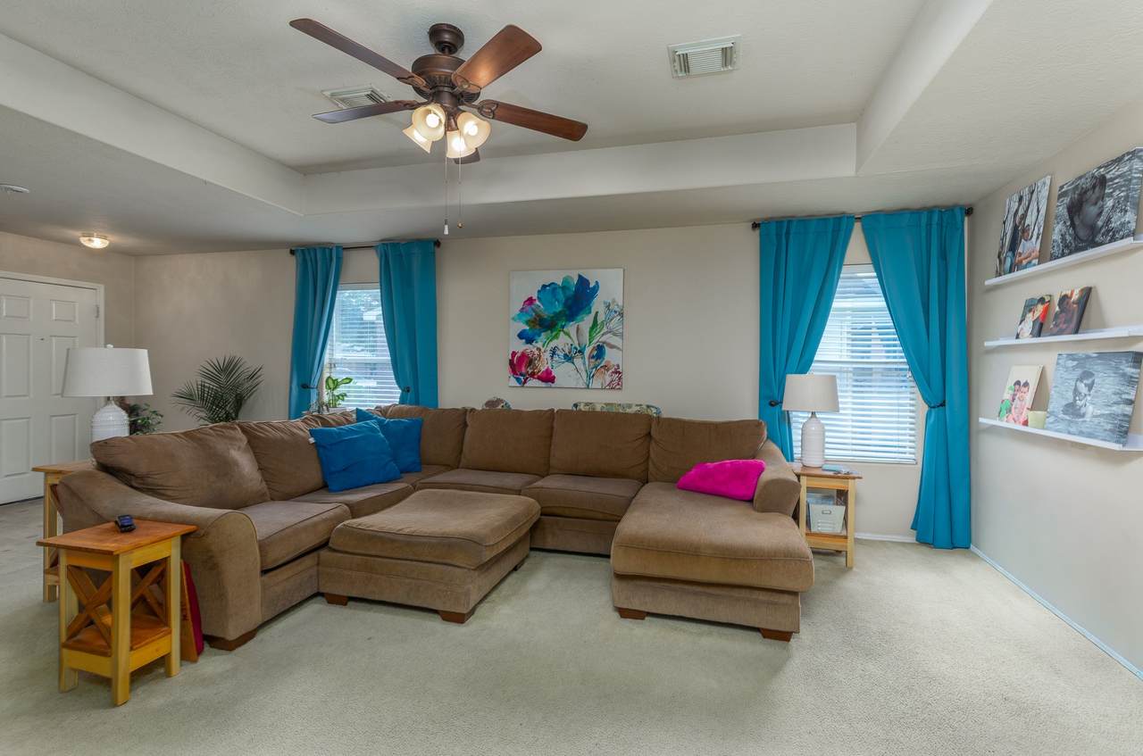
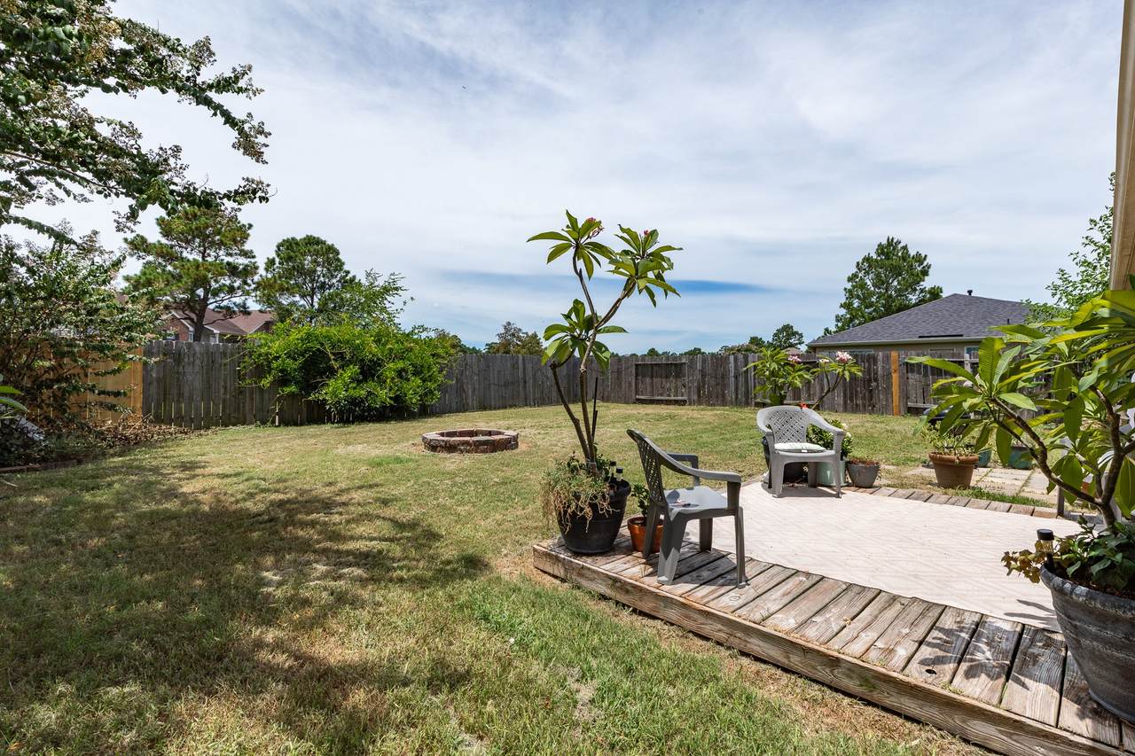
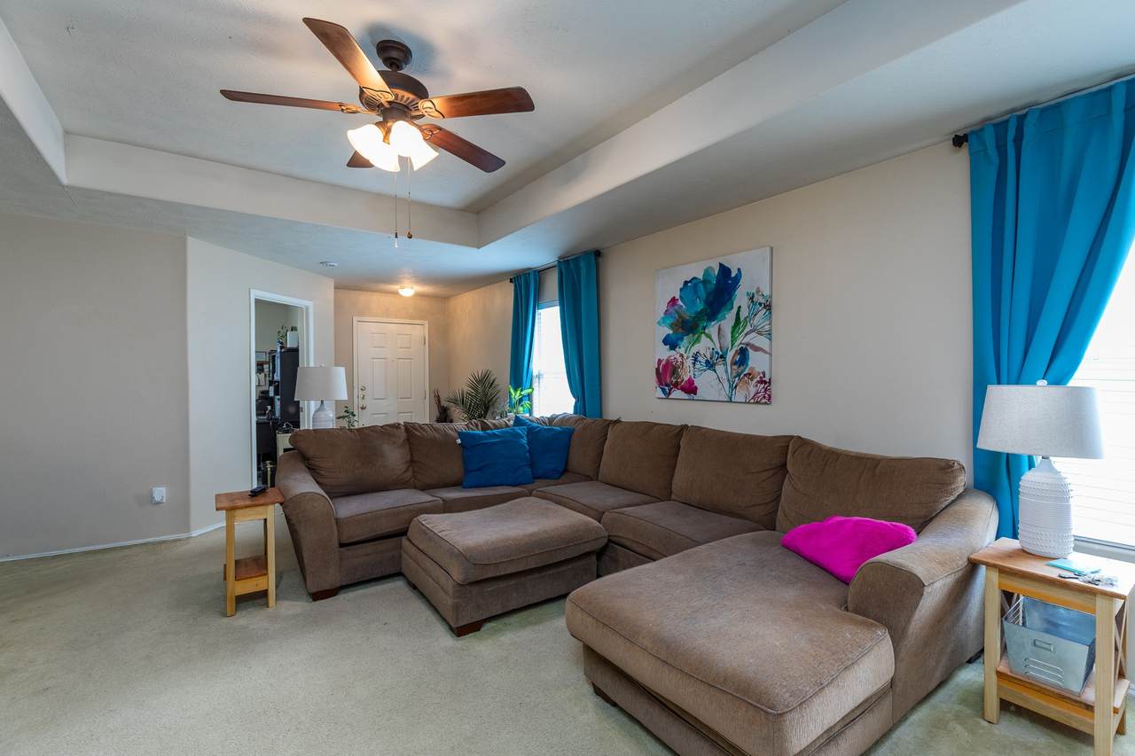
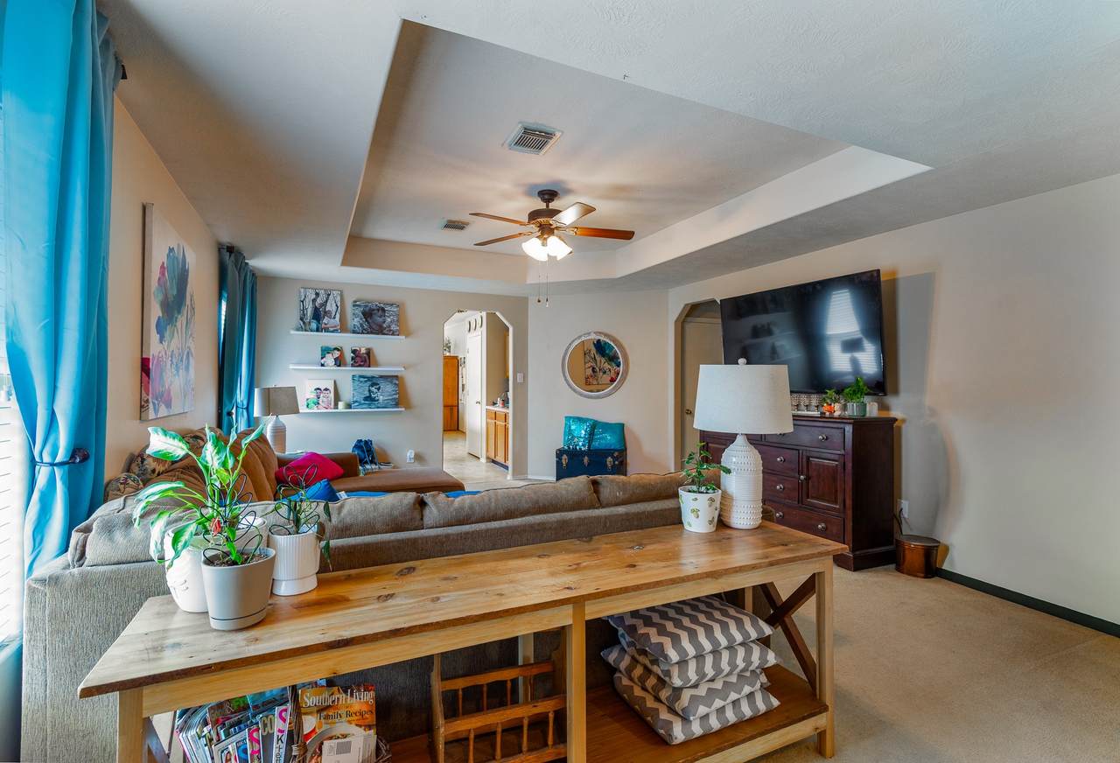
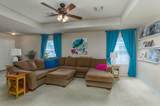
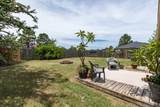
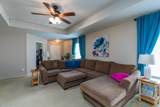
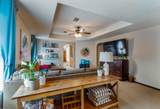
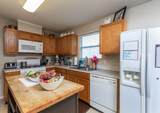
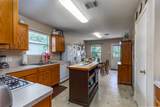
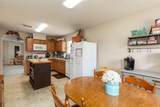
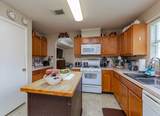
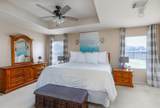
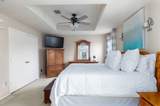
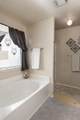
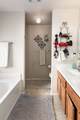
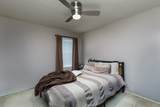
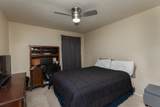
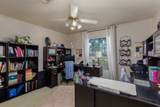
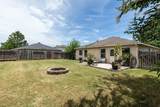
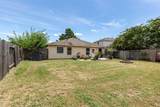
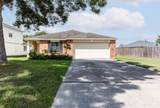
Wonderful 4 bed or 3+study home is ideally located & designed with both comfort & functionality in mind. The spacious open family rm & welcoming foyer create the perfect setting for everyday living & entertaining. The kitchen features a breakfast area, freestanding range, microwave, dishwasher, pantry & overlooks the large fully fenced backyd. The private primary suite offers high ceilings, CF, dual closets, double vanities, garden tub & sep shower. Spacious secondary bedrms include a CF & generous closet space. Need a home office, playroom, gym or hobby space? The 4th bedrm offers the flexibility to fit your lifestyle. Enjoy the oversized backyd w/a patio/deck & fire pit, perfect for weekend bbq’s, outdoor gatherings, or relaxing after a long day. Conveniently located to I-45, Hardy Toll Rd &Grand Pkwy/99 & just minutes from shopping, grocery stores, restaurants, parks, Old Town Spring & The Woodlands Mall. This exceptional home combines comfort, convenience & a fantastic location.


© 2026 Houston Realtors Information Service, Inc. All rights reserved. All information provided is deemed reliable but is not guaranteed and should be independently verified. IDX information is provided exclusively for consumers' personal, non-commercial use and may not be used for any purpose other than to identify prospective properties consumers may be interested in purchasing. Data last updated 2026-10-17T14:19:22.607.
www.micheleharmonteam.com/homes/178929711
Print Image

24027 Kingbriar Drive Spring, TX 77373

  • Price: $1,900/mo.
  • Status: Active
  • On Site: 91 Days
  • Updated: 43 min ago
  • MLS #: 90875329
4
Beds
2
Baths
0
½ Baths
0.19
Acres
1,802
SQFT
2005
Built
Neighborhood:
Northwood Pines
County:
Harris
Area:
12 - North
Elementary School:
Northgate Elementary School
Middle School:
Springwoods Village Middle School
High School:
Spring High School
School District:
Spring
Property Description
Wonderful 4 bed or 3+study home is ideally located & designed with both comfort & functionality in mind. The spacious open family rm & welcoming foyer create the perfect setting for everyday living & entertaining. The kitchen features a breakfast area, freestanding range, microwave, dishwasher, pantry & overlooks the large fully fenced backyd. The private primary suite offers high ceilings, CF, dual closets, double vanities, garden tub & sep shower. Spacious secondary bedrms include a CF & generous closet space. Need a home office, playroom, gym or hobby space? The 4th bedrm offers the flexibility to fit your lifestyle. Enjoy the oversized backyd w/a patio/deck & fire pit, perfect for weekend bbq’s, outdoor gatherings, or relaxing after a long day. Conveniently located to I-45, Hardy Toll Rd &Grand Pkwy/99 & just minutes from shopping, grocery stores, restaurants, parks, Old Town Spring & The Woodlands Mall. This exceptional home combines comfort, convenience & a fantastic location.
Exterior Features

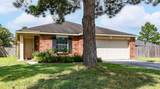
Architectural Style Detached Traditional Attached Garage YN Yes Exterior Features Deck Fence Patio Private Yard Fencing Back Yard Garage YN Yes Parking Features Attached Driveway Garage Patio And Porch Features Deck Patio Pool Private YN No

Interior Features

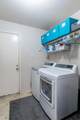
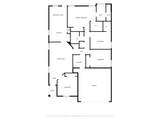
Appliances Dishwasher Disposal Gas Oven Gas Range Microwave Cooling Central Air Electric Cooling YN Yes Flooring Carpet Vinyl Heating Central Gas Heating YN Yes Interior Features All Bedrooms Down Double Vanity En Suite Bathroom Full Bath on Main Level Main Level Primary Pantry Soaking Tub Separate Shower Two Bedrooms Down Tub Shower Ceiling Fan(s) Levels One Rooms Utility Room (First Level) Bedroom (First Level) Bedroom (First Level) Bedroom (First Level) Primary Bathroom (First Level) Primary Bedroom (First Level) Breakfast Room/Nook (First Level) Kitchen (First Level) Family Room (First Level) Rooms Total 9

Property Features

Association Amenities Playground Park Association Name TRAMCO Building Area Total 1802 Community Features Curbs Gutter(s) Disclosures Municipal Utility District Disclosure Special Addendum Furnished Unfurnished Lease Term 12 Months List AOR Houston Association of Realtors Lot Features Subdivision New Construction YN No Pets Allowed Conditional Pet Deposit Pets Comments Pet Deposit Description:case x case Pet Deposit Description: no vicious breeds. Property Attached YN No Property Sub Type Detached Property Sub Type Additional Detached Single Family Residence Public Survey Section 4 Road Surface Type Concrete Sewer Public Sewer Tax Legal Description LT 17 BLK 1 NORTHWOOD PINES SEC 4 Utilities None Water Source Public

Listing information © 2026 Houston Association of REALTORS® MLS.
Listing courtesy of eXp Realty LLC: .


© 2026 Houston Realtors Information Service, Inc. All rights reserved. All information provided is deemed reliable but is not guaranteed and should be independently verified. IDX information is provided exclusively for consumers' personal, non-commercial use and may not be used for any purpose other than to identify prospective properties consumers may be interested in purchasing. Data last updated 2026-10-17T14:19:22.607.
 
https://bt-photos.global.ssl.fastly.net/harmls/1280_boomver_3_90875329-2.jpg https://bt-photos.global.ssl.fastly.net/harmls/1280_boomver_3_90875329-2.jpg https://bt-photos.global.ssl.fastly.net/harmls/1280_boomver_3_90875329-2.jpg
Logo
Michele Harmon Team | RE/MAX Universal
13145 Spring Cypress Road , Building #2
Cypress TX, 77429