www.micheleharmonteam.com/homes/179661370
24719
Hibiscus Garden Way
Katy,
TX
77493
Elementary School:
Boudny Elementary
Middle School:
Nelson Junior High (Katy)
High School:
Freeman High School
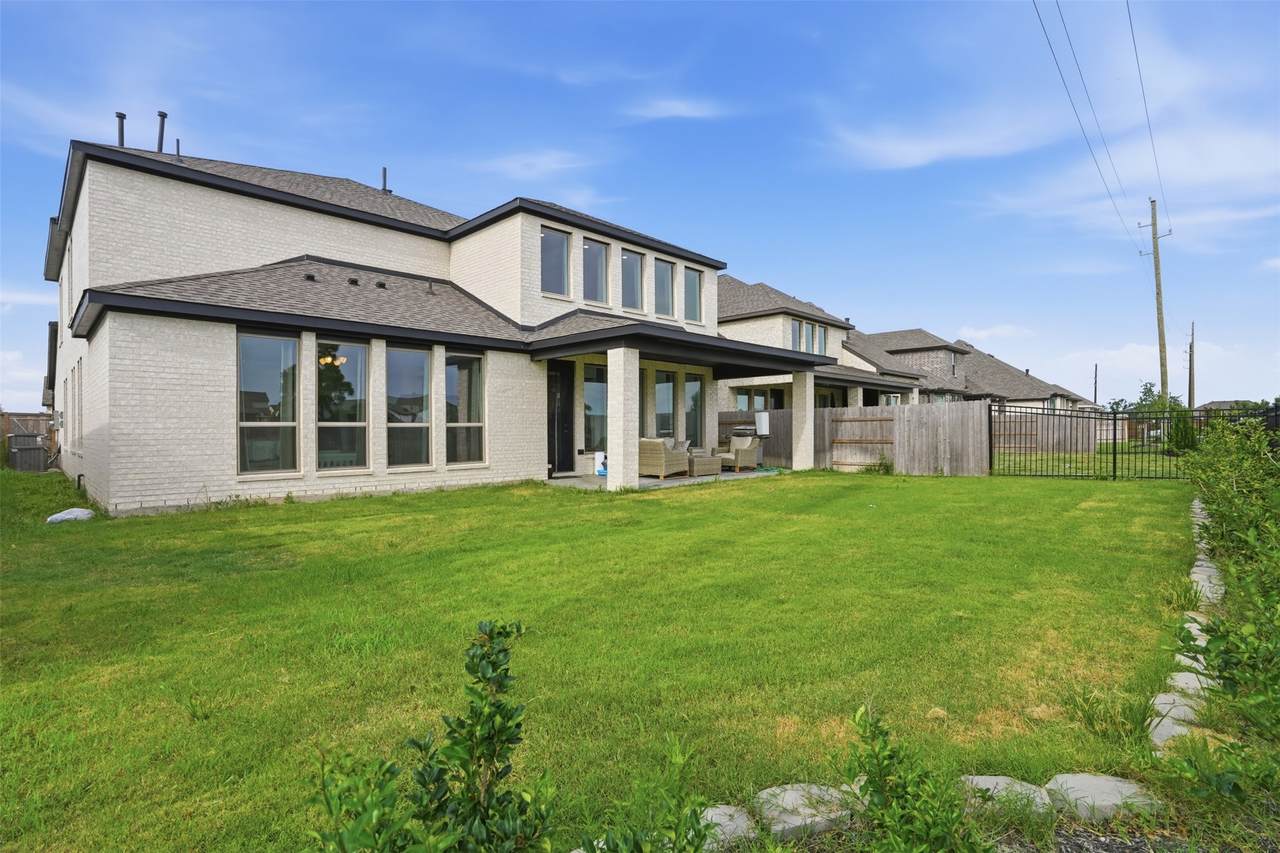
Available now in Elyson! This move-in-ready 2024 Perry Home offers 4 bedrooms, 3.5 baths, and 3,629 sq ft, with two bedrooms downstairs, including the private primary suite. The flexible layout also includes a dedicated home office, upstairs game room, separate media room, and a rare 3-car garage. The open kitchen and living area provide plenty of natural light and space for everyday living and entertaining. Enjoy a covered patio, spacious backyard, and access to Elyson’s pools, parks, trails, fitness center, and community amenities. Schedule your private showing today!
Architectural Style
Detached Traditional
Attached Garage YN
Yes
Garage YN
Yes
Parking Features
Attached Garage
Pool Features
Association
Pool Private YN
No
Appliances
Dishwasher Disposal Microwave
Cooling
Central Air Gas
Cooling YN
Yes
Fireplace YN
Yes
Fireplaces Total
1
Flooring
Carpet Tile
Heating
Central Electric
Heating YN
Yes
Interior Features
Bedroom on Main Level Double Vanity En Suite Bathroom Full Bath on Main Level High Ceilings Kitchen / Family Room Combo Bath in Primary Bedroom Main Level Primary Soaking Tub Separate Shower Walk- In Closet(s) Kitchen / Dining Combo
Levels
Two
Rooms
Media Room (Second Level) Game Room (Second Level) Bedroom (Second Level) Bedroom (Second Level) Bedroom (First Level) Primary Bedroom (First Level) Dining Room (First Level) Family Room (First Level)
Rooms Total
8
Association Amenities
Clubhouse Playground Pool Tennis Court(s)
Association Name
Cohere
Building Area Total
3629
Community Features
Community Pool Master Planned Community
Direction Faces
North
Lease Term
Long Term
List AOR
Houston Association of Realtors
Lot Features
Subdivision
New Construction YN
No
Pets Allowed
Conditional Pet Deposit
Property Attached YN
No
Property Sub Type
Detached
Property Sub Type Additional
Detached Single Family Residence
Public Survey Section
47
Sale Or Lease Indicator
For Sale
Security Features
Prewired
Sewer
Public Sewer
Tax Legal Description
LT 25 BLK 1 ELYSON SEC 47
Water Source
Public
Listing information © 2026 Houston Association of REALTORS® MLS.
Listing courtesy of Ross Group Realty: .
© 2026 Houston Realtors Information Service, Inc. All rights reserved. All information provided
is deemed reliable but is not guaranteed and should be independently
verified. IDX information is provided exclusively for consumers' personal, non-commercial use and may not be used for any purpose other than to identify prospective properties consumers may be interested in purchasing. Data last updated 2026-10-14T18:19:14.17.