






Skip To Content

2472 Fairway Harbor Drive

Katy, TX 77493
  • $3,000/mo.
  • STATUS: Active
  • ON SITE: 67 Days
  • MLS #: 44873916
Price Reduced
UPDATED: 37 min ago
$3,000/mo.
Rental
  • 4
    BEDS
  • 0.13
    ACRES
  • 2
    BATHS
  • 1
    1/2 BATHS
  • 2,352
    SQFT
Neighborhood:
Type:
Rentals
Built:
2023
County:

School Information

Elementary School:
High School:
School District:

Description

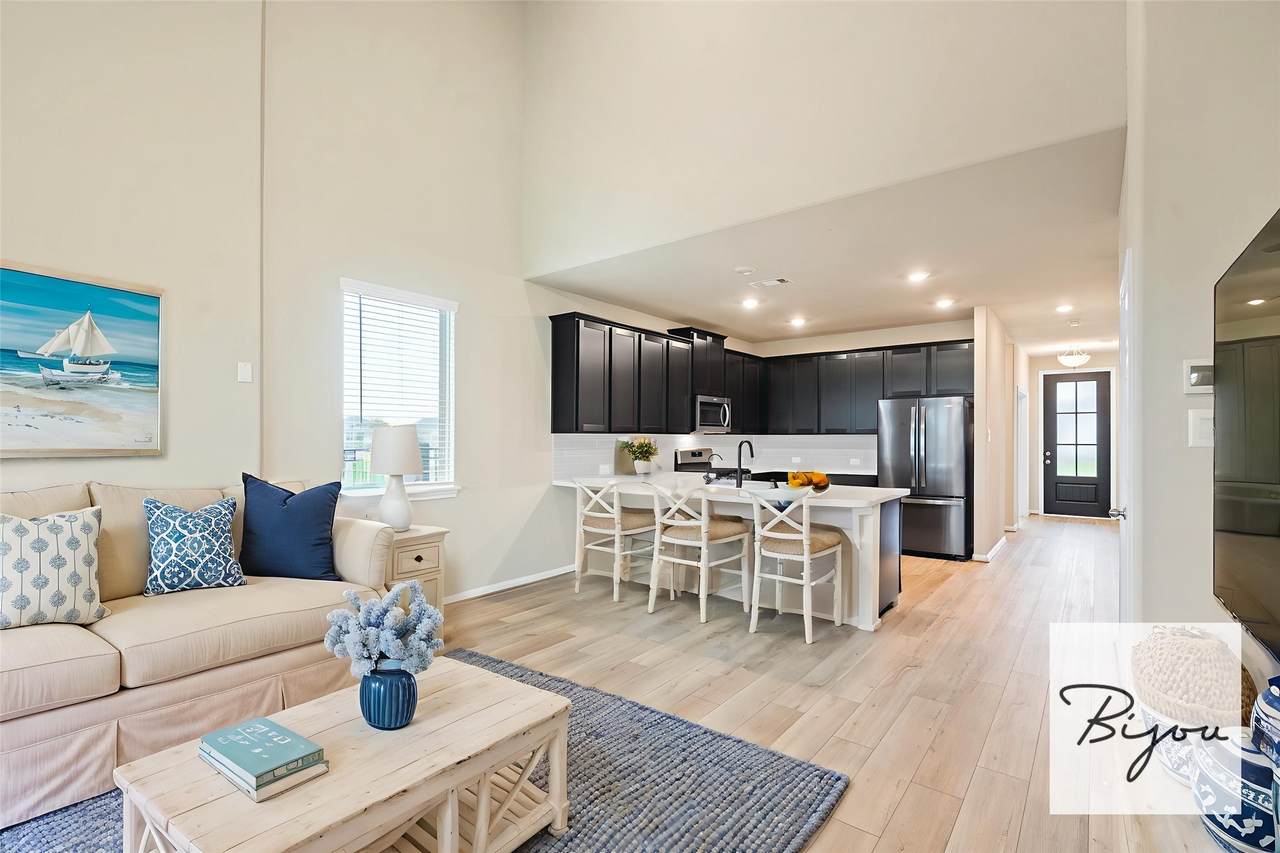
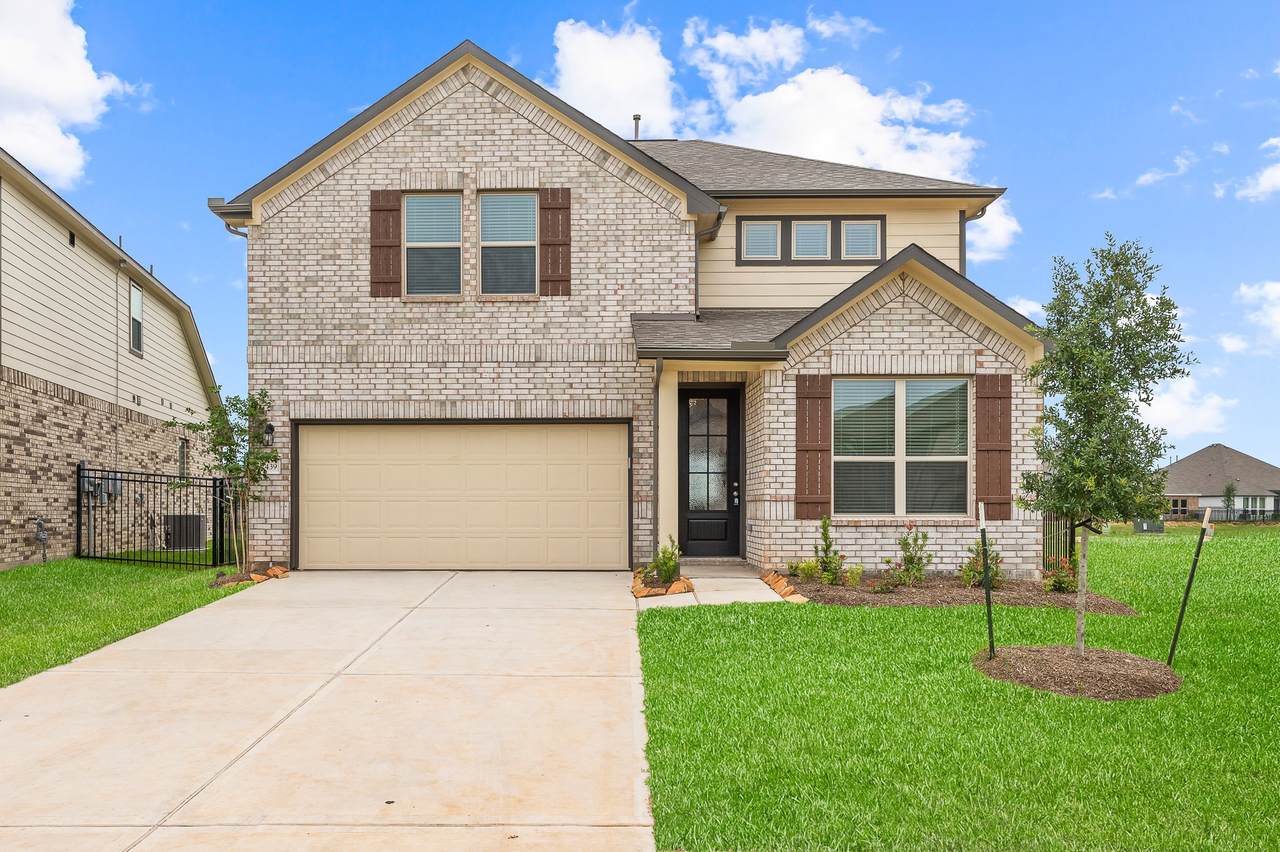
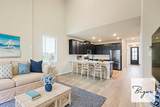
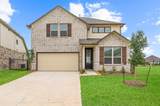
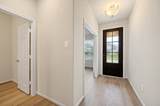
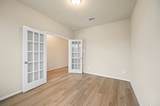
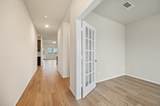
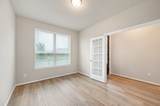
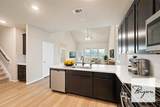
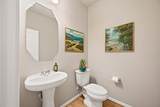
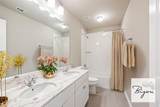
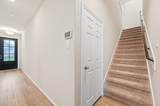
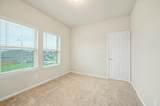
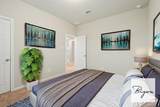
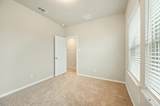
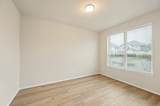
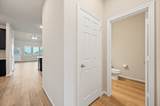
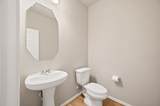
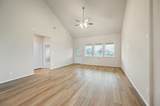
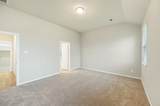
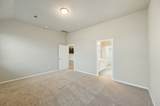
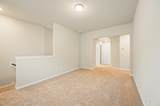
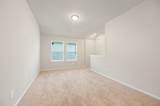
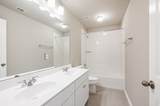
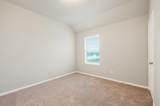
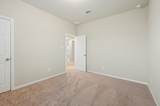
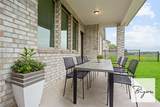
Welcome to this stunning 4-bedroom, 2.5-bath home with a private office in the highly sought-after Sunterra Resort-Style Community, where every day feels like a vacation. Designed for modern living, this home features a spacious open-concept kitchen overlooking the expansive living and dining areas—perfect for entertaining and family gatherings. The first floor offers a luxurious primary suite, dedicated home office, and convenient powder bath, while the second floor includes a large game room and three generously sized bedrooms. Step outside to a huge backyard with endless possibilities for outdoor living, play, or future enhancements. Enjoy Sunterra's world-class Crystal Lagoon amenities, scenic trails, and resort-style recreation. Ideally located near premier shopping, restaurants, retail centers, major hospitals, and everyday conveniences. Zoned to the acclaimed Katy ISD, this exceptional home offers the perfect blend of luxury, comfort, and location.


© 2026 Houston Realtors Information Service, Inc. All rights reserved. All information provided is deemed reliable but is not guaranteed and should be independently verified. IDX information is provided exclusively for consumers' personal, non-commercial use and may not be used for any purpose other than to identify prospective properties consumers may be interested in purchasing. Data last updated 2026-10-08T14:19:27.143.
www.micheleharmonteam.com/homes/179584737
Print Image

2472 Fairway Harbor Drive Katy, TX 77493

  • Price: $3,000/mo.
  • Status: Active
  • On Site: 67 Days
  • Updated: 37 min ago
  • MLS #: 44873916
4
Beds
2
Baths
1
½ Baths
0.13
Acres
2,352
SQFT
2023
Built
Neighborhood:
Sunterra Sec 24
County:
Waller
Area:
25 - Far West
Elementary School:
Cross Elementary
Middle School:
Haskett Junior High School
High School:
Freeman High School
School District:
Katy
Property Description
Welcome to this stunning 4-bedroom, 2.5-bath home with a private office in the highly sought-after Sunterra Resort-Style Community, where every day feels like a vacation. Designed for modern living, this home features a spacious open-concept kitchen overlooking the expansive living and dining areas—perfect for entertaining and family gatherings. The first floor offers a luxurious primary suite, dedicated home office, and convenient powder bath, while the second floor includes a large game room and three generously sized bedrooms. Step outside to a huge backyard with endless possibilities for outdoor living, play, or future enhancements. Enjoy Sunterra's world-class Crystal Lagoon amenities, scenic trails, and resort-style recreation. Ideally located near premier shopping, restaurants, retail centers, major hospitals, and everyday conveniences. Zoned to the acclaimed Katy ISD, this exceptional home offers the perfect blend of luxury, comfort, and location.
Exterior Features

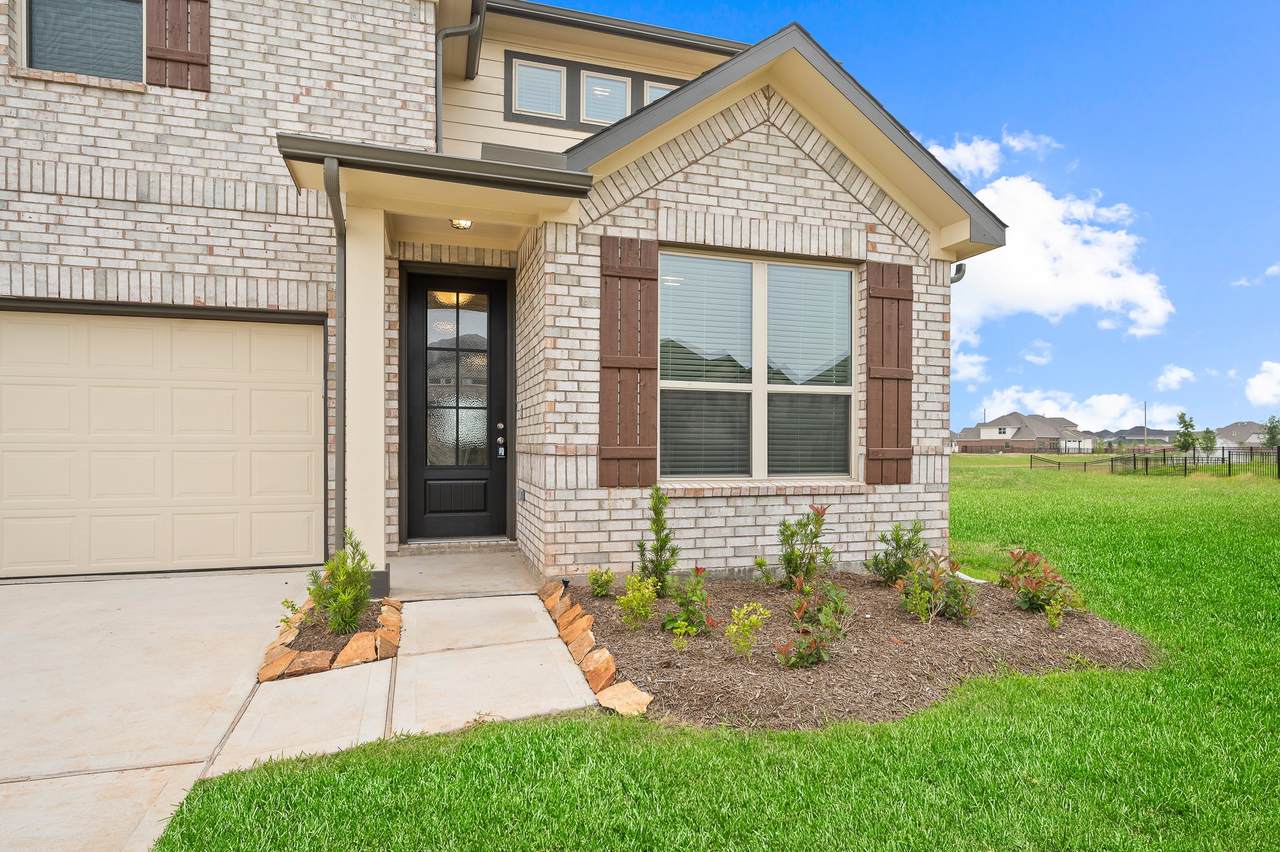
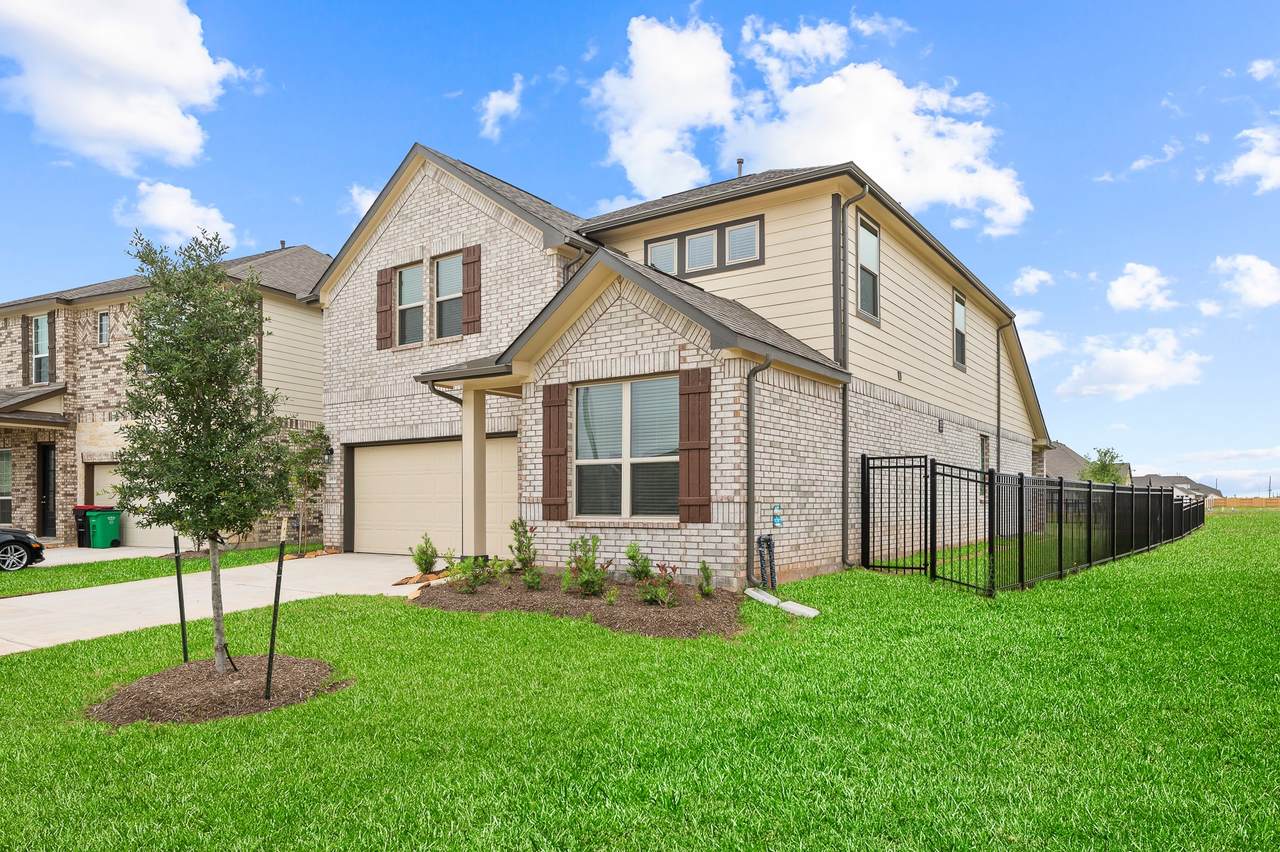
Architectural Style Contemporary / Modern Detached Exterior Features Balcony Deck Fully Fenced Fence Sprinkler / Irrigation Patio Private Yard Tennis Court(s) Fencing Back Yard Garage YN Yes Parking Features Garage Garage Door Opener Patio And Porch Features Balcony Deck Patio Pool Features Association Pool Private YN No Window Features Low- Emissivity Windows

Interior Features

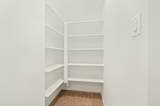
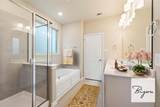
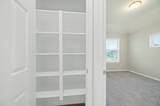
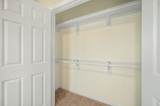
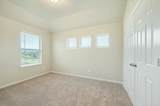
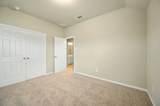
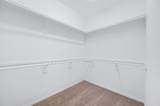
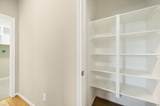
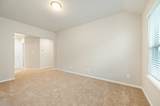
Appliances Convection Oven Dishwasher Gas Cooktop Disposal Gas Range Microwave ENERGY STAR Qualified Appliances Instant Hot Water Water Softener Owned Tankless Water Heater Cooling Central Air Electric Attic Fan Cooling YN Yes Door Features Insulated Doors Flooring Carpet Vinyl Heating Central Gas Geothermal Heating YN Yes Interior Features Brick Walls Crown Molding Double Vanity Entrance Foyer En Suite Bathroom High Ceilings Instant Hot Water Kitchen Island Kitchen / Family Room Combo Bath in Primary Bedroom Main Level Primary Pantry Self-closing Cabinet Doors Self-closing Drawers Soaking Tub Tub Shower Walk- In Pantry Walk- In Closet(s) Ceiling Fan(s) Kitchen / Dining Combo Living / Dining Room Laundry Features Washer Hookup Electric Dryer Hookup Gas Dryer Hookup Rooms Utility Room (First Level) Bedroom (Second Level) Bedroom (Second Level) Bedroom (Second Level) Office (First Level) Primary Bedroom (First Level) Game Room (Second Level) Kitchen (First Level) Family Room (First Level) Rooms Total 9

Property Features

Association Amenities Beach Rights Beach Access Clubhouse Controlled Access Dog Park Fitness Center Maintenance Grounds Lake or Pond Meeting / Banquet / Party Room Party Room Playground Pickleball Park Pool Security Tennis Court(s) Trail(s) Trash Building Area Total 2352 Community Features Community Pool Master Planned Community Clubhouse Disclosures None Section 8 Approved Green Energy Efficient Appliances Doors HVAC Insulation Lighting Roof Thermostat Water Heater Windows Green Indoor Air Quality Ventilation Lease Term Long Term List AOR Houston Association of Realtors Lot Features Cul- De- Sac Subdivision Pond on Lot New Construction YN No Pets Allowed Conditional Pet Deposit Property Attached YN No Property Sub Type Detached Property Sub Type Additional Detached Single Family Residence Security Features Security System Owned Controlled Access Fire Sprinkler System Smoke Detector(s) Sewer Public Sewer Tax Legal Description S800024 SUNTERRA 24 BLK 1 LOT 48 Water Source Public

Listing information © 2026 Houston Association of REALTORS® MLS.
Listing courtesy of Keller Williams Premier Realty: .


© 2026 Houston Realtors Information Service, Inc. All rights reserved. All information provided is deemed reliable but is not guaranteed and should be independently verified. IDX information is provided exclusively for consumers' personal, non-commercial use and may not be used for any purpose other than to identify prospective properties consumers may be interested in purchasing. Data last updated 2026-10-08T14:19:27.143.
 
https://bt-photos.global.ssl.fastly.net/harmls/1280_boomver_1_44873916-2.jpg https://bt-photos.global.ssl.fastly.net/harmls/1280_boomver_1_44873916-2.jpg https://bt-photos.global.ssl.fastly.net/harmls/1280_boomver_1_44873916-2.jpg
Logo
Michele Harmon Team | RE/MAX Universal
13145 Spring Cypress Road , Building #2
Cypress TX, 77429