www.micheleharmonteam.com/homes/178621135
2507
Bering Drive
, #9
Houston,
TX
77057
Neighborhood:
Bering Place T H Condo Amd
Elementary School:
Briargrove Elementary School
Middle School:
Tanglewood Middle School
High School:
Wisdom High School
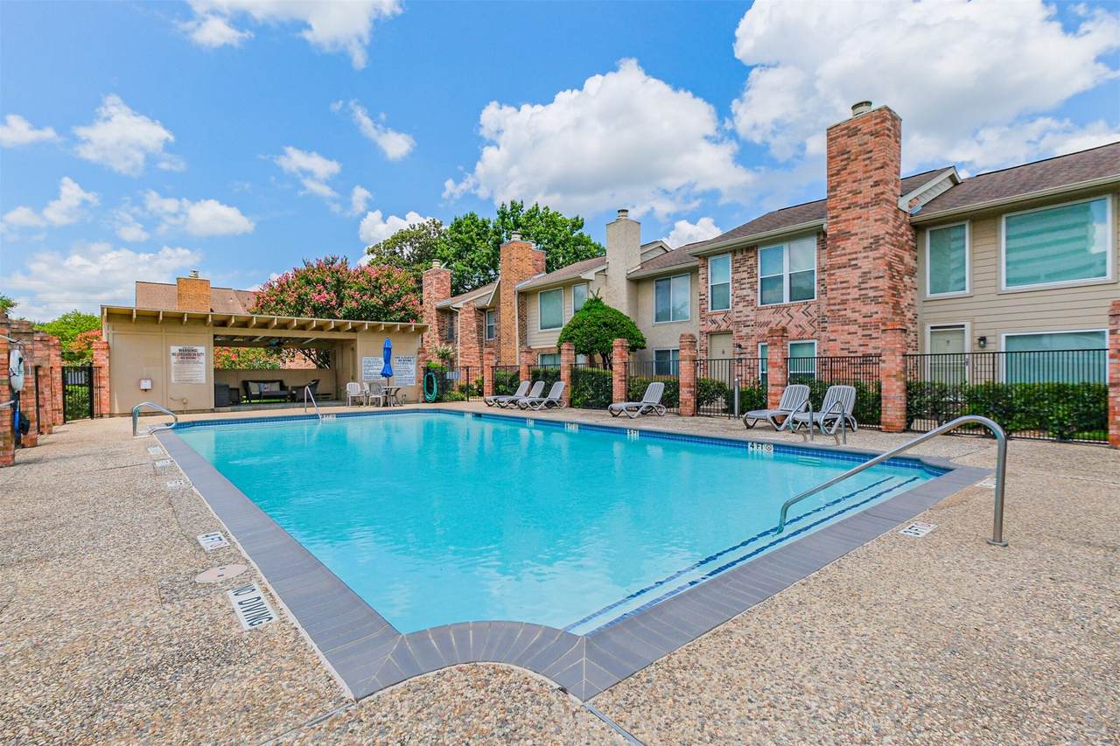
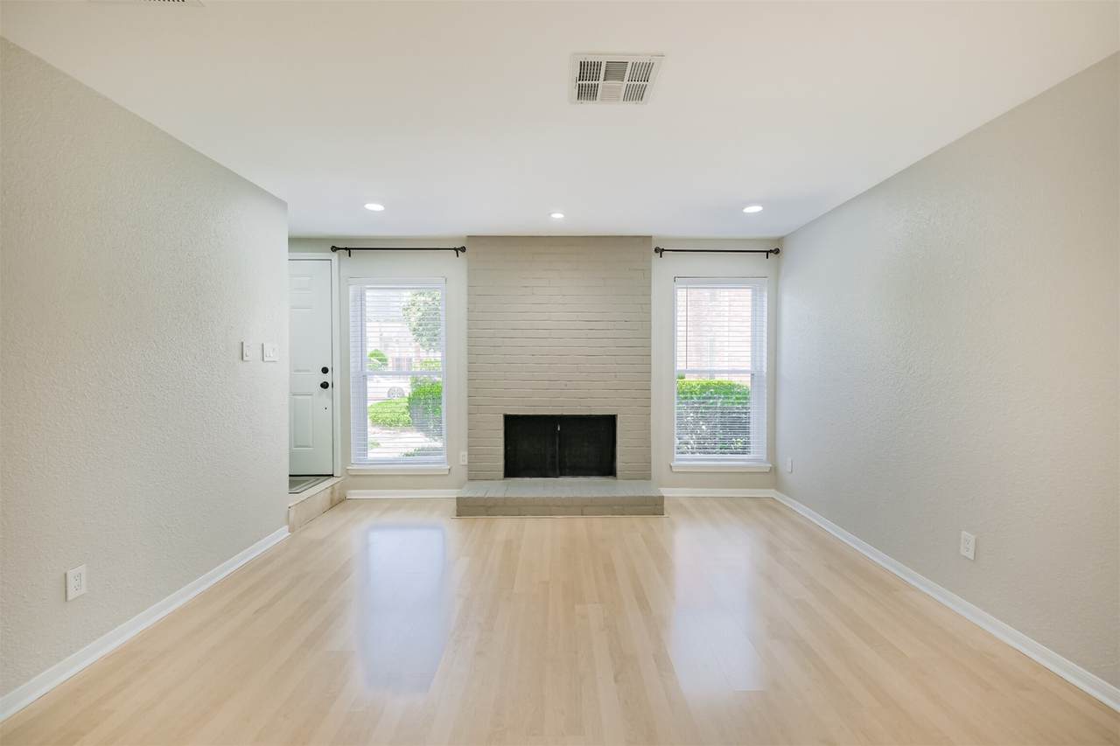
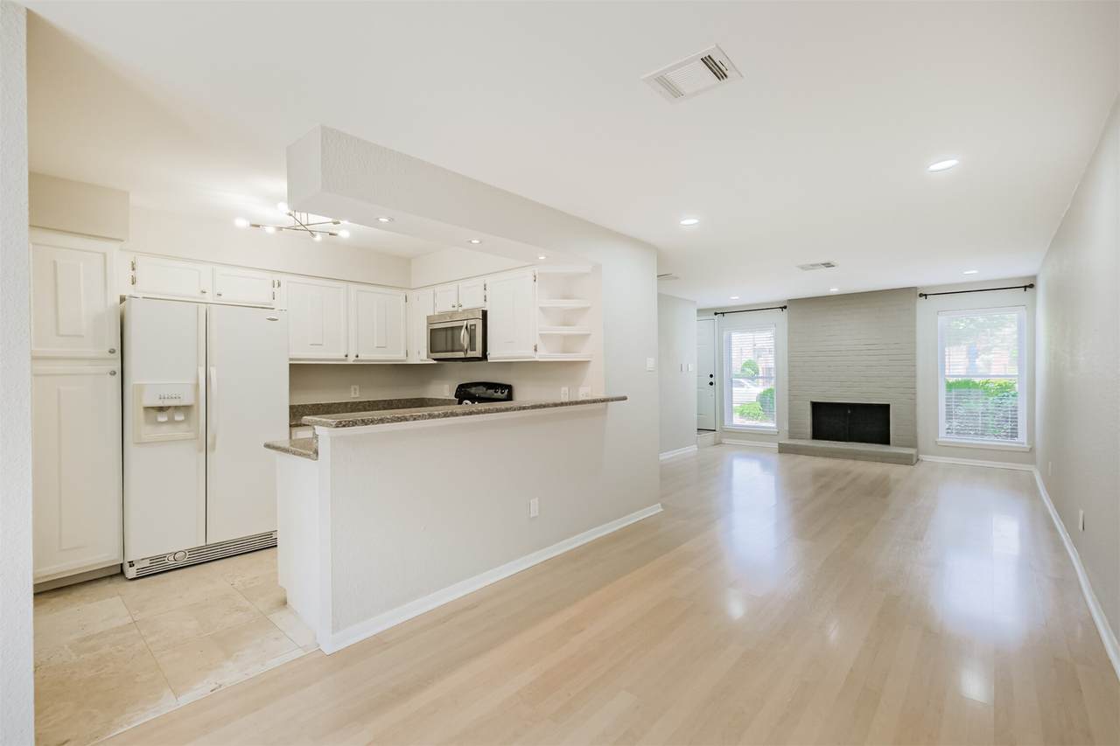
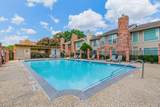
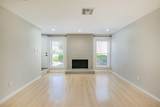
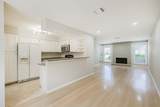
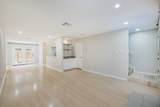
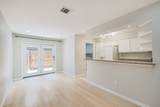
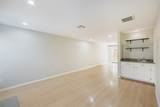
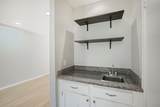
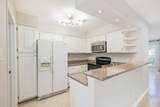
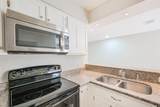
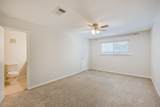
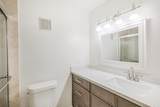
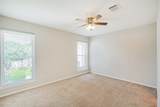
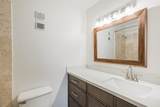
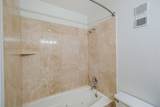
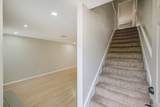
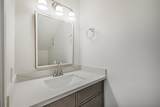
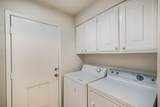
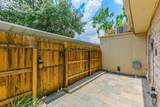
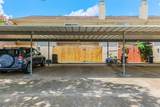
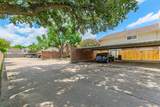
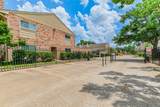
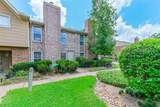
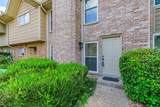
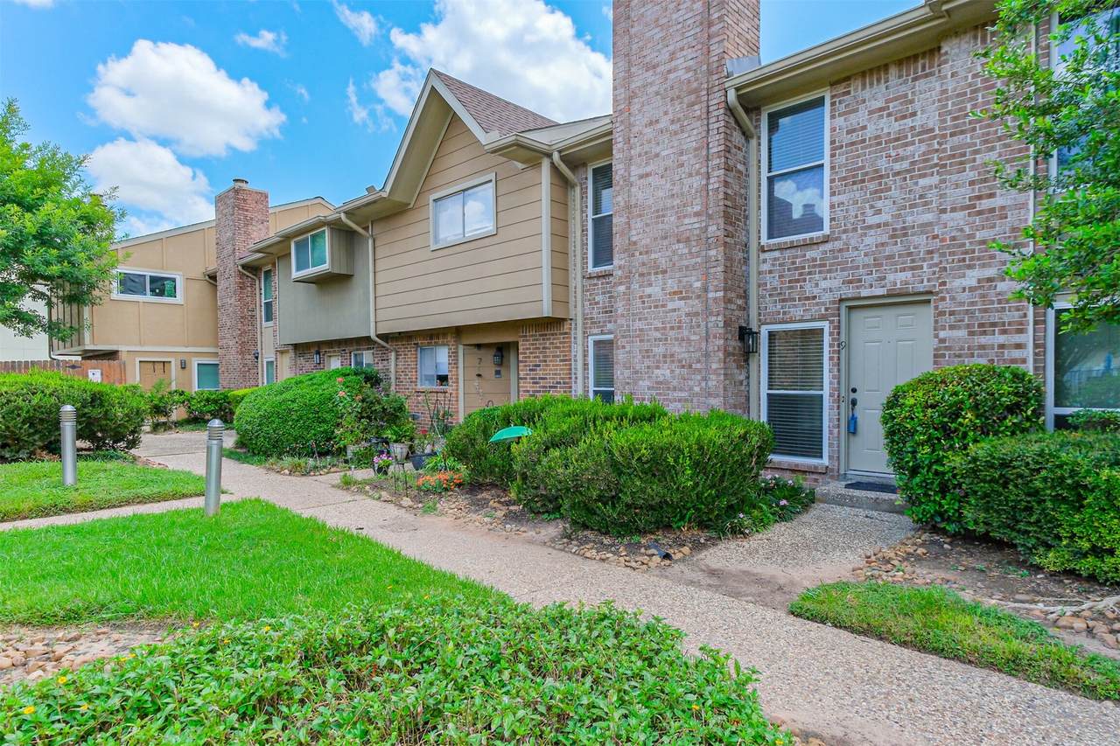
This remodeled 2-bedroom, 2.5-bath townhome-style condo offers 1,332 sq ft of lock and leave living in a gated Galleria area complex. Located next to guest parking and the community pool brings in natural light on two sides. Downstairs open living area features a wet bar, ready for entertaining. Recent updates include fresh paint, new LED lighting throughout, and remodeled bathrooms with new quartz countertops. Covered parking for 2 cars plus a private patio. Gated complex includes a community pool. Minutes from the Galleria mall, Uptown, and 610/Westheimer access — a true Galleria updated home for buyers who travel or want low-maintenance living. Refrigerator, washer & dryer included.
Architectural Style
Traditional
Carport Spaces
2
Carport YN
Yes
Exterior Features
Deck Patio
Garage YN
No
Parking Features
Additional Parking Assigned Detached Carport None
Patio And Porch Features
Deck Patio
Pool Features
Association
Pool Private YN
No
Spa YN
Yes
Window Features
Low- Emissivity Windows Screens Window Coverings
Appliances
Dishwasher Electric Oven Electric Range Disposal Microwave Oven Dryer Refrigerator Washer
Cooling
Central Air Electric
Cooling YN
Yes
Fireplace Features
Wood Burning
Fireplace YN
Yes
Fireplaces Total
1
Flooring
Bamboo Carpet Tile
Heating
Central Electric
Heating YN
Yes
Interior Features
All Bedrooms Up Wet Bar Breakfast Bar Granite Counters Hot Tub / Spa Jetted Tub Bath in Primary Bedroom Quartz Counters Upper Level Primary Walk- In Closet(s) Window Treatments Ceiling Fan(s) Living / Dining Room Programmable Thermostat
Laundry Features
Washer Hookup
Levels
Two
Rooms
Bedroom (Second Level) Primary Bedroom (Second Level)
Rooms Total
2
Association Amenities
Controlled Access Pool Trash
Association Name
Genesis Property Mgt
Building Area Total
1332
Community Features
Community Pool
Direction Faces
West
Disclosures
None
Furnished
Unfurnished
Green Energy Efficient
Thermostat Windows
Lease Term
Long Term
List AOR
Houston Association of Realtors
Lot Features
Corner Lot
New Construction YN
No
Pets Allowed
Conditional Pet Deposit
Pets Comments
Pet Deposit Description:$500 refundable & $500 nonrefundable deposit per pet
Property Sub Type
Condominium
Property Sub Type Additional
Condominium Townhouse
Sale Or Lease Indicator
For Sale
Security Features
Key Card Entry Controlled Access Smoke Detector(s)
Sewer
Public Sewer
Tax Legal Description
UNIT 46 BLDG G .015536 INT COMMON LAND & ELE BERING PLACE T /
Utilities
Cable Available Sewer Available Trash Collection Water Available Yard Maintenance
Water Source
Public
Listing information © 2026 Houston Association of REALTORS® MLS.
Listing courtesy of Compass RE Texas, LLC - Memorial: .
© 2026 Houston Realtors Information Service, Inc. All rights reserved. All information provided
is deemed reliable but is not guaranteed and should be independently
verified. IDX information is provided exclusively for consumers' personal, non-commercial use and may not be used for any purpose other than to identify prospective properties consumers may be interested in purchasing. Data last updated 2026-10-08T17:19:38.527.