www.micheleharmonteam.com/homes/179297414
2520
Robinhood Street
, #807
Houston,
TX
77005
Neighborhood:
Robinhood At Kirby Condo
Elementary School:
Poe Elementary School
Middle School:
Lanier Middle School
High School:
Lamar High School (Houston)
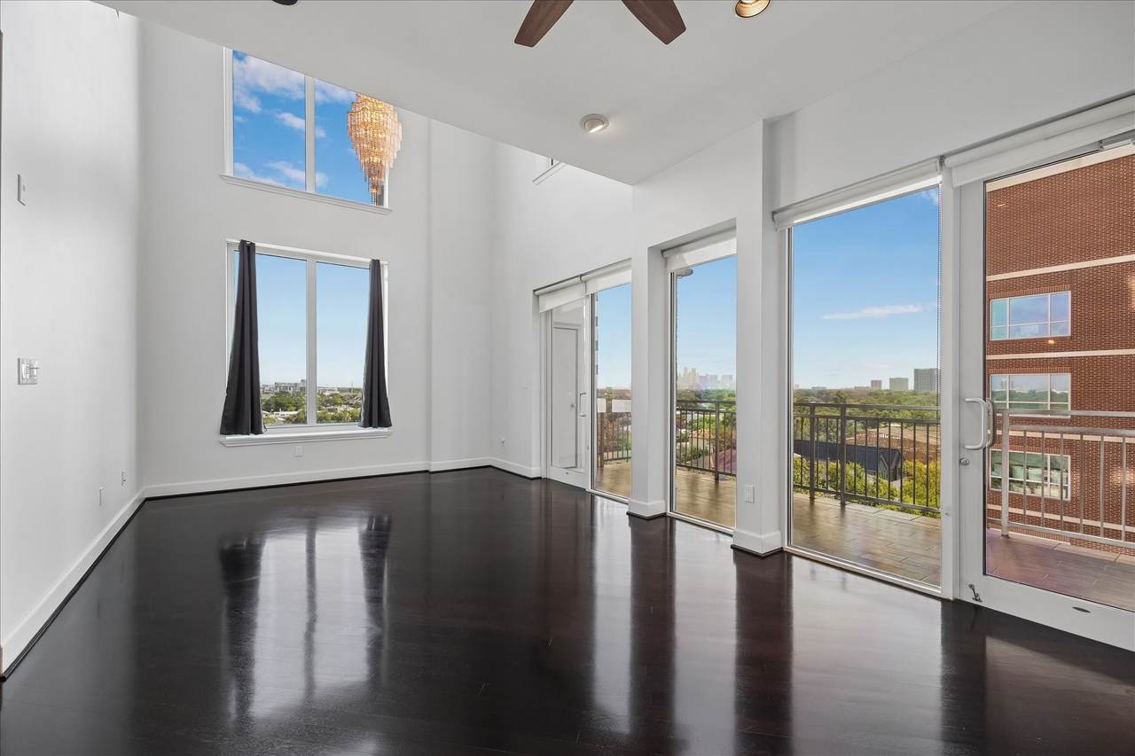
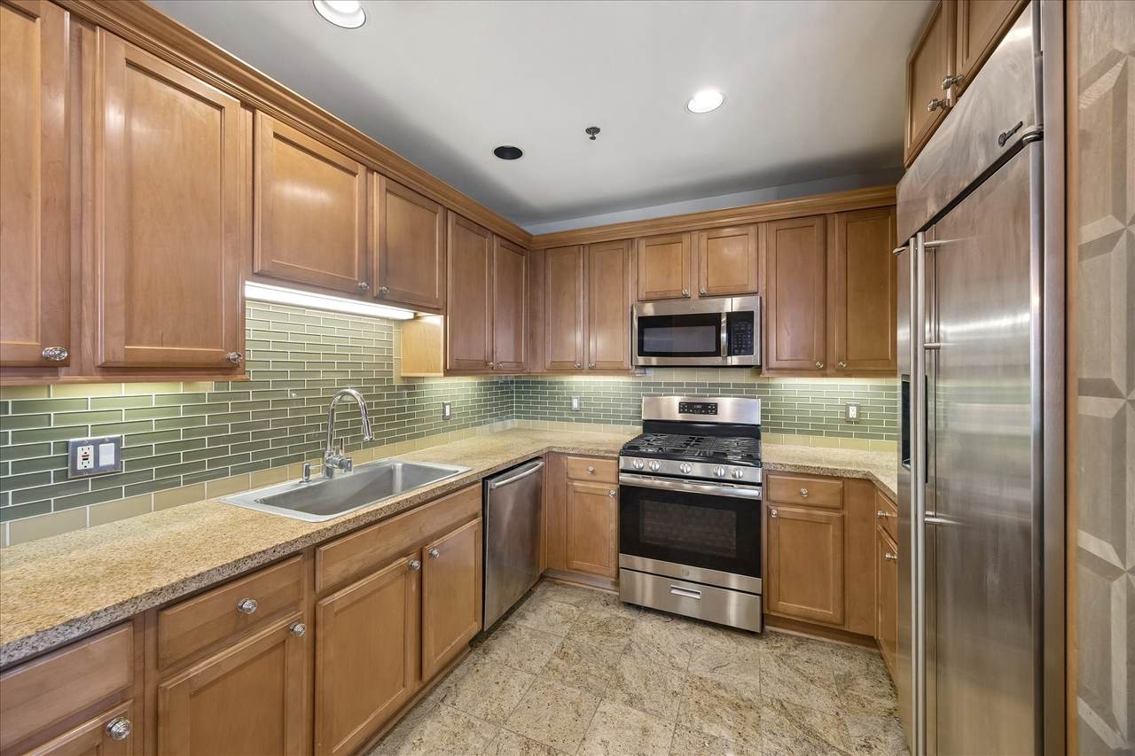
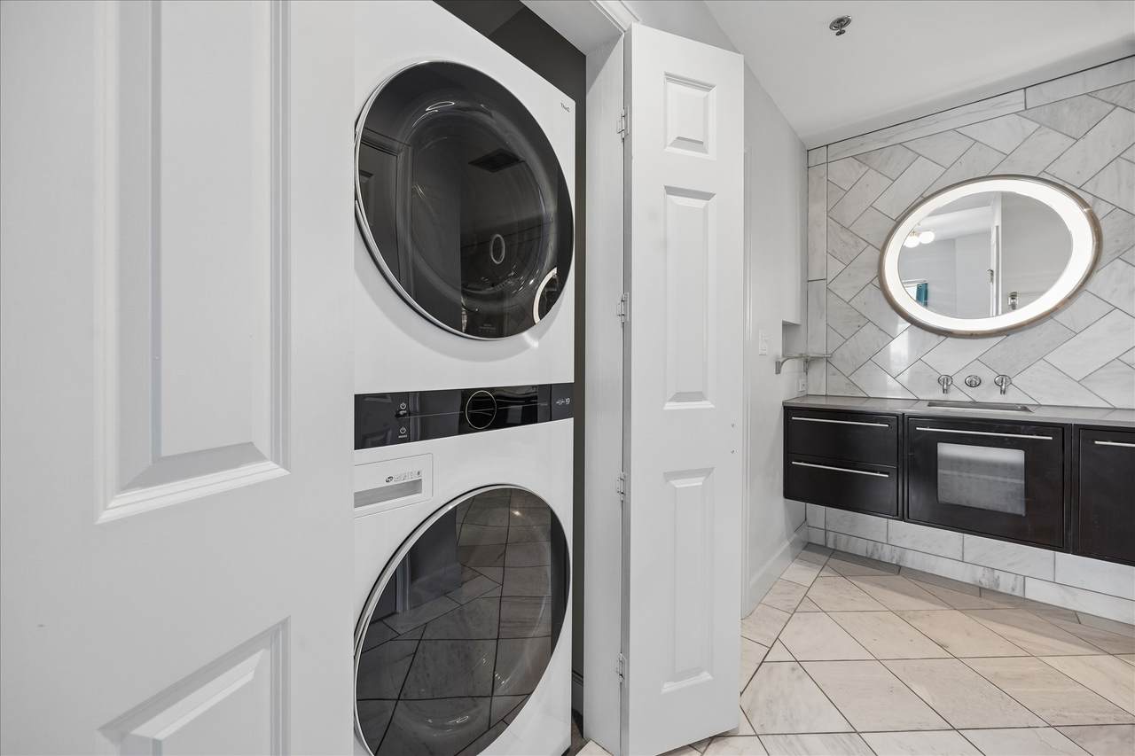
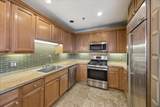
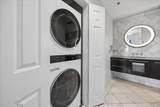
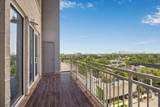
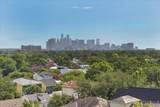
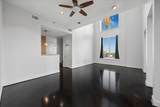
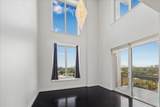
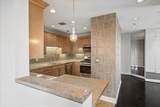
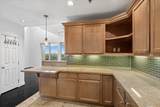
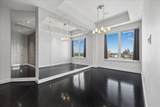
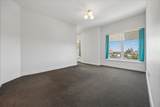
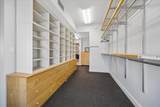
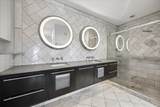
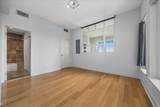
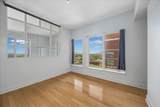
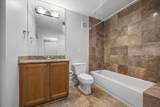
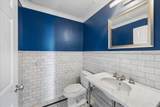
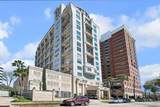
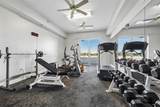
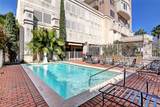
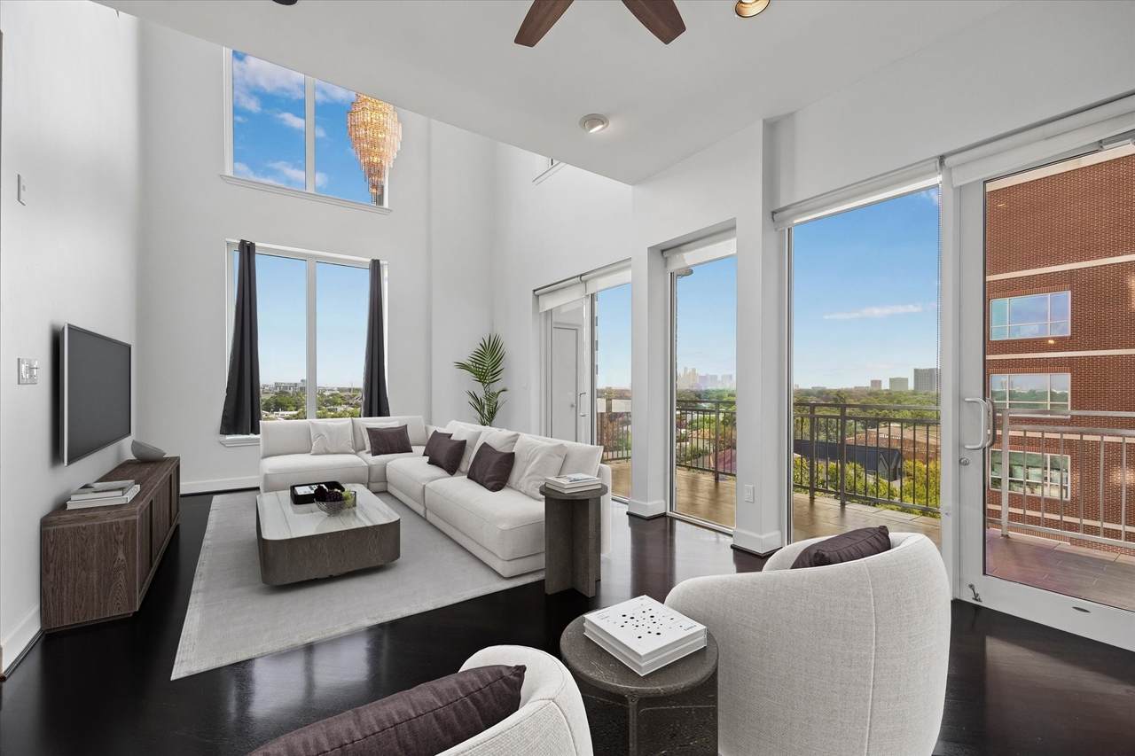
Sophisticated pied-à-terre in the heart of Rice Village, just steps from Rice University. This light-filled residence features a dramatic two-story living room with stunning downtown views, a large kitchen open to the living area, and a formal dining room ideal for entertaining. The spacious primary suite offers a generous closet and beautifully appointed bathroom, while the second bedroom provides flexibility for guests or a home office. In-unit laundry adds convenience. Building services include 24/7 concierge, pool, and fitness center, creating an effortless lock-and-leave lifestyle. True in-town living for the urban professional seeking comfort, style, and walkability.
Architectural Style
High Rise
Exterior Features
Balcony Storage
Garage YN
Yes
Parking Features
Assigned Controlled Entrance Garage Garage Door Opener
Parking Total
2
Patio And Porch Features
Terrace
Pool Features
Association
Pool Private YN
No
Window Features
Window Coverings
Appliances
Dryer Washer / Dryer Stacked Dishwasher Electric Cooktop Electric Oven Disposal Microwave Oven Washer Refrigerator
Cooling
Central Air Electric Zoned
Cooling YN
Yes
Entry Level
8
Fireplace YN
No
Fireplaces Total
0
Flooring
Carpet Laminate Tile Wood
Heating
Central Electric Zoned
Heating YN
Yes
Interior Features
All Bedrooms Down Breakfast Bar Balcony Double Vanity Entrance Foyer En Suite Bathroom Granite Counters Bath in Primary Bedroom Pantry Storage Shower Only Separate Shower Two Bedrooms Down Tub Shower Vanity Vaulted Ceiling(s) Walk- In Pantry Walk- In Closet(s) Window Treatments Ceiling Fan(s) Programmable Thermostat
Laundry Features
Electric Dryer Hookup Stacked
Rooms
Kitchen (First Level) Bedroom (Second Level) Living Room (First Level) Dining Room (First Level) Primary Bedroom (Second Level)
Rooms Total
5
Association Amenities
Fitness Center Maintenance Grounds Pool Trash Concierge
Association Fee
1369
Association Fee Frequency
Monthly
Association Fee Includes
Common Area Insurance Cable TV Maintenance Grounds Maintenance Structure Sewer Trash Water
Association Name
Robinhood at Kirby
Building Area Total
1748
Building Name
2520 ROBINHOOD
Community Features
Community Pool Trash Chute
Construction Materials
Glass Concrete Steel
Green Energy Efficient
Thermostat
Lease Considered YN
No
List AOR
Houston Association of Realtors
Listing Terms
Cash Conventional
New Construction YN
No
Ownership
Full Ownership
Pets Allowed
Pet Restrictions
Property Sub Type
Condominium
Security Features
Door Man Key Card Entry Smoke Detector(s)
Structure Type
High Rise
Tax Annual Amount
8032
Tax Legal Description
UNIT 807 .0117273 INT COMMON LAND & ELE 2520 ROBINHOOD AT KI
Tax Year
2025
Listing information © 2026 Houston Association of REALTORS® MLS.
Listing courtesy of Martha Turner Sotheby's International Realty: .
© 2026 Houston Realtors Information Service, Inc. All rights reserved. All information provided
is deemed reliable but is not guaranteed and should be independently
verified. IDX information is provided exclusively for consumers' personal, non-commercial use and may not be used for any purpose other than to identify prospective properties consumers may be interested in purchasing. Data last updated 2026-11-14T00:16:51.933.