


Skip To Content

258 Trillium Park Loop

Conroe, TX 77304
  • $3,099/mo.
  • STATUS: Active
  • ON SITE: 51 Days
  • MLS #: 85112211
Price Reduced
UPDATED: 26 min ago
$3,099/mo.
Rental
  • 4
    BEDS
  • 0.16
    ACRES
  • 3
    BATHS
  • 0
    1/2 BATHS
  • 2,568
    SQFT
Neighborhood:
Type:
Rentals
Built:
2018
County:

School Information

Elementary School:
Middle School:
High School:
School District:

Description

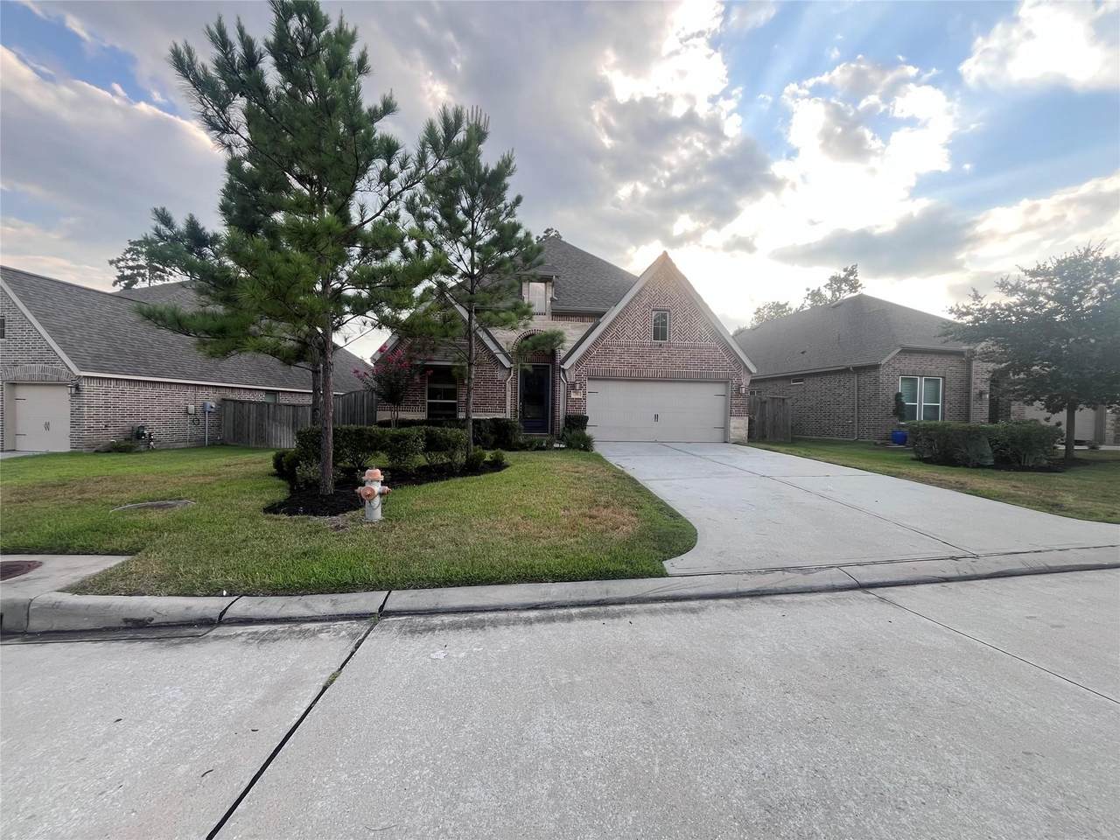
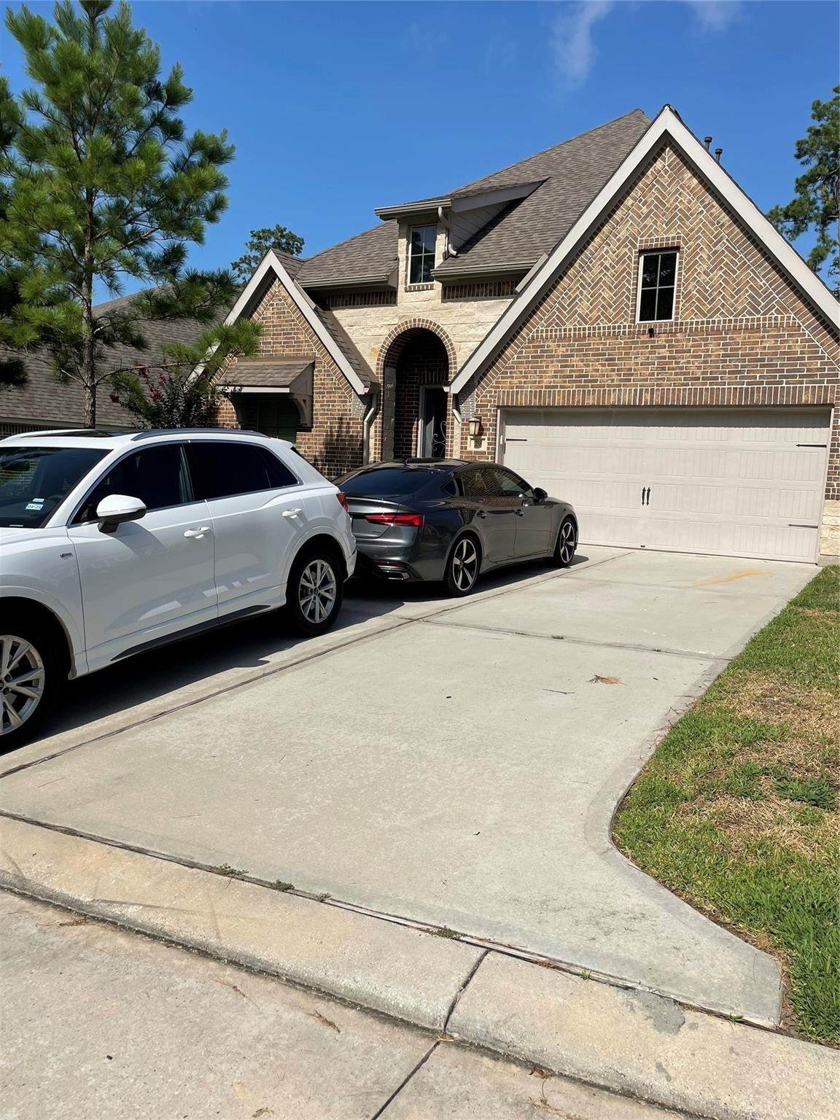
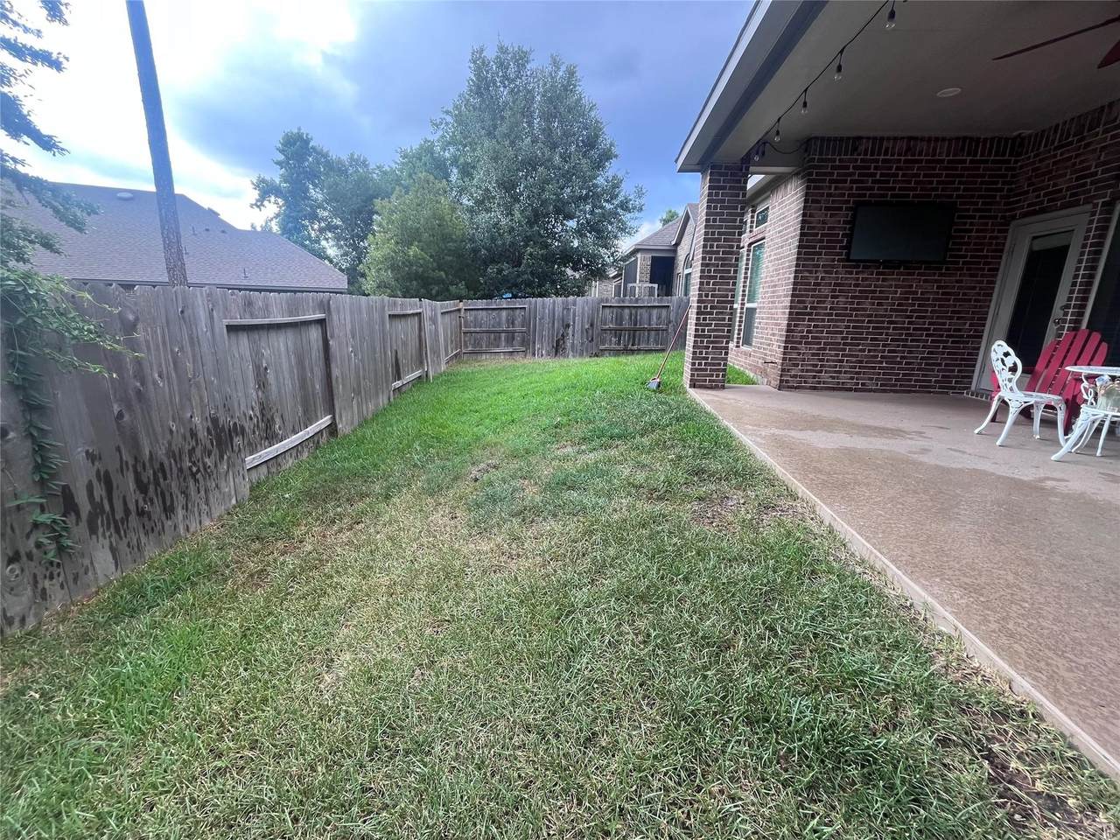
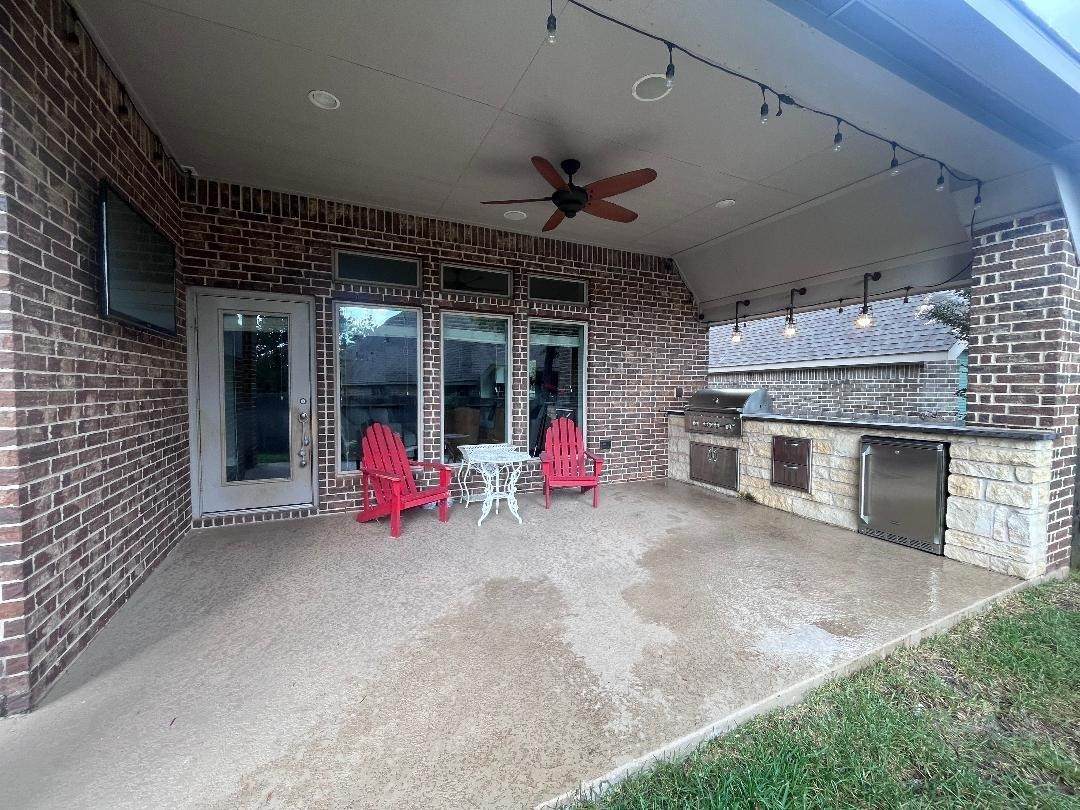
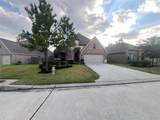
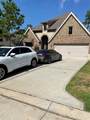
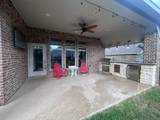
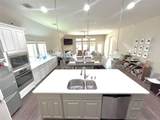
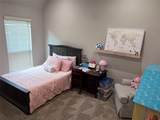
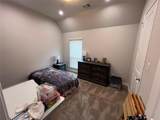
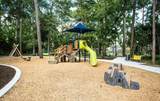
Welcome home to this beautiful PERRY Home featuring 4 bedrooms, 3 full baths, and a dedicated office. Designed with an open-concept layout, the spacious kitchen flows seamlessly into the dining and living areas, creating the perfect space for entertaining and everyday living. Other features include private en-suite bedroom, outdoor kitchen grill and fridge, automatic sprinkler system and much more. Amenities include lake house, gym, pool, kid and pet parks along with multiple lakes and walking trails throughout. Home located with easy access to shopping area and main highway. Please call agent or showing instructions.


© 2026 Houston Realtors Information Service, Inc. All rights reserved. All information provided is deemed reliable but is not guaranteed and should be independently verified. IDX information is provided exclusively for consumers' personal, non-commercial use and may not be used for any purpose other than to identify prospective properties consumers may be interested in purchasing. Data last updated 2026-10-08T15:22:02.24.
www.micheleharmonteam.com/homes/180230691
Print Image

258 Trillium Park Loop Conroe, TX 77304

  • Price: $3,099/mo.
  • Status: Active
  • On Site: 51 Days
  • Updated: 26 min ago
  • MLS #: 85112211
4
Beds
3
Baths
0
½ Baths
0.16
Acres
2,568
SQFT
2018
Built
Neighborhood:
Grand Central Park 01
County:
Montgomery
Area:
19 - Montgomery County NE
Elementary School:
Rice Elementary School (Conroe)
Middle School:
Peet Junior High School
High School:
Conroe High School
School District:
Conroe
Property Description
Welcome home to this beautiful PERRY Home featuring 4 bedrooms, 3 full baths, and a dedicated office. Designed with an open-concept layout, the spacious kitchen flows seamlessly into the dining and living areas, creating the perfect space for entertaining and everyday living. Other features include private en-suite bedroom, outdoor kitchen grill and fridge, automatic sprinkler system and much more. Amenities include lake house, gym, pool, kid and pet parks along with multiple lakes and walking trails throughout. Home located with easy access to shopping area and main highway. Please call agent or showing instructions.
Exterior Features

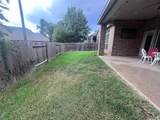
Architectural Style Detached Traditional Attached Garage YN Yes Exterior Features Deck Fence Patio Fencing Back Yard Garage YN Yes Parking Features Attached Garage Garage Door Opener Patio And Porch Features Deck Patio Pool Private YN No

Interior Features

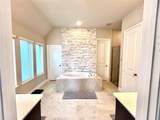
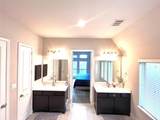
Appliances Dryer Dishwasher Gas Cooktop Disposal Microwave Oven Refrigerator Cooling Central Air Electric Cooling YN Yes Fireplace YN Yes Fireplaces Total 1 Flooring Carpet Tile Heating Central Gas Heating YN Yes Interior Features All Bedrooms Down Double Vanity Soaking Tub Programmable Thermostat Laundry Features Washer Hookup Electric Dryer Hookup Gas Dryer Hookup Rooms Office (First Level) Dining Room (First Level) Bedroom (First Level) Bedroom (First Level) Bedroom (First Level) Primary Bedroom (First Level) Rooms Total 6

Property Features

Building Area Total 2568 Community Features Community Pool Disclosures None Green Energy Efficient Thermostat Lease Term Long Term List AOR Houston Association of Realtors Lot Features Subdivision New Construction YN No Pets Allowed Conditional Pet Deposit Property Attached YN No Property Sub Type Detached Property Sub Type Additional Detached Single Family Residence Road Surface Type Concrete Sewer Public Sewer Tax Legal Description S537500 - GRAND CENTRAL PARK 01 BLOCK 2 LOT 27 Water Source Public

Listing information © 2026 Houston Association of REALTORS® MLS.
Listing courtesy of Rebecca Mueller: .


© 2026 Houston Realtors Information Service, Inc. All rights reserved. All information provided is deemed reliable but is not guaranteed and should be independently verified. IDX information is provided exclusively for consumers' personal, non-commercial use and may not be used for any purpose other than to identify prospective properties consumers may be interested in purchasing. Data last updated 2026-10-08T15:22:02.24.
 
https://bt-photos.global.ssl.fastly.net/harmls/orig_boomver_1_85112211-2.jpg https://bt-photos.global.ssl.fastly.net/harmls/orig_boomver_1_85112211-2.jpg https://bt-photos.global.ssl.fastly.net/harmls/orig_boomver_1_85112211-2.jpg
Logo
Michele Harmon Team | RE/MAX Universal
13145 Spring Cypress Road , Building #2
Cypress TX, 77429