

Skip To Content

26032 Royal Emerald Lane

Kingwood, TX 77339
  • $384,500
  • STATUS: Active
  • ON SITE: 34 Days
  • MLS #: 12753133
UPDATED: 24 min ago
$384,500
  • 4
    BEDS
  • 0.15
    ACRES
  • 3
    BATHS
  • 1
    1/2 BATHS
  • 3,147
    SQFT
  • $122
    $/SQFT
Neighborhood:
Type:
Single-Family Home
Built:
2006
County:

School Information

Elementary School:
High School:
School District:

Description

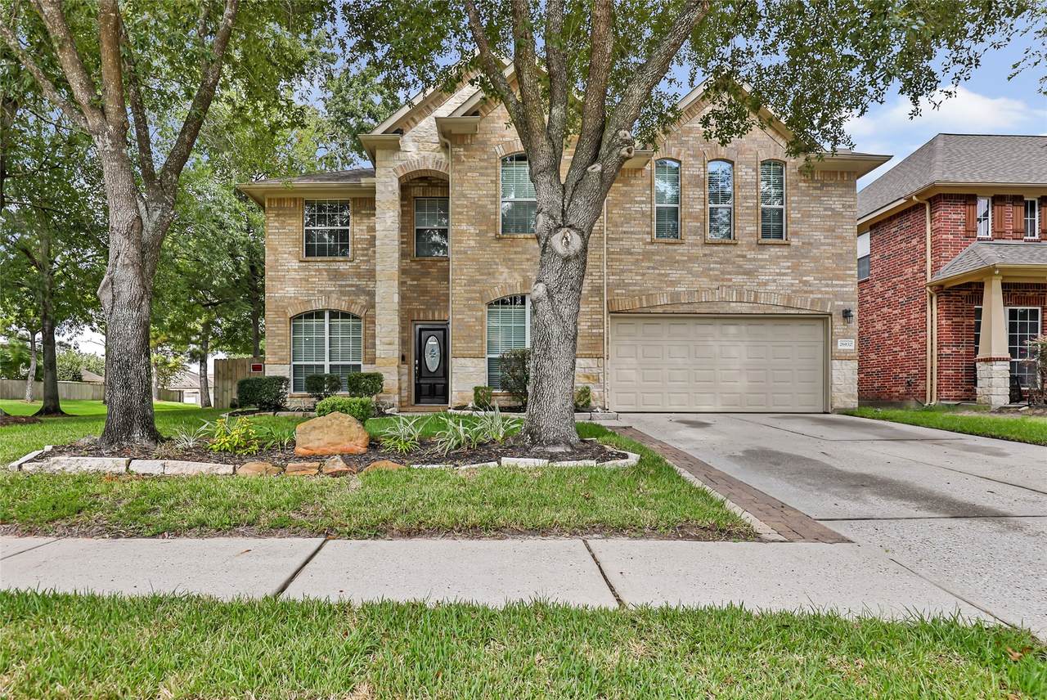
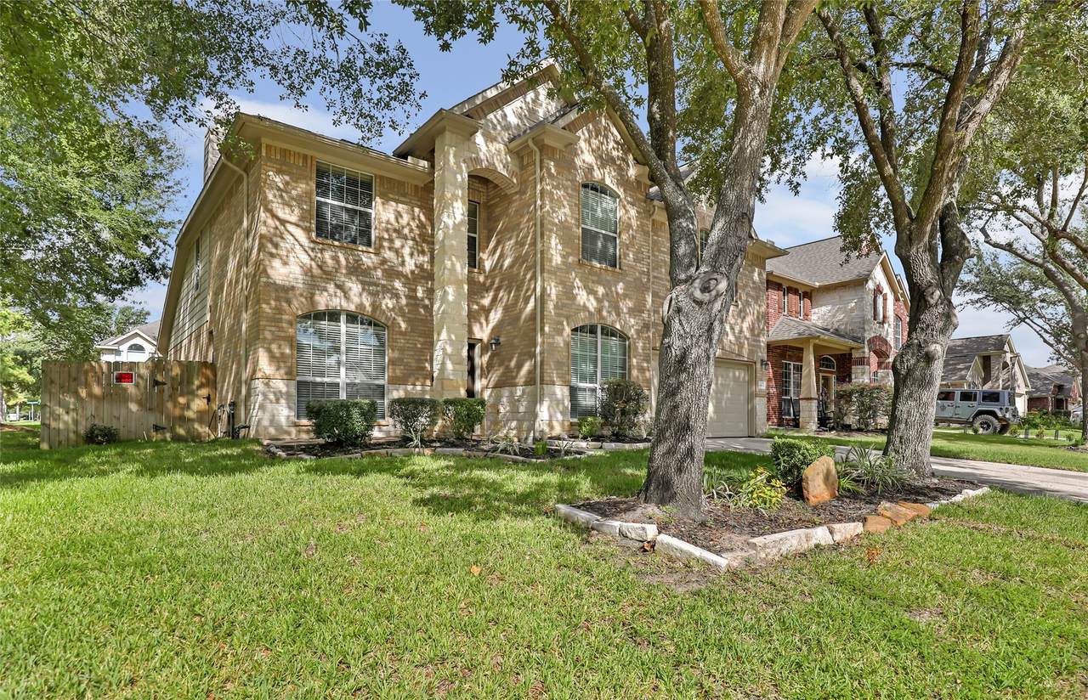
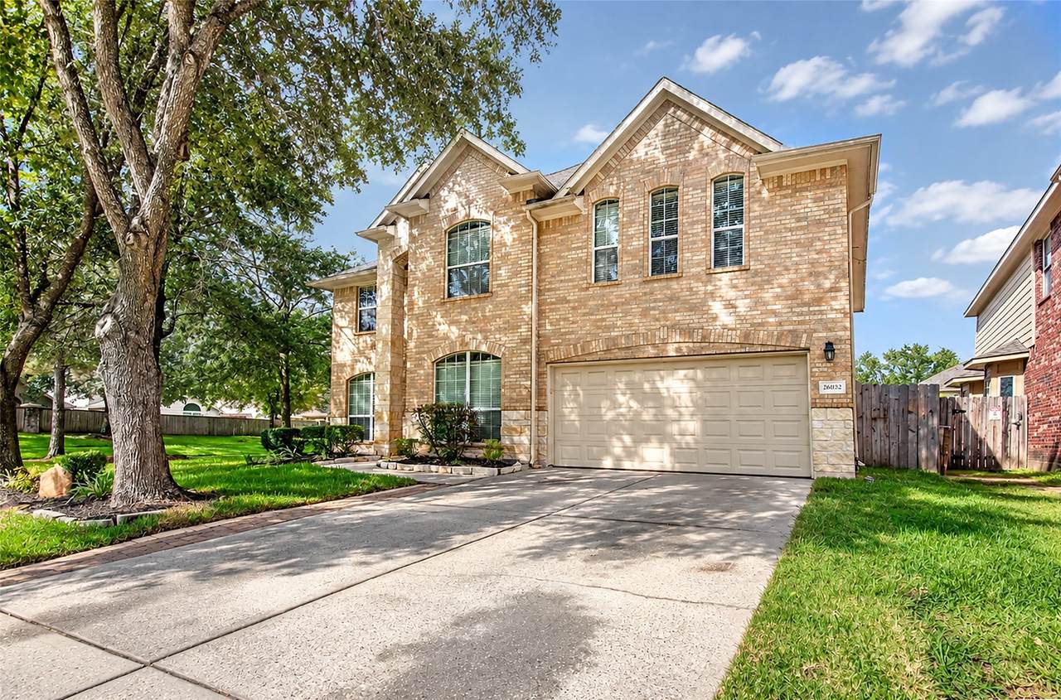
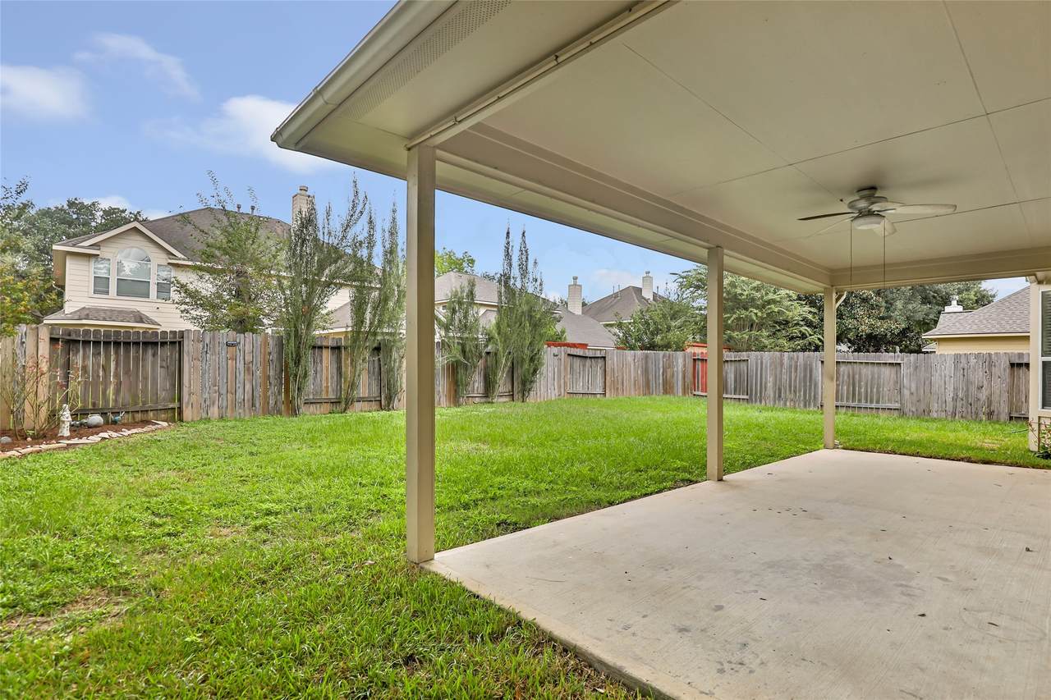
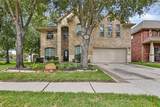
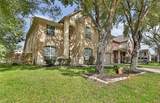
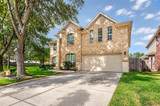
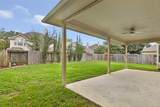
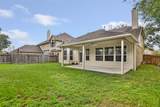
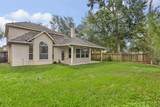
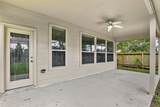
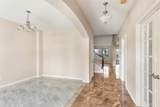
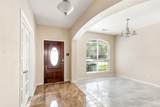
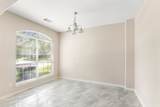
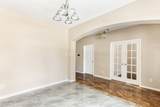
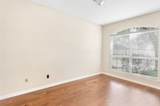
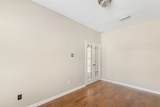
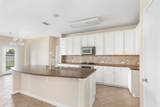
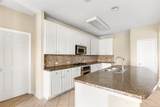
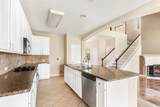
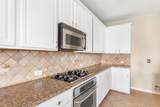
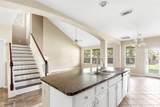
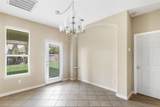
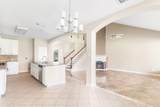
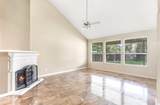
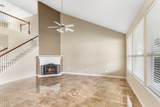
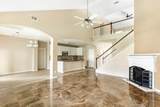
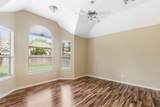
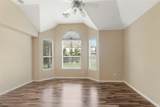
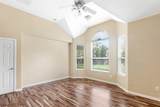
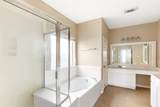
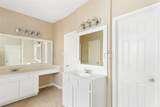
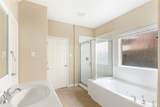
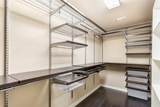
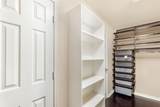
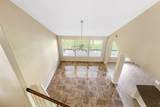
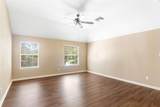
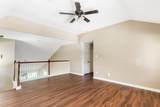
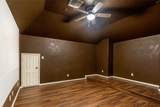
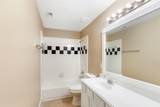
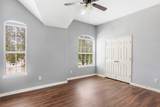
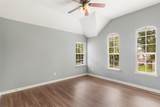
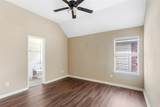
Great investment opportunity. A lease has been signed. Situated on a spacious corner lot, this beautiful 2-story, 4-bedroom, 3.5-bath home offers plenty of room to gather, relax & make lasting memories. Step inside to fresh neutral paint, beautiful flooring throughout & NO CARPET! French doors open to a private study, while the elegant dining room is ready for holidays & special occasions. The island kitchen opens to the spacious family room with high ceilings and wonderful views of the backyard. Retreat to the first-floor primary suite also featuring high ceilings, picture windows & a private ensuite bath. Upstairs offers a large game room, a media room, 3 secondary bedrooms & 2 full baths, including a guest bedroom with its own ensuite bath. Enjoy Texas evenings, weekend BBQs & entertaining under the covered patio overlooking the spacious backyard. Shopping is minutes away with convenient access to Hwy 59/I-69, Grand Pkwy/99, I-45, IAH & Beltway 8!

Monthly Payment Calculator


© 2026 Houston Realtors Information Service, Inc. All rights reserved. All information provided is deemed reliable but is not guaranteed and should be independently verified. IDX information is provided exclusively for consumers' personal, non-commercial use and may not be used for any purpose other than to identify prospective properties consumers may be interested in purchasing. Data last updated 2026-10-17T08:17:19.44.
www.micheleharmonteam.com/homes/181142529
Print Image

26032 Royal Emerald Lane Kingwood, TX 77339

  • Price: $384,500
  • Status: Active
  • On Site: 34 Days
  • Updated: 24 min ago
  • MLS #: 12753133
4
Beds
3
Baths
1
½ Baths
0.15
Acres
3,147
SQFT
$122
$/SQFT
2006
Built
Neighborhood:
Kings Mill
County:
Montgomery
Area:
40 - Montgomery County SE
Elementary School:
Kings Manor Elementary School
Middle School:
Woodridge Forest Middle School
High School:
West Fork High School
School District:
New Caney
Property Description
Great investment opportunity. A lease has been signed. Situated on a spacious corner lot, this beautiful 2-story, 4-bedroom, 3.5-bath home offers plenty of room to gather, relax & make lasting memories. Step inside to fresh neutral paint, beautiful flooring throughout & NO CARPET! French doors open to a private study, while the elegant dining room is ready for holidays & special occasions. The island kitchen opens to the spacious family room with high ceilings and wonderful views of the backyard. Retreat to the first-floor primary suite also featuring high ceilings, picture windows & a private ensuite bath. Upstairs offers a large game room, a media room, 3 secondary bedrooms & 2 full baths, including a guest bedroom with its own ensuite bath. Enjoy Texas evenings, weekend BBQs & entertaining under the covered patio overlooking the spacious backyard. Shopping is minutes away with convenient access to Hwy 59/I-69, Grand Pkwy/99, I-45, IAH & Beltway 8!
Exterior Features

Architectural Style Traditional Attached Garage YN Yes Exterior Features Covered Patio Fence Patio Private Yard Fencing Back Yard Foundation Details Slab Garage YN Yes Parking Features Attached Garage Patio And Porch Features Covered Deck Patio Pool Private YN No Roof Composition

Interior Features

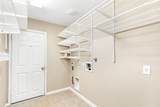
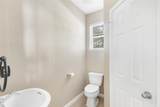
Cooling Central Air Electric Cooling YN Yes Fireplace Features Gas Fireplace YN Yes Fireplaces Total 1 Flooring Laminate Tile Heating Central Gas Heating YN Yes Interior Features Breakfast Bar Double Vanity En Suite Bathroom High Ceilings Kitchen Island Kitchen / Family Room Combo Bath in Primary Bedroom Main Level Primary Separate Shower Three Bedrooms Up Walk- In Closet(s) Laundry Features Washer Hookup Electric Dryer Hookup Levels Two Rooms Utility Room (First Level) Bathroom (Second Level) Bathroom (Second Level) Media Room (Second Level) Game Room (Second Level) Family Room (First Level) Office (First Level) Dining Room (First Level) Breakfast Room/Nook (First Level) Kitchen (First Level) Bedroom (Second Level) Bedroom (Second Level) Bedroom (Second Level) Primary Bedroom (First Level) Rooms Total 14

Property Features

Association Fee 600 Association Fee Frequency Annually Association Name Prestige Association Association Phone 281-607-7701 Association YN Yes Building Area Total 3147 Community Features Community Pool Construction Materials Brick Lease Considered YN No List AOR Houston Association of Realtors Lot Features Cleared Corner Lot Subdivision New Construction YN No Property Sub Type Detached Public Survey Section 01 Sewer Public Sewer Tax Annual Amount 10432 Tax Legal Description S642400 - KINGS MILL 01 BLOCK 3 LOT 35 Tax Year 2026 Water Source Public

Listing information © 2026 Houston Association of REALTORS® MLS.
Listing courtesy of JLA Realty: .


© 2026 Houston Realtors Information Service, Inc. All rights reserved. All information provided is deemed reliable but is not guaranteed and should be independently verified. IDX information is provided exclusively for consumers' personal, non-commercial use and may not be used for any purpose other than to identify prospective properties consumers may be interested in purchasing. Data last updated 2026-10-17T08:17:19.44.
 
https://bt-photos.global.ssl.fastly.net/harmls/1280_boomver_1_12753133-2.jpg https://bt-photos.global.ssl.fastly.net/harmls/1280_boomver_1_12753133-2.jpg https://bt-photos.global.ssl.fastly.net/harmls/1280_boomver_1_12753133-2.jpg
Logo
Michele Harmon Team | RE/MAX Universal
13145 Spring Cypress Road , Building #2
Cypress TX, 77429