Skip To Content

26921 Carmine Red Court

Katy, TX 77493
  • $2,495/mo.
  • STATUS: Active
  • ON SITE: 58 Days
  • MLS #: 24707189
Rental
UPDATED: 44 min ago
$2,495/mo.
Rental
  • 3
    BEDS
  • 0.27
    ACRES
  • 2
    BATHS
  • 1
    1/2 BATHS
  • 2,539
    SQFT
Neighborhood:
Type:
Rentals
Built:
2026
County:

School Information

Elementary School:
Middle School:
High School:
School District:

Description

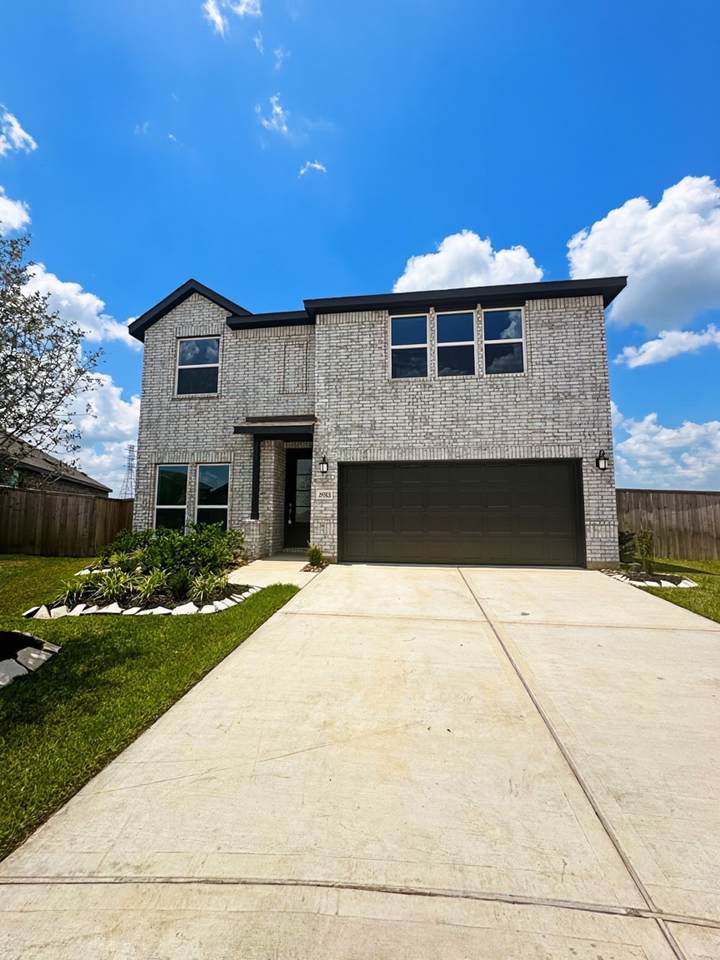
*HUGE PRICE REDUCTION FOR QUICK MOVE IN* SMALLER SECURITY DEPOSIT OFFERED Brand New Lennar Home ready for rent. Photos do not show the new 2" blinds just installed throughout the home. This Thornton floorplan located in a Cul de sac is a 2-story classic layout with the primary bedroom downstairs and remaining bedrooms and game room upstairs. The first floor has a study and open concept living room and back patio attached. The owners retreat has a walk-in closet and privacy. The home comes with a brand-new fridge, washer and dryer. Backyard is oversized and no back neighbors, perfect covered patio for entertaining. Call today for your personal showing and Welcome Home!


© 2026 Houston Realtors Information Service, Inc. All rights reserved. All information provided is deemed reliable but is not guaranteed and should be independently verified. IDX information is provided exclusively for consumers' personal, non-commercial use and may not be used for any purpose other than to identify prospective properties consumers may be interested in purchasing. Data last updated 2026-10-08T15:22:02.24.
www.micheleharmonteam.com/homes/179988298
Print Image

26921 Carmine Red Court Katy, TX 77493

  • Price: $2,495/mo.
  • Status: Active
  • On Site: 58 Days
  • Updated: 44 min ago
  • MLS #: 24707189
3
Beds
2
Baths
1
½ Baths
0.27
Acres
2,539
SQFT
2026
Built
Neighborhood:
Anniston Sec 14
County:
Harris
Area:
25 - Far West
Elementary School:
Youngblood Elementary School
Middle School:
Nelson Junior High (Katy)
High School:
Freeman High School
School District:
Katy
Property Description
*HUGE PRICE REDUCTION FOR QUICK MOVE IN* SMALLER SECURITY DEPOSIT OFFERED Brand New Lennar Home ready for rent. Photos do not show the new 2" blinds just installed throughout the home. This Thornton floorplan located in a Cul de sac is a 2-story classic layout with the primary bedroom downstairs and remaining bedrooms and game room upstairs. The first floor has a study and open concept living room and back patio attached. The owners retreat has a walk-in closet and privacy. The home comes with a brand-new fridge, washer and dryer. Backyard is oversized and no back neighbors, perfect covered patio for entertaining. Call today for your personal showing and Welcome Home!
Exterior Features

Architectural Style Detached Traditional Attached Garage YN Yes Exterior Features Fence Fencing Back Yard Garage YN Yes Parking Features Attached Garage Pool Private YN No

Interior Features

Appliances Dishwasher Electric Oven Gas Cooktop Disposal Microwave Refrigerator Cooling Central Air Electric Gas Attic Fan Cooling YN Yes Flooring Carpet Vinyl Heating Central Electric Gas Heating YN Yes Interior Features Breakfast Bar Double Vanity Kitchen / Family Room Combo Bath in Primary Bedroom Main Level Primary Shower Only Separate Shower Two Bedrooms Up Tub Shower Ceiling Fan(s) Laundry Features Electric Dryer Hookup Levels Two Rooms Kitchen (First Level) Office (First Level) Game Room (Second Level) Dining Room (First Level) Family Room (First Level) Bedroom (Second Level) Bedroom (Second Level) Primary Bedroom (First Level) Rooms Total 8

Property Features

Association Name Wick Mullins Realty LLC Building Area Total 2539 Community Features Community Pool Disclosures None Furnished Unfurnished Green Indoor Air Quality Ventilation Lease Term Long Term List AOR Houston Association of Realtors Lot Features Cleared New Construction YN Yes Pets Allowed Conditional Pet Deposit Pets Comments Pet Deposit Description: Non- Refundable pet deposit $250.00 per pet Pet Deposit Description: Monthly pet rent $45.00 first pet and $30.00 each additional pet Property Attached YN No Property Condition New Construction Property Sub Type Detached Property Sub Type Additional Detached Single Family Residence Road Surface Type Concrete Sewer Public Sewer Tax Legal Description LT 35 BLK 1 ANNISTON SEC 14 Utilities Cable Available None Water Source Public

Listing information © 2026 Houston Association of REALTORS® MLS.
Listing courtesy of Wick Mullins Realty LLC: .


© 2026 Houston Realtors Information Service, Inc. All rights reserved. All information provided is deemed reliable but is not guaranteed and should be independently verified. IDX information is provided exclusively for consumers' personal, non-commercial use and may not be used for any purpose other than to identify prospective properties consumers may be interested in purchasing. Data last updated 2026-10-08T15:22:02.24.
 
https://bt-photos.global.ssl.fastly.net/harmls/1280_boomver_1_24707189-2.jpg https://bt-photos.global.ssl.fastly.net/harmls/1280_boomver_1_24707189-2.jpg https://bt-photos.global.ssl.fastly.net/harmls/1280_boomver_1_24707189-2.jpg
Logo
Michele Harmon Team | RE/MAX Universal
13145 Spring Cypress Road , Building #2
Cypress TX, 77429