www.micheleharmonteam.com/homes/179476146
270
Lake Grove Drive
Coldspring,
TX
77331
Neighborhood:
Cape Royale Kings Point
Area:
64 - San Jacinto County
Elementary School:
James Street Elementary School
Middle School:
Lincoln Junior High School
High School:
Coldspring-Oakhurst High School
School District:
Coldspring-Oakhurst Consolidated
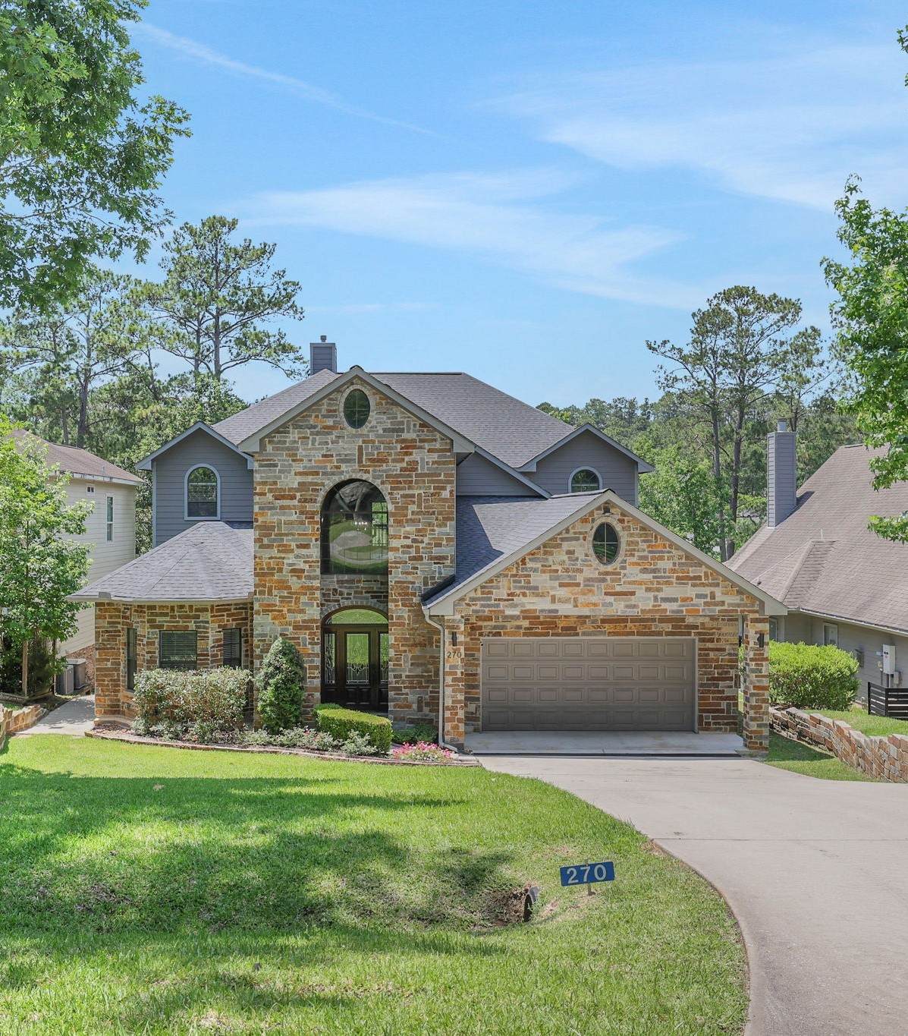
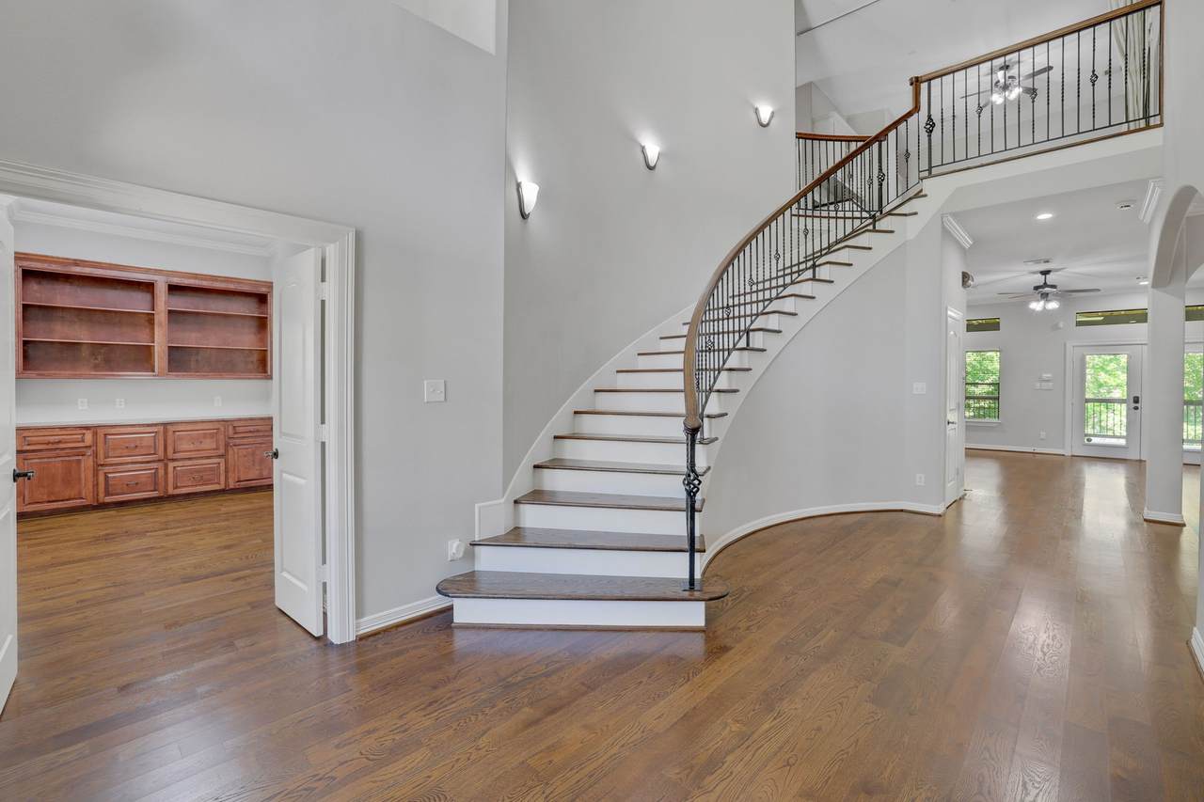
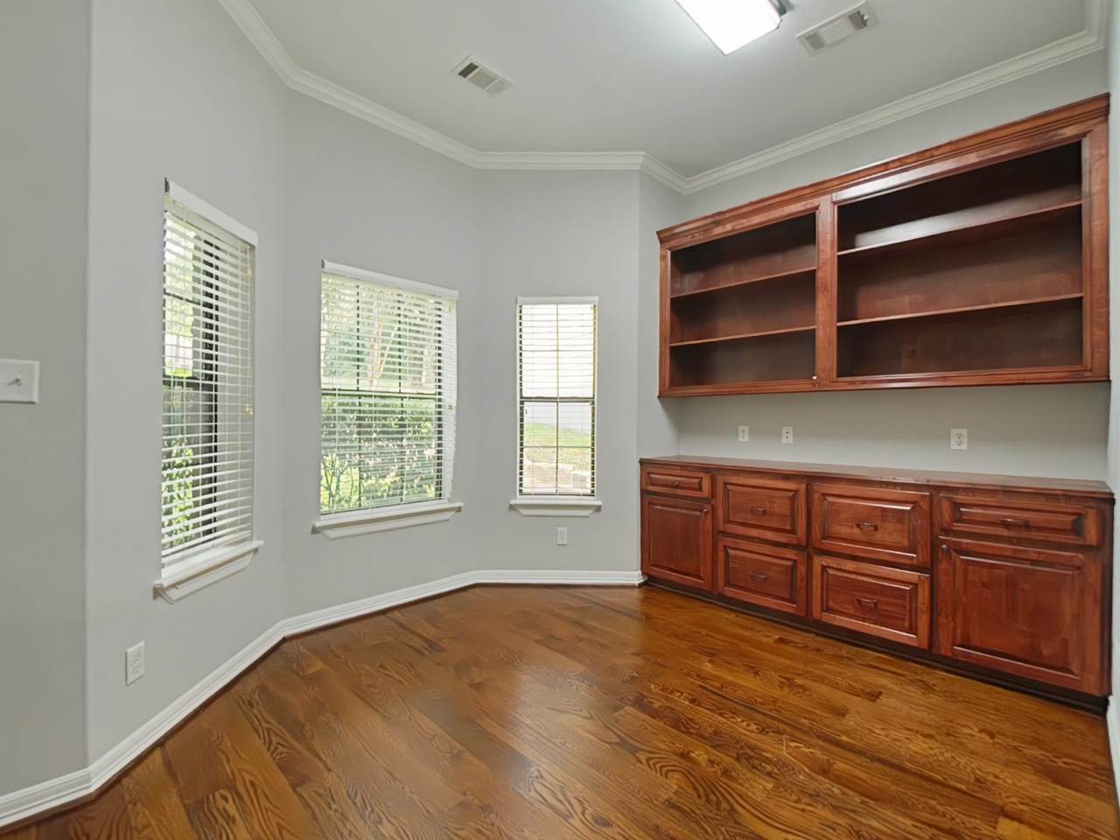
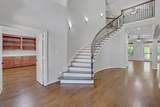
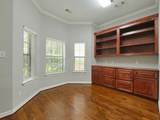
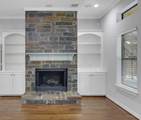
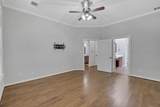
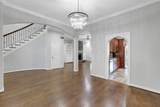
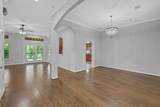
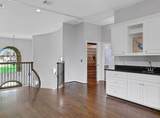
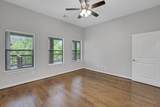
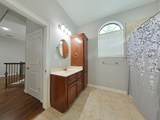
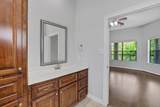
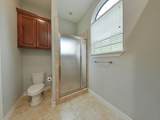
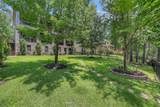
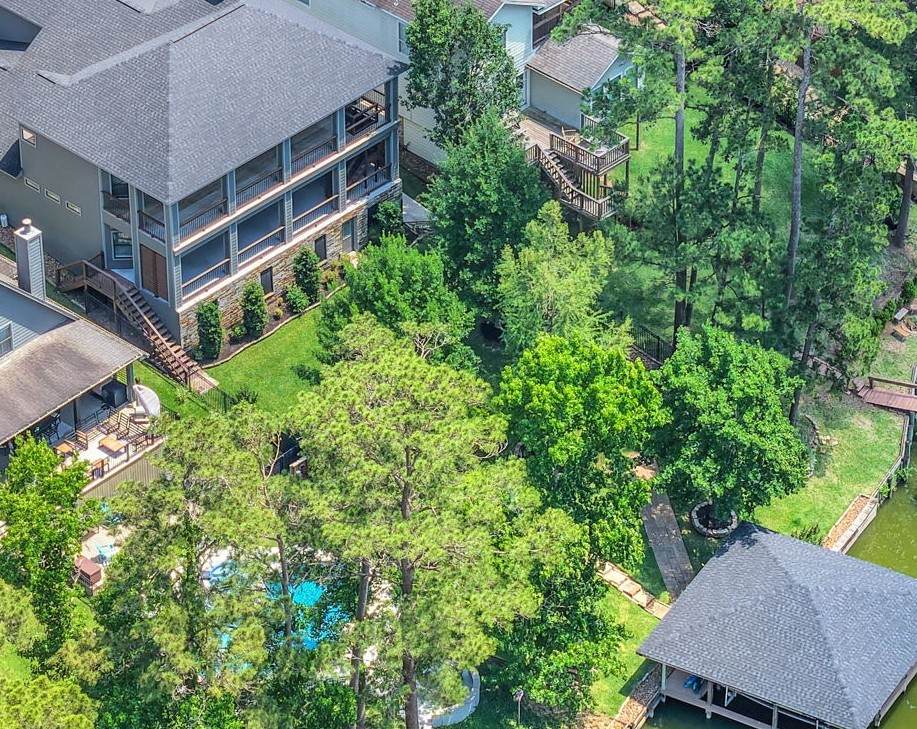
This stunning waterfront home in Cape Royale offers 3,193 sf w/3 bedrooms, 3.5 baths, & a dedicated office that can serve as a 4th bedroom. New roof on house & boathouse May 2026. The gourmet kitchen features custom cabinetry, granite counters, stainless appliances, under-cabinet lighting, & a large island with cooktop & second sink. A grand entry with high ceilings, curved staircase, & wood flooring sets an elegant tone. An elevator provides access to all levels which includes a concrete hallway leading to the backyard making entire home wheelchair accessible. Enjoy double porches overlooking the water, a propane fireplace, remote-access gates, and a mosquito misting system. The home sits on a protected cove ideal for paddleboarding, kayaking, & quick access to the main lake.The sloped driveway offers excellent drainage which is an invaluable benefit for lakefront living. Cape Royale amenities include a marina, pool, tennis/pickleball, and more.
Architectural Style
Contemporary / Modern Detached Traditional
Attached Garage YN
Yes
Exterior Features
Balcony Deck Fence Handicap Accessible Sprinkler / Irrigation Play Structure Patio Private Yard Tennis Court(s)
Fencing
Back Yard
Garage YN
Yes
Parking Features
Attached Driveway Electric Vehicle Charging Station(s) Garage Garage Door Opener
Patio And Porch Features
Balcony Deck Mosquito System Patio Terrace
Pool Features
Association
Pool Private YN
No
Window Features
Low- Emissivity Windows Screens Window Coverings
Appliances
Dishwasher Electric Cooktop Electric Oven Disposal Microwave Cooktop Refrigerator Water Softener Owned Wine Refrigerator
Cooling
Central Air Electric
Cooling YN
Yes
Fireplace Features
Gas
Fireplace YN
Yes
Fireplaces Total
1
Flooring
Slate Tile Wood
Heating
Central Electric
Heating YN
Yes
Interior Features
Wet Bar Balcony Crown Molding Dual Sinks Double Vanity Entrance Foyer Elevator En Suite Bathroom Granite Counters Handicap Access High Ceilings Kitchen Island Bath in Primary Bedroom Main Level Primary Multiple Primary Suites Pots & Pan Drawers Pantry Self-closing Drawers Sink Soaking Tub Separate Shower
Laundry Features
Washer Hookup Electric Dryer Hookup
Levels
Two
Rooms
Breakfast Room/Nook (First Level) Dining Room (First Level) Living Room (First Level) Game Room (Second Level) Kitchen (First Level) Office (First Level) Bedroom (Second Level) Bedroom (Second Level) Primary Bedroom (First Level)
Rooms Total
9
Accessibility Features
Accessible Full Bath Accessible Bedroom Accessible Elevator Installed Accessible Kitchen Accessible Hallway(s) Wheelchair Access
Association Amenities
Beach Rights Basketball Court Beach Access Marina Boat Ramp Clubhouse Controlled Access Fitness Center Picnic Area Playground Pickleball Park Pool Tennis Court(s) Trail(s)
Association Name
Grand Manor
Building Area Total
3193
Community Features
Community Pool Clubhouse Elevator
Construction Materials
Concrete
Disclosures
Owner Is Listing Agent Other
Green Energy Efficient
HVAC Insulation Lighting Thermostat Windows
Lease Term
Long Term
List AOR
Houston Association of Realtors
Lot Features
Subdivision Waterfront Pond on Lot
New Construction YN
No
Other Equipment
Satellite Dish
Other Structures
Boat House
Pets Allowed
No
Pets Comments
Pet Deposit Description: No pets allowed!
Public Survey Section
0
Road Surface Type
Asphalt
Sale Or Lease Indicator
For Sale
Security Features
Gated with Attendant Prewired Security System Owned Controlled Access Fire Sprinkler System Smoke Detector(s)
Sewer
Public Sewer
Tax Legal Description
CAPE ROYALE - KINGS POINT BLOCK 1 LOT 19 ACRES .2952
Utilities
Cable Not Available None
View
Lake
View YN
Yes
Water Source
Public
Waterfront Features
Boat Dock / Slip Bulkhead Boat Ramp / Lift Access Canal Front Lake Lake Front Waterfront
Waterfront YN
Yes
Listing information © 2026 Houston Association of REALTORS® MLS.
Listing courtesy of RA Brokers: .
© 2026 Houston Realtors Information Service, Inc. All rights reserved. All information provided
is deemed reliable but is not guaranteed and should be independently
verified. IDX information is provided exclusively for consumers' personal, non-commercial use and may not be used for any purpose other than to identify prospective properties consumers may be interested in purchasing. Data last updated 2026-10-11T12:16:28.753.