www.micheleharmonteam.com/homes/179880358
2702
Tudor Manor
Houston,
TX
77082
Neighborhood:
Royal Oaks Country Club Sec 07
Elementary School:
Outley Elementary School
Middle School:
O'Donnell Middle School
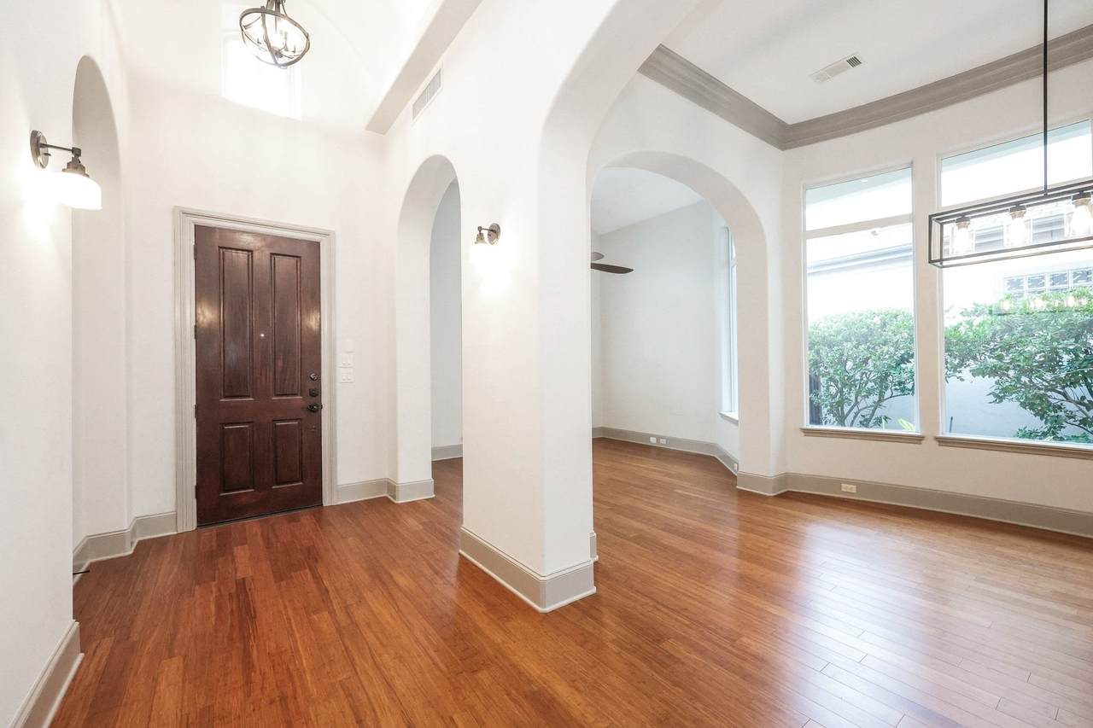
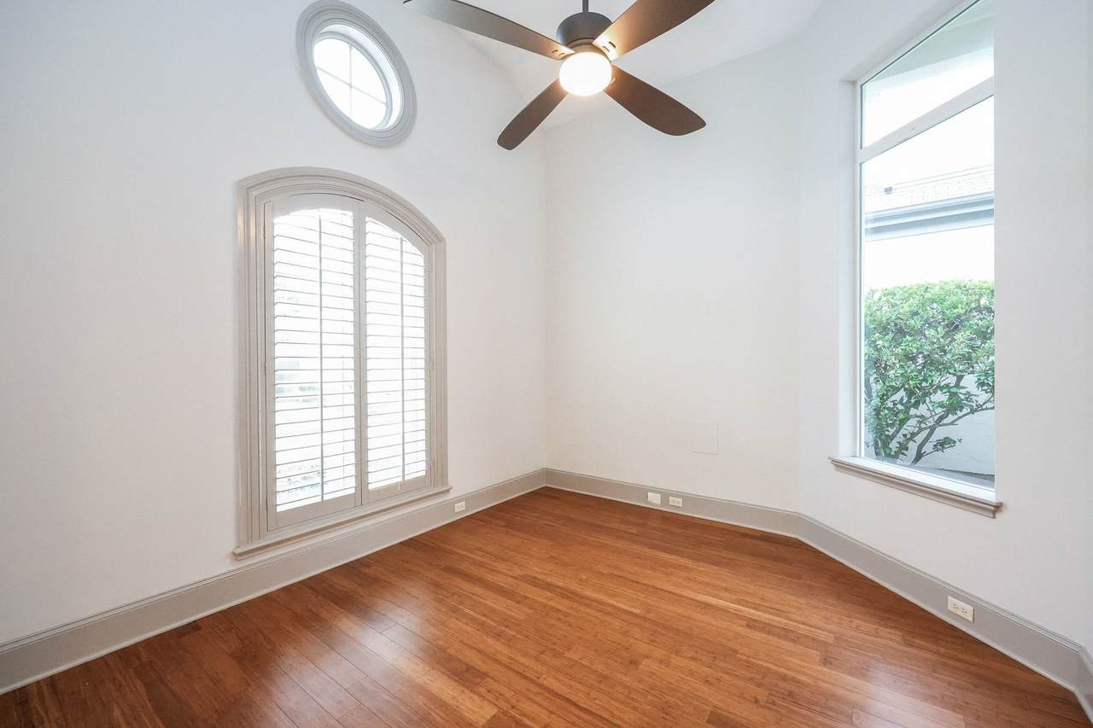
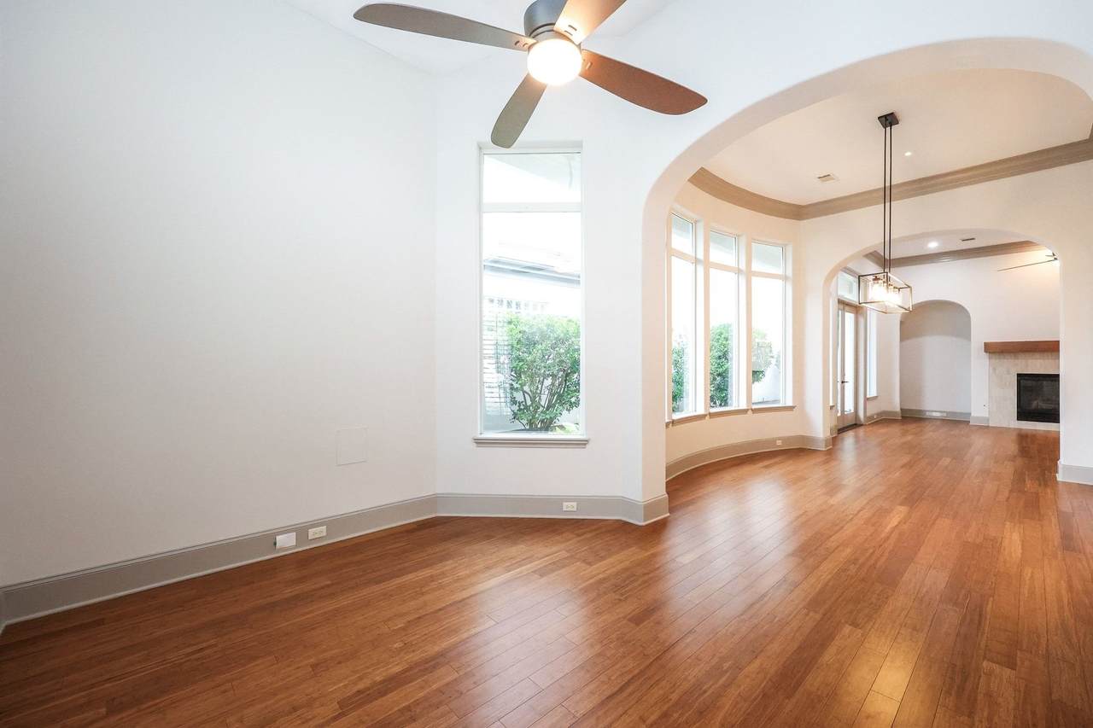
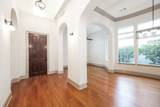
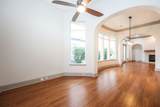
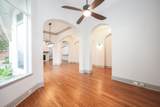
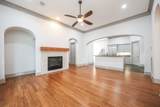
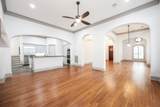
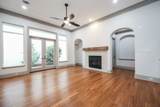
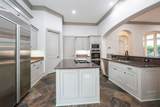
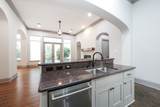
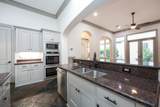
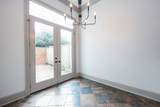
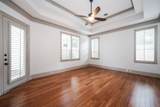
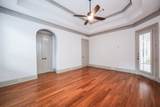
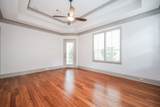
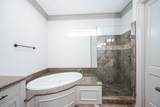
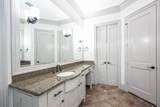
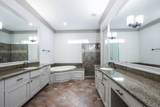
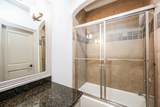
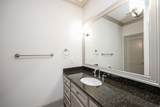
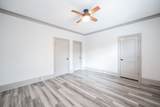
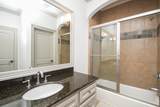
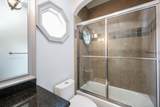
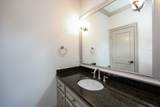
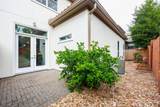
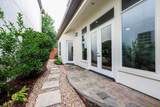
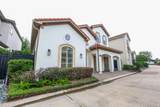
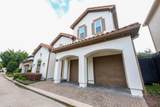
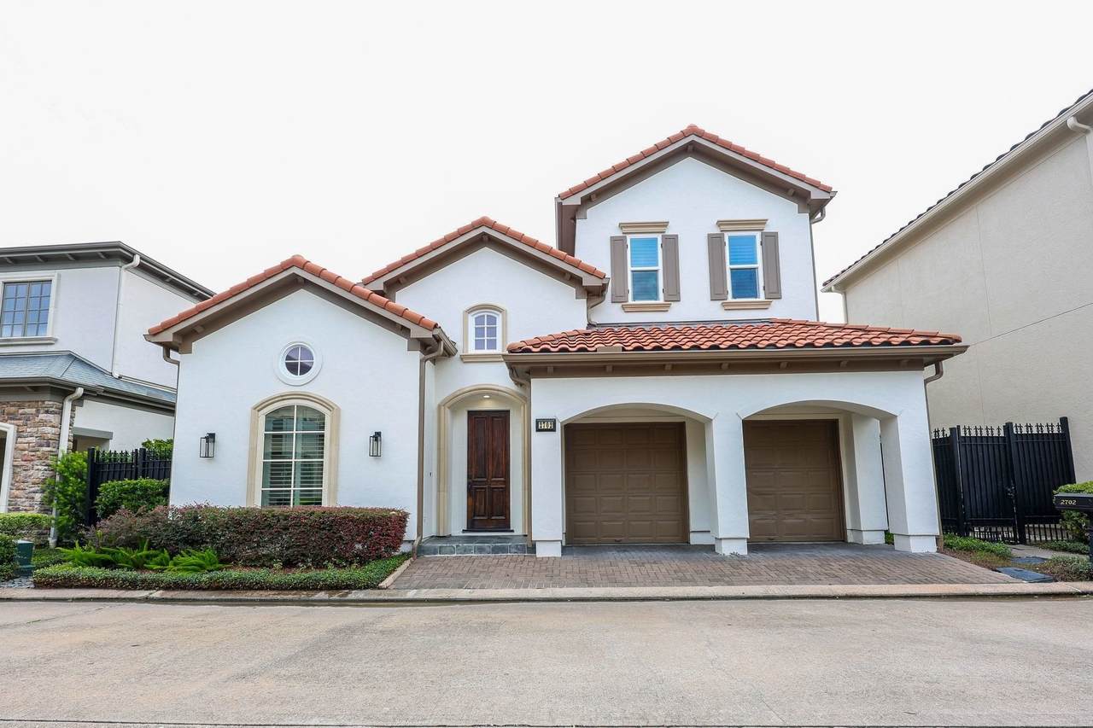
Experience refined living in this beautifully updated Tuscan-inspired custom home located in the prestigious guard-gated Royal Oaks Country Club. Offering 3,417 sq. ft., 3 bedrooms, and 4.5 baths, this elegant residence features a grand two-story foyer, soaring ceilings, arched architectural details, expansive picture windows, and a stunning fireplace. The gourmet kitchen with granite countertops flows seamlessly into the main living spaces, while the private first-floor primary suite offers a luxurious retreat. Upstairs, enjoy 2 spacious secondary bedrooms, a large game room or fourth bedroom with its own bathroom, and abundant storage. French doors open to serene outdoor patios, creating the perfect blend of sophistication and comfort.
Architectural Style
Detached Mediterranean
Attached Garage YN
Yes
Exterior Features
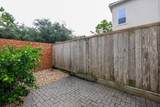
Deck Fence Sprinkler / Irrigation Patio
Fencing
Back Yard
Garage YN
Yes
Parking Features
Attached Driveway Garage
Patio And Porch Features
Deck Patio
Pool Private YN
No
Window Features
Window Coverings
Appliances
Double Oven Dishwasher Electric Oven Gas Cooktop Disposal Microwave Oven Cooktop Dryer Refrigerator Washer
Cooling
Central Air Electric
Cooling YN
Yes
Fireplace Features
Gas Log
Fireplace YN
Yes
Fireplaces Total
1
Flooring
Slate Tile Wood
Heating
Central Gas
Heating YN
Yes
Interior Features
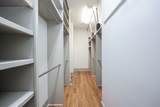
Breakfast Bar Crown Molding Double Vanity En Suite Bathroom Granite Counters High Ceilings Jetted Tub Kitchen Island Kitchen / Family Room Combo Bath in Primary Bedroom Main Level Primary Separate Shower Two Bedrooms Up Tub Shower Walk- In Pantry Walk- In Closet(s) Window Treatments Ceiling Fan(s) Programmable Thermostat
Laundry Features
Washer Hookup Electric Dryer Hookup
Levels
Two
Rooms
Game Room (Second Level) Bedroom (Second Level) Bedroom (Second Level) Primary Bathroom (First Level) Primary Bedroom (First Level) Breakfast Room/Nook (First Level) Kitchen (First Level) Office (First Level) Dining Room (First Level) Family Room (First Level)
Rooms Total
10
Association Amenities
Basketball Court Playground
Building Area Total
3417
Direction Faces
West
Disclosures
None
Furnished
Unfurnished
Green Energy Efficient
Thermostat
Lease Term
Long Term
List AOR
Houston Association of Realtors
Lot Features
Subdivision
New Construction YN
No
Pets Allowed
No
Property Attached YN
No
Property Sub Type
Detached
Property Sub Type Additional
Detached Single Family Residence
Public Survey Section
07
Road Surface Type
Concrete
Security Features
Gated with Attendant Controlled Access Fire Sprinkler System
Sewer
Public Sewer
Tax Legal Description
LT 4 BLK 2 ROYAL OAKS COUNTRY CLUB SEC 7
Utilities
Cable Available None
Water Source
Public
Listing information © 2026 Houston Association of REALTORS® MLS.
Listing courtesy of Kino Realty, LLC.: .
© 2026 Houston Realtors Information Service, Inc. All rights reserved. All information provided
is deemed reliable but is not guaranteed and should be independently
verified. IDX information is provided exclusively for consumers' personal, non-commercial use and may not be used for any purpose other than to identify prospective properties consumers may be interested in purchasing. Data last updated 2026-10-08T17:19:38.527.