
Skip To Content

2710 Hullsmith Drive , #404

Houston, TX 77063
  • $185,000
  • STATUS: Active
  • ON SITE: 139 Days
  • MLS #: 57399571
Price Reduced
UPDATED: 132 min ago
$185,000
  • 2
    BEDS
  • N/A
    ACRES
  • 2
    BATHS
  • 0
    1/2 BATHS
  • 1,501
    SQFT
  • $123
    $/SQFT
Type:
Condo
Built:
2016
County:

School Information

Elementary School:
Middle School:
High School:
School District:

Description

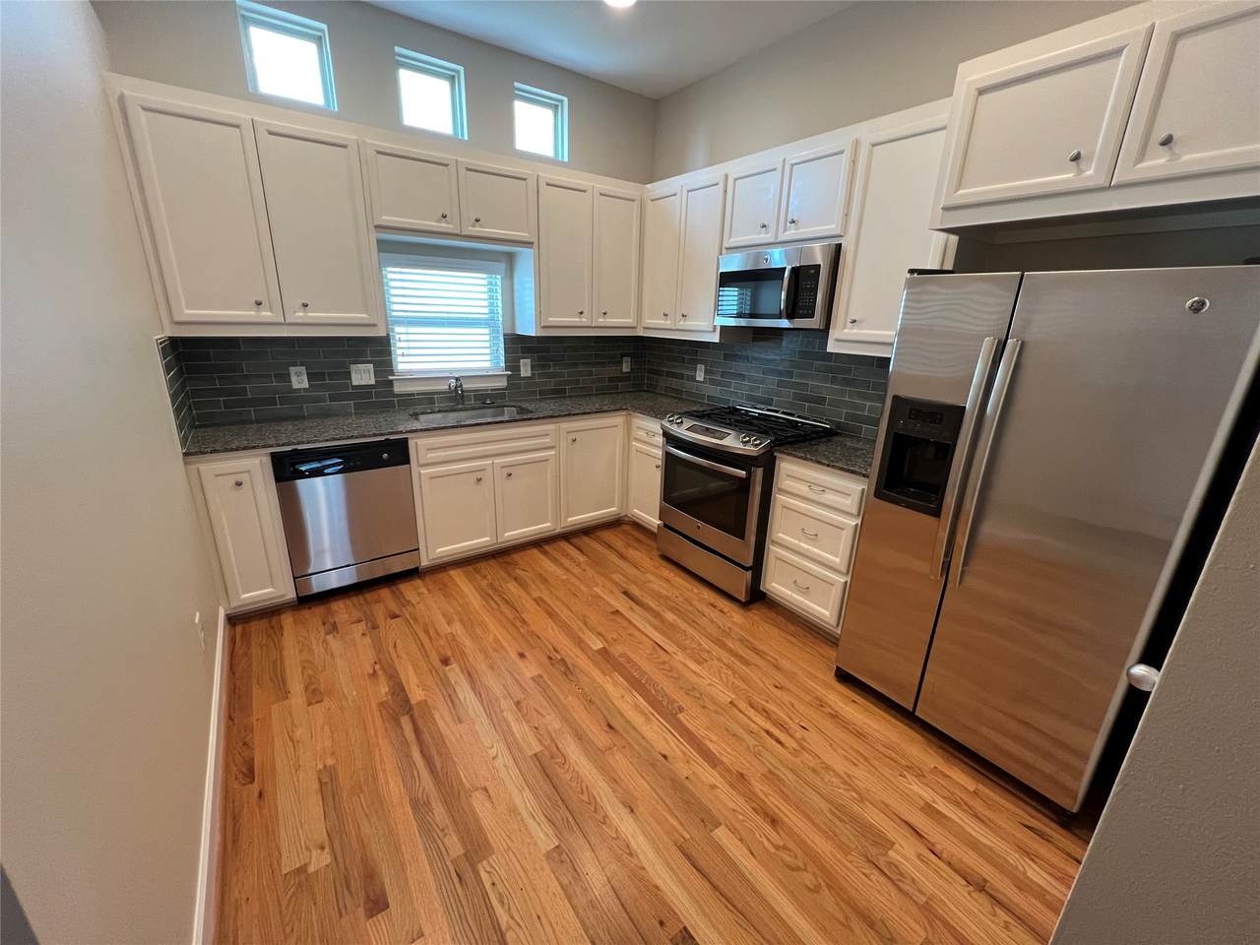
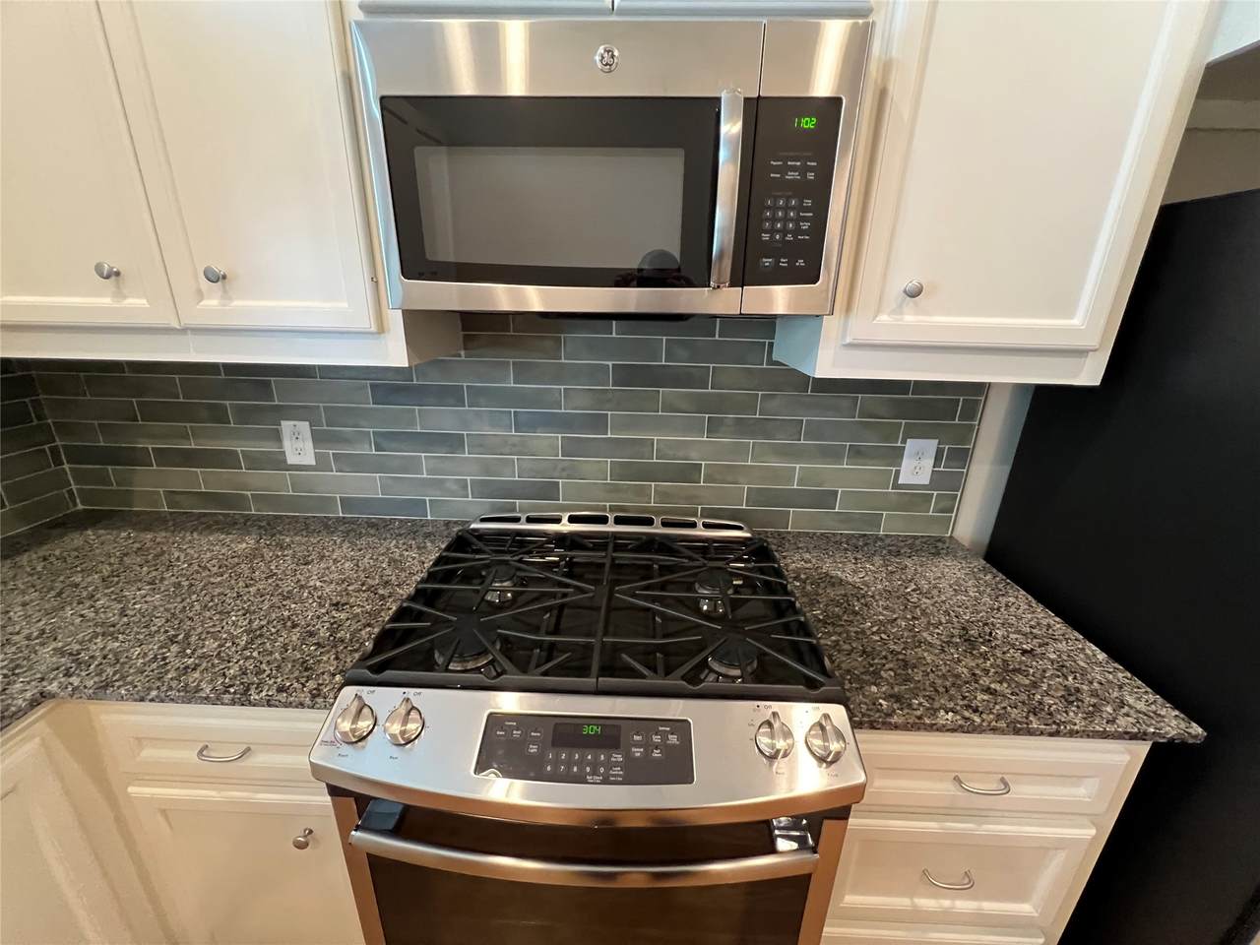
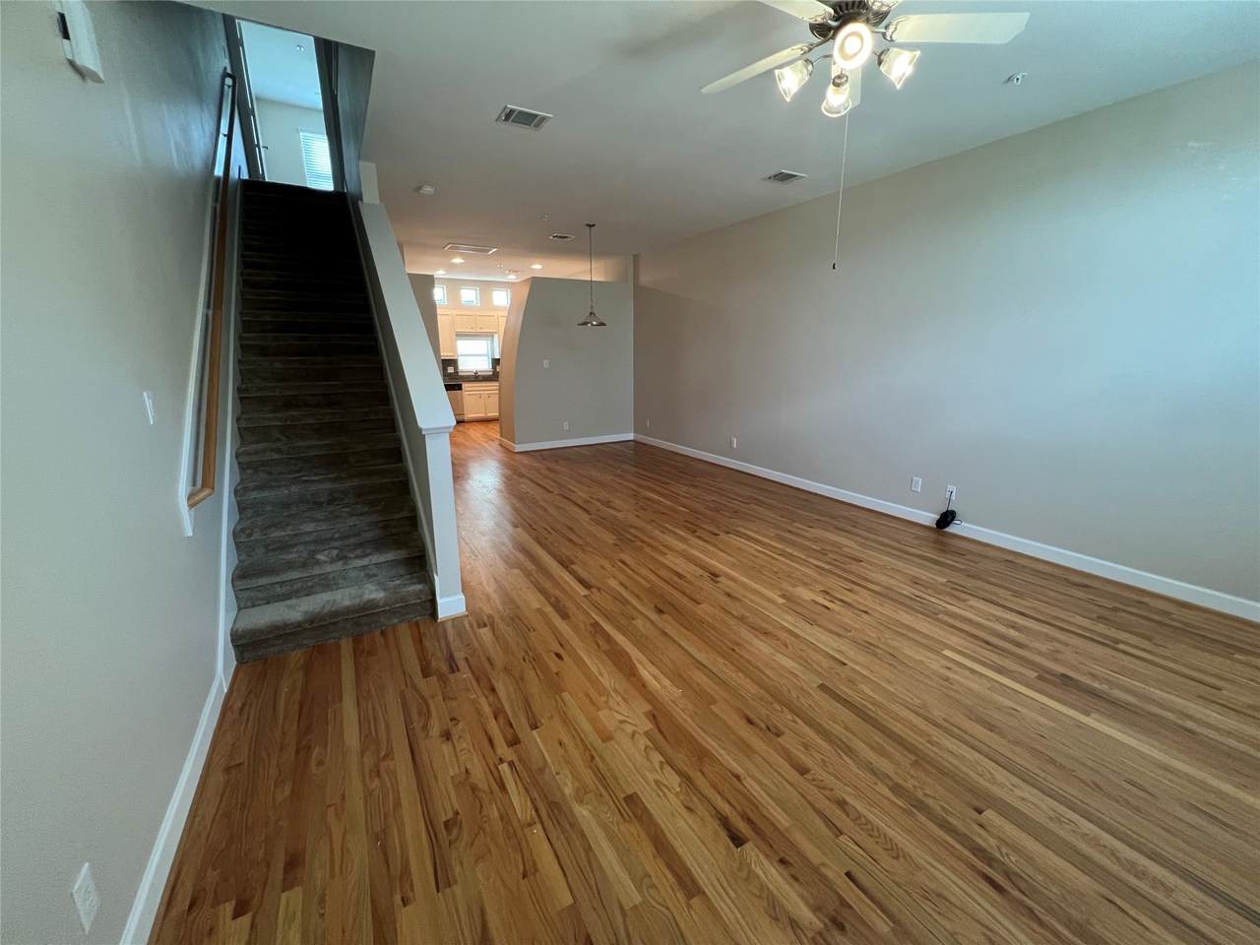
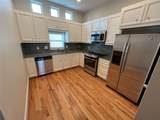
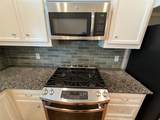
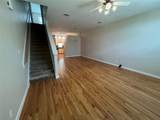
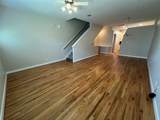
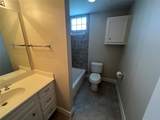
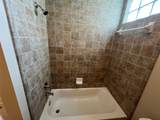
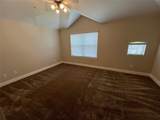
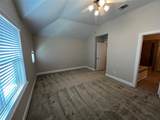
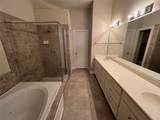
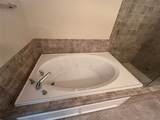
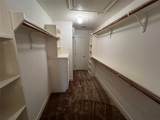
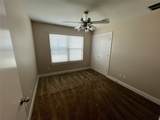
Stunning 2 Bed | 2 Bath Townhome in Gated Contemporary Westheimer Welcome to this beautifully updated 3-level townhome! Spanning three private levels with an attached 2-car garage on the first floor, this home offers exceptional space and flow. The second level features an open-concept living area with rich hardwood floors, soaring ceilings, and abundant natural light. The gourmet kitchen boasts crisp white cabinetry, granite countertops, and stainless steel appliances. Upstairs on the third level, you’ll find two spacious bedrooms with brand new carpet and generous closets. The primary suite includes a luxurious primary bath with jetted soaking tub, separate glass shower, and double vanity, plus a massive walk-in closet with custom shelving. This bright, move-in ready condo offers modern finishes and a prime Galleria-area location. Don’t miss this rare opportunity! Call for an appointment today!

Monthly Payment Calculator


© 2026 Houston Realtors Information Service, Inc. All rights reserved. All information provided is deemed reliable but is not guaranteed and should be independently verified. IDX information is provided exclusively for consumers' personal, non-commercial use and may not be used for any purpose other than to identify prospective properties consumers may be interested in purchasing. Data last updated 2026-11-11T00:16:14.307.
www.micheleharmonteam.com/homes/178107597
Print Image

2710 Hullsmith Drive , #404 Houston, TX 77063

  • Price: $185,000
  • Status: Active
  • On Site: 139 Days
  • Updated: 132 min ago
  • MLS #: 57399571
2
Beds
2
Baths
0
½ Baths
N/A
Acres
1,501
SQFT
$123
$/SQFT
2016
Built
Neighborhood:
Contemporary Westheimer Twnhse
County:
Harris
Area:
22 - Central West
Elementary School:
Piney Point Elementary School
Middle School:
Revere Middle School
High School:
Wisdom High School
School District:
Houston
Property Description
Stunning 2 Bed | 2 Bath Townhome in Gated Contemporary Westheimer Welcome to this beautifully updated 3-level townhome! Spanning three private levels with an attached 2-car garage on the first floor, this home offers exceptional space and flow. The second level features an open-concept living area with rich hardwood floors, soaring ceilings, and abundant natural light. The gourmet kitchen boasts crisp white cabinetry, granite countertops, and stainless steel appliances. Upstairs on the third level, you’ll find two spacious bedrooms with brand new carpet and generous closets. The primary suite includes a luxurious primary bath with jetted soaking tub, separate glass shower, and double vanity, plus a massive walk-in closet with custom shelving. This bright, move-in ready condo offers modern finishes and a prime Galleria-area location. Don’t miss this rare opportunity! Call for an appointment today!
Exterior Features

Architectural Style Traditional Attached Garage YN Yes Exterior Features Fence Foundation Details Slab Garage YN Yes Parking Features Additional Parking Attached Controlled Entrance Electric Gate Garage Garage Door Opener Tandem Unassigned Pool Private YN No Roof Composition Window Features Window Coverings

Interior Features

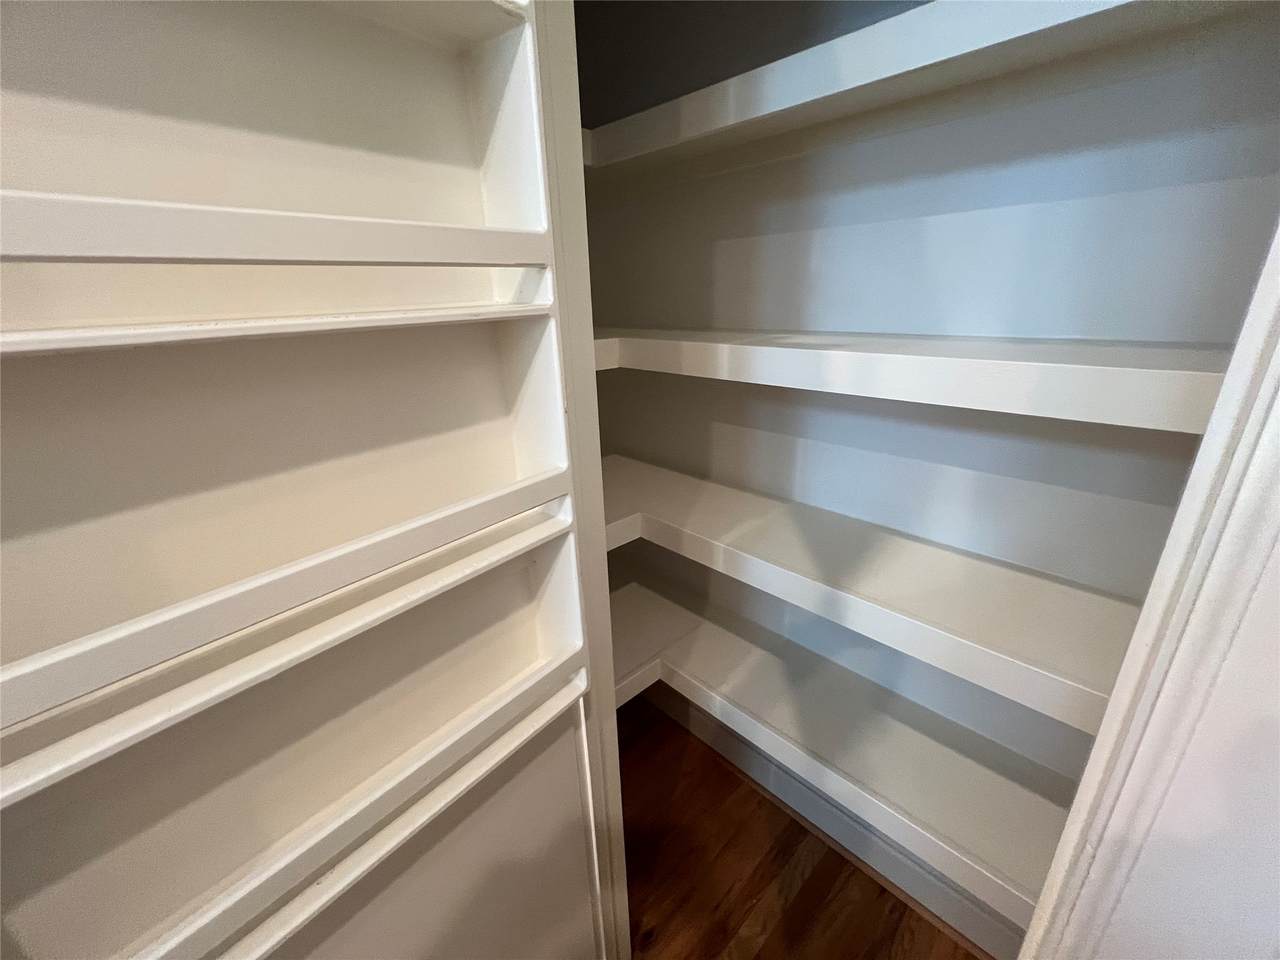
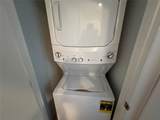
Appliances Dryer Washer / Dryer Stacked Dishwasher Disposal Gas Oven Gas Range Microwave Oven Washer Refrigerator Cooling Central Air Electric Zoned Cooling YN Yes Fireplace YN No Fireplaces Total 0 Flooring Carpet Tile Wood Heating Central Electric Zoned Heating YN Yes Interior Features Double Vanity Granite Counters High Ceilings Jetted Tub Pantry Soaking Tub Separate Shower Two Bedrooms Up Tub Shower Upper Level Primary Vanity Walk- In Closet(s) Window Treatments Ceiling Fan(s) Laundry Features Laundry in Utility Room Electric Dryer Hookup Stacked Levels Three Or More Rooms Bedroom (Third Level) Primary Bedroom (Third Level) Kitchen (Second Level) Dining Room (Second Level) Living Room (Second Level) Rooms Total 5

Property Features

Association Amenities Maintenance Grounds Trash Gated Association Fee 385 Association Fee Frequency Monthly Association Fee Includes Common Areas Insurance Maintenance Grounds Maintenance Structure Sewer Trash Water Association Name Contemporary Westheimer HOA Building Area Total 1501 Construction Materials Brick Direction Faces North Green Energy Efficient Insulation Lighting Lease Considered YN No List AOR Houston Association of Realtors Listing Terms Cash Conventional FHA Investor Financing Owner May Carry VA Loan New Construction YN No Property Sub Type Condominium Property Sub Type Additional Condominium Public Survey Section . Road Surface Type Asphalt Concrete Security Features Security Gate Prewired Controlled Access Sewer Public Sewer Tax Annual Amount 4693 Tax Legal Description UNIT 404 BLDG 4 .0156 INT COMMON LAND & ELE CONTEMPORARY WES Tax Year 2025 Water Source Public

Listing information © 2026 Houston Association of REALTORS® MLS.
Listing courtesy of Foresight Commerical Property: .


© 2026 Houston Realtors Information Service, Inc. All rights reserved. All information provided is deemed reliable but is not guaranteed and should be independently verified. IDX information is provided exclusively for consumers' personal, non-commercial use and may not be used for any purpose other than to identify prospective properties consumers may be interested in purchasing. Data last updated 2026-11-11T00:16:14.307.
 
https://bt-photos.global.ssl.fastly.net/harmls/1280_boomver_1_57399571-2.jpg https://bt-photos.global.ssl.fastly.net/harmls/1280_boomver_1_57399571-2.jpg https://bt-photos.global.ssl.fastly.net/harmls/1280_boomver_1_57399571-2.jpg
Logo
Michele Harmon Team | RE/MAX Universal
13145 Spring Cypress Road , Building #2
Cypress TX, 77429