Skip To Content

2819 Cedar Woods Place

Houston, TX 77068
  • $925,000
  • STATUS: Pending
  • ON SITE: 34 Days
  • MLS #: 83199974
Pending
UPDATED: 50 min ago
$925,000
  • 5
    BEDS
  • 0.42
    ACRES
  • 4
    BATHS
  • 1
    1/2 BATHS
  • 6,218
    SQFT
  • $149
    $/SQFT
Type:
Single-Family Home
Built:
1984
County:

School Information

Elementary School:
High School:
School District:

Description

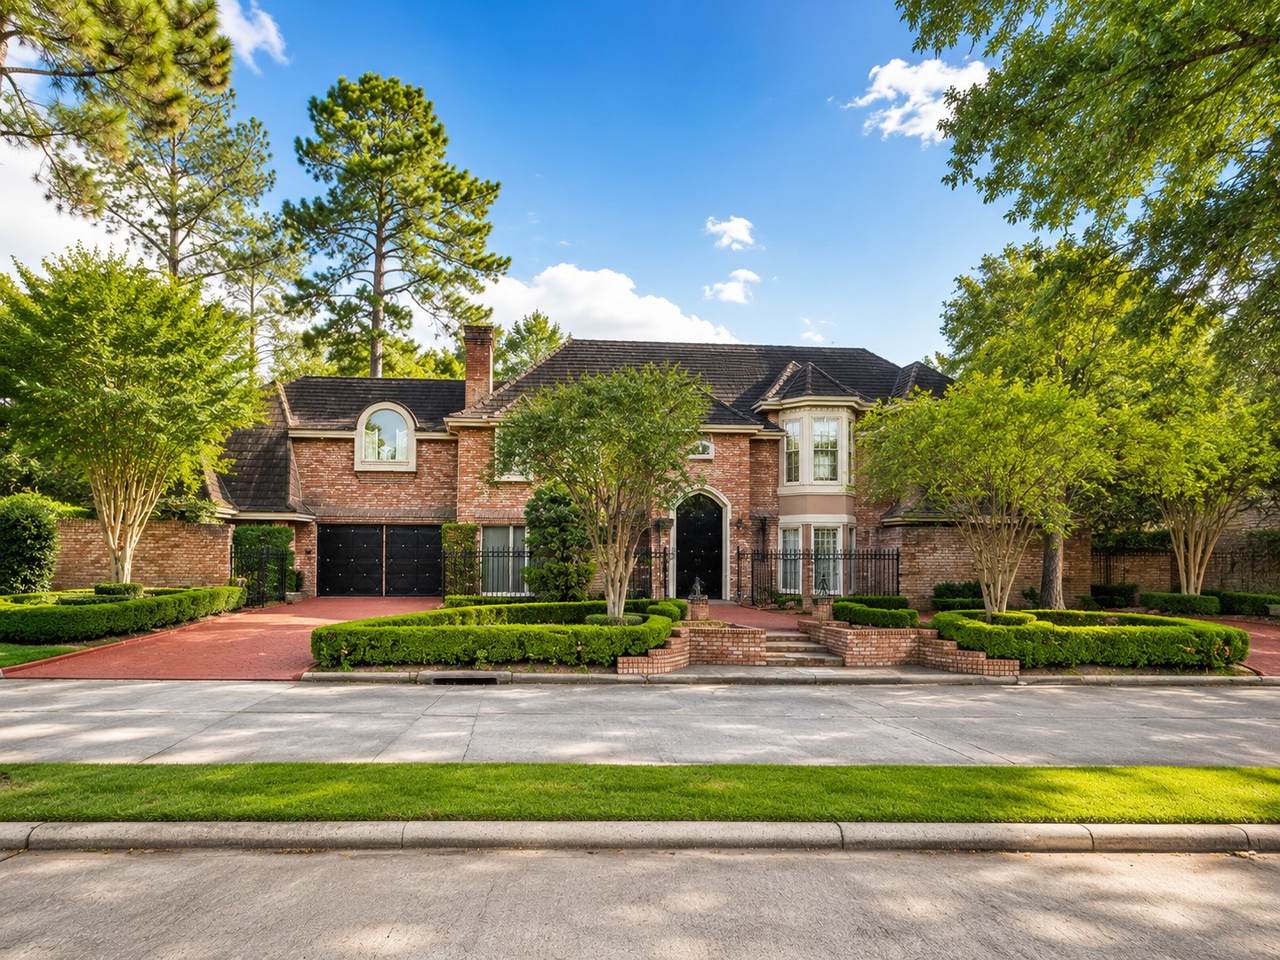
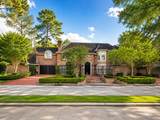
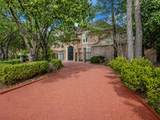
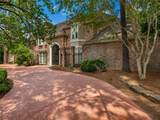
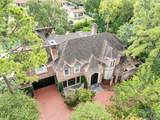
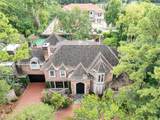
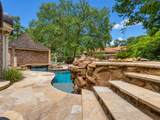
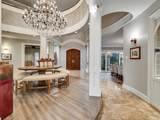
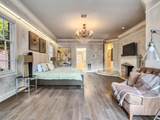
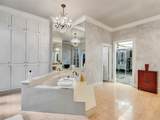
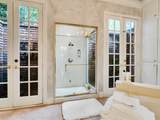
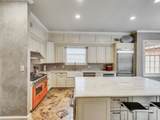
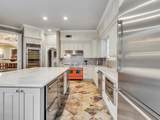
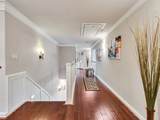
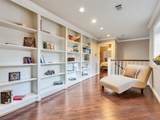
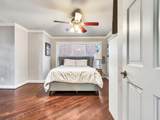
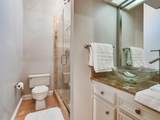
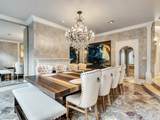
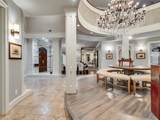
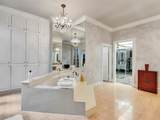
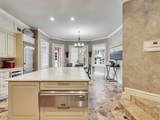
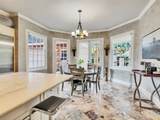
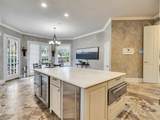
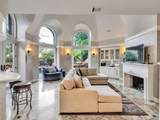
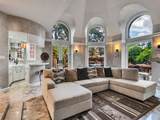
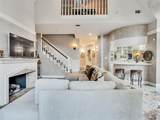
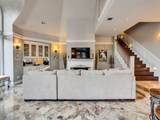
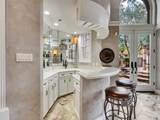
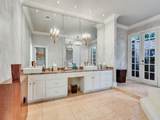
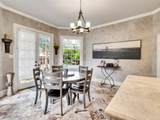
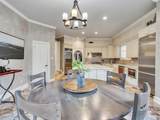
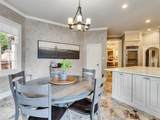
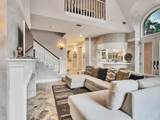
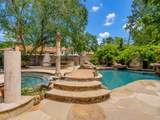
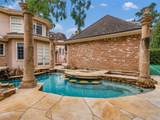
Experience ultimate luxury in this magnificent custom estate. Designed for grand entertaining and everyday comfort, this masterpiece features soaring ceilings, exquisite finishes, and an open-concept layout. The gourmet chef's kitchen flows effortlessly into expansive living spaces, while the private primary retreat offers a spa-like bath and custom closet. Outdoors, enjoy a resort-style pool and lush grounds. A rare opportunity to own a truly exceptional property. Schedule your tour today!

Monthly Payment Calculator


© 2026 Houston Realtors Information Service, Inc. All rights reserved. All information provided is deemed reliable but is not guaranteed and should be independently verified. IDX information is provided exclusively for consumers' personal, non-commercial use and may not be used for any purpose other than to identify prospective properties consumers may be interested in purchasing. Data last updated 2026-10-17T08:17:19.44.
www.micheleharmonteam.com/homes/181145011
Print Image

2819 Cedar Woods Place Houston, TX 77068

  • Price: $925,000
  • Status: Pending
  • On Site: 34 Days
  • Updated: 50 min ago
  • MLS #: 83199974
5
Beds
4
Baths
1
½ Baths
0.42
Acres
6,218
SQFT
$149
$/SQFT
1984
Built
Neighborhood:
Northgate Forest Ph 01 R/P
County:
Harris
Area:
13 - Northwest
Elementary School:
Pat Reynolds Elementary School
Middle School:
Edwin M Wells Middle School
High School:
Westfield High School
School District:
Spring
Property Description
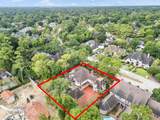
Experience ultimate luxury in this magnificent custom estate. Designed for grand entertaining and everyday comfort, this masterpiece features soaring ceilings, exquisite finishes, and an open-concept layout. The gourmet chef's kitchen flows effortlessly into expansive living spaces, while the private primary retreat offers a spa-like bath and custom closet. Outdoors, enjoy a resort-style pool and lush grounds. A rare opportunity to own a truly exceptional property. Schedule your tour today!
Exterior Features

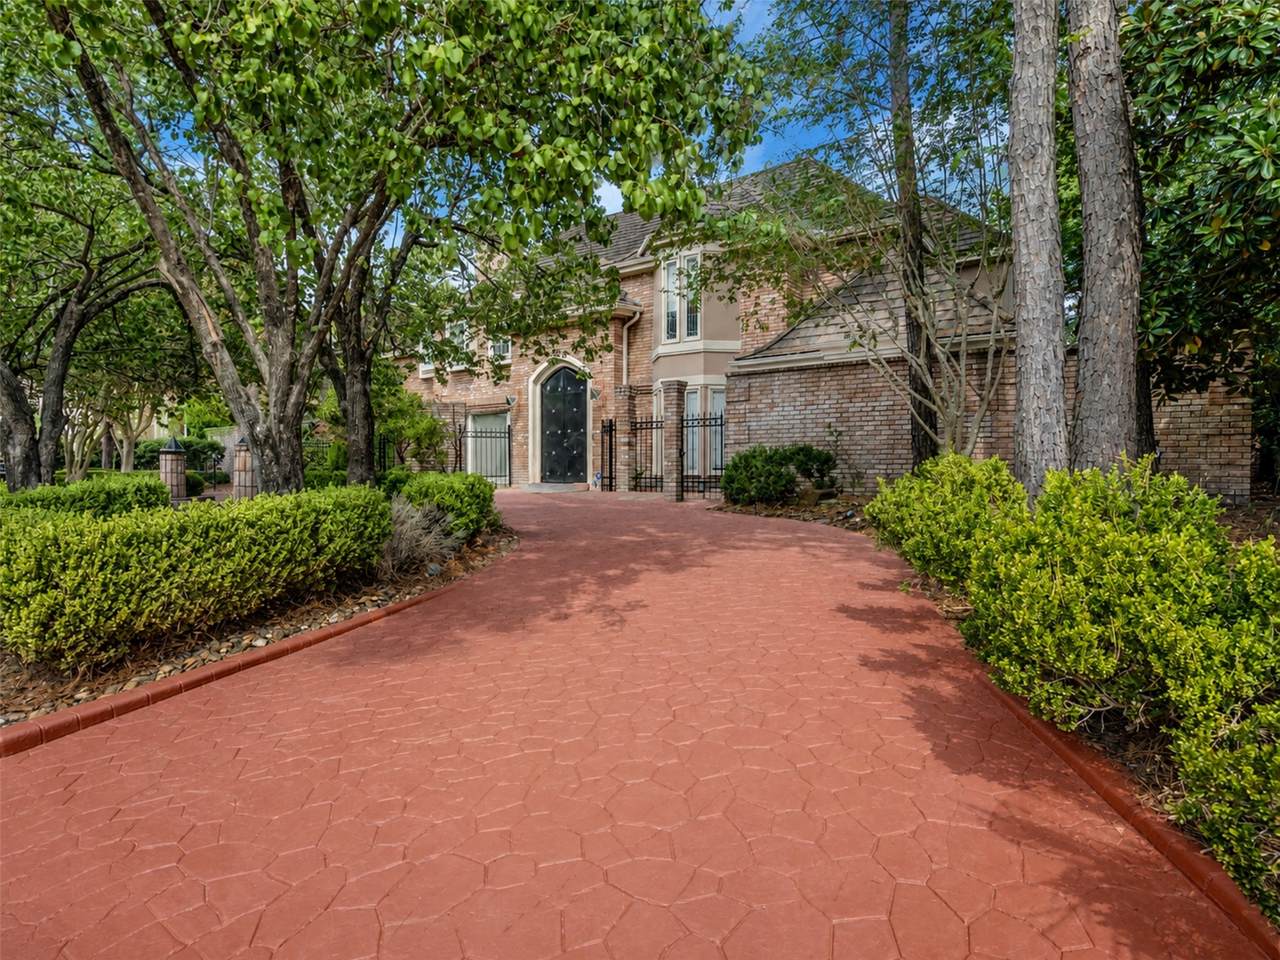
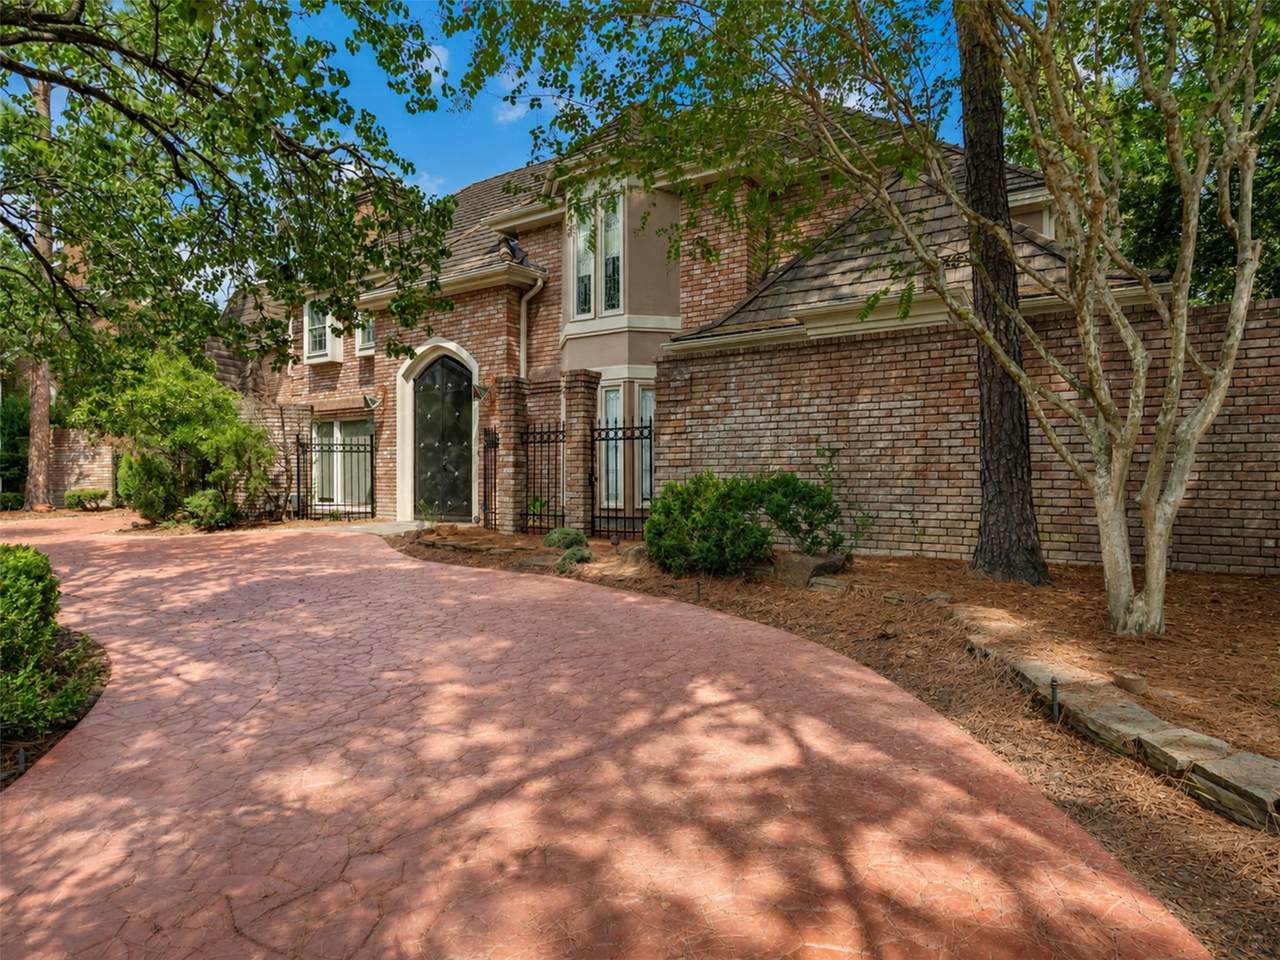
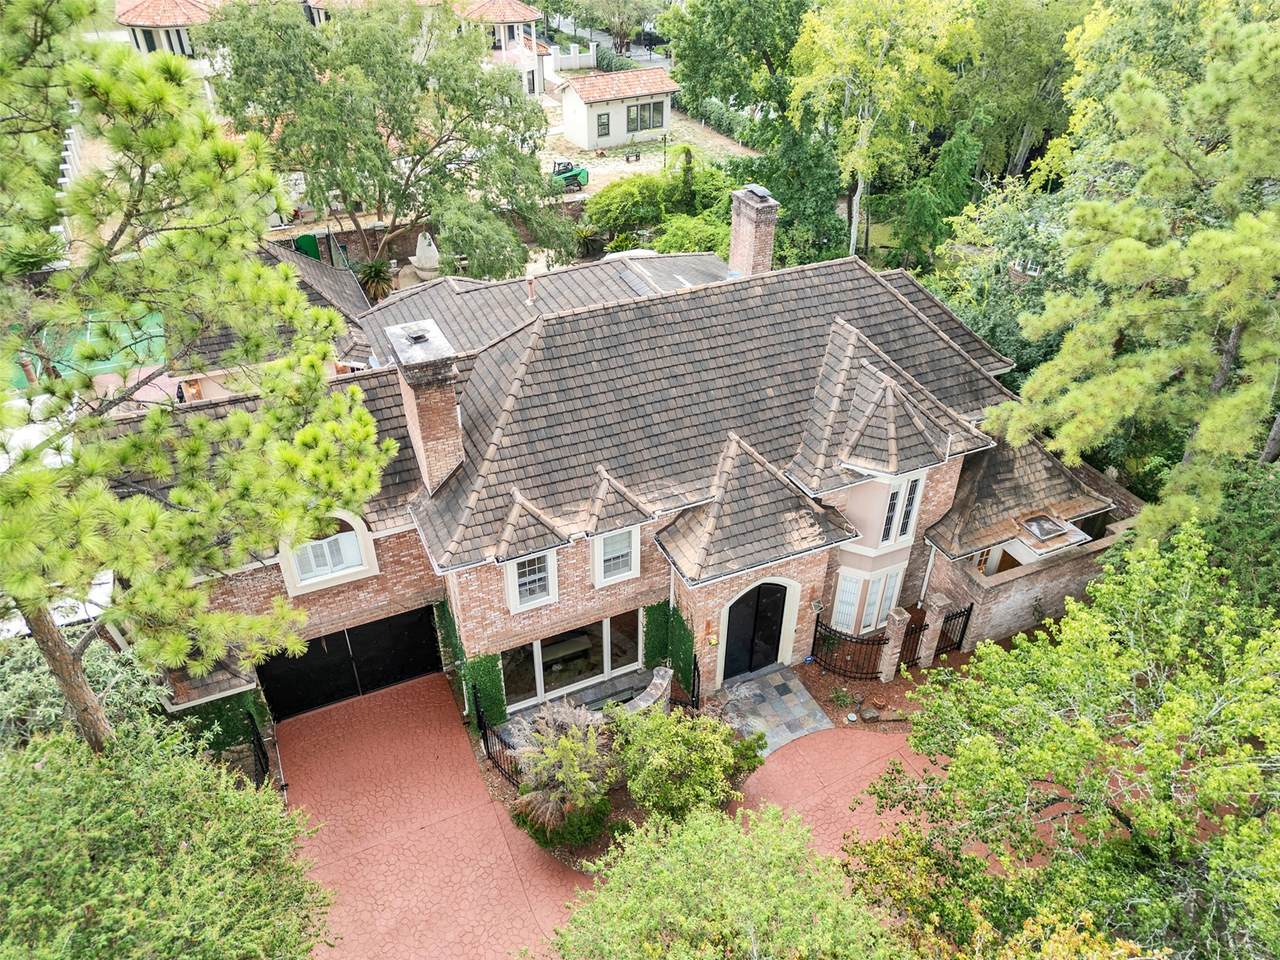
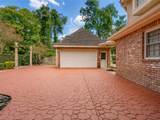
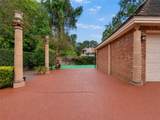
Architectural Style Spanish Attached Garage YN No Carport Spaces 1 Carport YN Yes Exterior Features Fully Fenced Hot Tub / Spa Irrigation Sprinklers Outdoor Kitchen Paved Driveway Tennis Court(s) Foundation Details Slab Garage YN Yes Parking Features Attached Carport Additional Parking Circular Driveway Driveway Detached Electric Gate Garage Oversized Porte- Cochere Patio And Porch Features Mosquito System Pool Features In Ground Pool / Spa Combo Association Pool Private YN Yes Roof Slate Spa Features Hot Tub Spa YN Yes

Interior Features

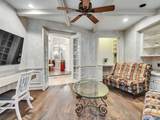
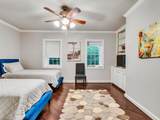
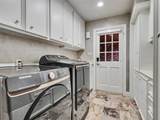
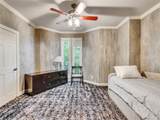
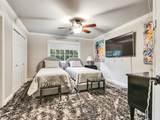
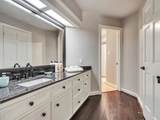
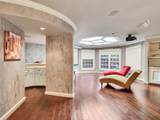
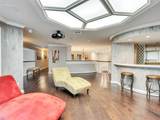
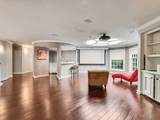
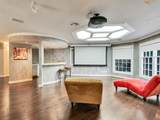
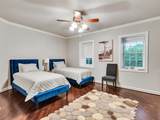
Appliances Convection Oven Double Oven Dishwasher Electric Oven Disposal Gas Range Indoor Grill Ice Maker Microwave Instant Hot Water Refrigerator Tankless Water Heater Wine Refrigerator Washer Cooling Central Air Electric Attic Fan Cooling YN Yes Fireplace Features Gas Log Fireplace YN Yes Fireplaces Total 3 Flooring Carpet Engineered Hardwood Marble Heating Central Gas Heating YN Yes Interior Features Wet Bar Bidet Crown Molding Central Vacuum Double Vanity Entrance Foyer En Suite Bathroom High Ceilings Intercom Instant Hot Water Jetted Tub Bath in Primary Bedroom Multiple Staircases Pots & Pan Drawers Pantry Pot Filler Quartzite Counters Self-closing Cabinet Doors Self-closing Drawers Separate Shower Tub Shower Laundry Features Washer Hookup Electric Dryer Hookup Gas Dryer Hookup Levels Two Rooms Bonus Room (First Level) Office (First Level) Media Room (Second Level) Bedroom (Second Level) Bedroom (Second Level) Bedroom (Second Level) Bedroom (Second Level) Primary Bedroom (First Level) Breakfast Room/Nook (First Level) Kitchen (First Level) Dining Room (First Level) Family Room (First Level) Living Room (First Level) Rooms Total 13

Property Features

Association Amenities Basketball Court Clubhouse Sport Court Fitness Center Golf Course Pickleball Pool Security Tennis Court(s) Trail(s) Association Fee 1500 Association Fee Frequency Annually Association Fee Includes Common Areas Other Association Name Northgate Forest Association Phone 281-893-0400 Association YN Yes Building Area Total 6218 Community Features Community Pool Construction Materials Brick Stucco Wood Siding Direction Faces North Disclosures Municipal Utility District Disclosure Green Energy Efficient HVAC Thermostat Water Heater Green Indoor Air Quality Ventilation Lease Considered YN No List AOR Houston Association of Realtors Listing Terms Cash Conventional Owner May Carry Lot Features Subdivision Pond on Lot Side Yard New Construction YN No Other Equipment Intercom Ownership Full Ownership Property Sub Type Detached Public Survey Section 1 Road Surface Type Concrete Security Features Security System Owned Smoke Detector(s) Sewer Public Sewer Tax Annual Amount 18274 Tax Legal Description LT 6 & TR 7 BLK 1 NORTHGATE FOREST PH 1 R / P Tax Year 2025 Water Source Public

Listing information © 2026 Houston Association of REALTORS® MLS.
Listing courtesy of JPAR Houston: .


© 2026 Houston Realtors Information Service, Inc. All rights reserved. All information provided is deemed reliable but is not guaranteed and should be independently verified. IDX information is provided exclusively for consumers' personal, non-commercial use and may not be used for any purpose other than to identify prospective properties consumers may be interested in purchasing. Data last updated 2026-10-17T08:17:19.44.
 
https://bt-photos.global.ssl.fastly.net/harmls/1280_boomver_1_83199974-2.jpg https://bt-photos.global.ssl.fastly.net/harmls/1280_boomver_1_83199974-2.jpg https://bt-photos.global.ssl.fastly.net/harmls/1280_boomver_1_83199974-2.jpg
Logo
Michele Harmon Team | RE/MAX Universal
13145 Spring Cypress Road , Building #2
Cypress TX, 77429