Skip To Content

2843 Silver Tree

Houston, TX 77014
  • $2,135/mo.
  • STATUS: Active
  • ON SITE: 64 Days
  • MLS #: 81649220
Open House
UPDATED: 11 min ago
$2,135/mo.
Rental
  • 4
    BEDS
  • N/A
    ACRES
  • 2
    BATHS
  • 1
    1/2 BATHS
  • 2,146
    SQFT
Neighborhood:
Type:
Rentals
Built:
2016
County:

School Information

High School:
School District:

Description

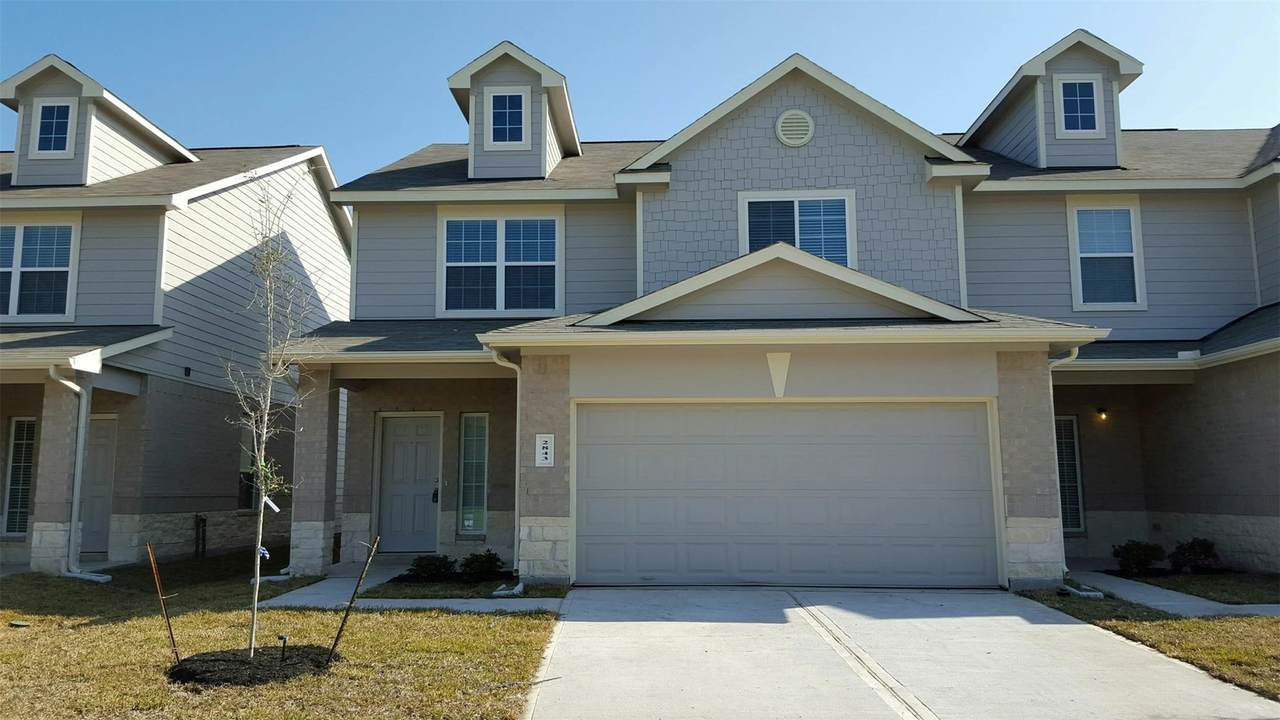
The Cedar floorplan is an amazing two story townhome with 4 bedrooms, 2.5 baths and a two car garage providing 2146 square feet. This townhome offers a downstairs master suite with a spacious walk in closet. Spacious gameroom, 3 generous size bedrooms and laundry room all upstairs. Features include wood-grain vinyl plank flooring, fenced backyard, sprinkler system, and a two car garage. All homes are SimplyMaintained for a $100 monthly fee that includes front and back yard lawn care and exterior pest control.


© 2026 Houston Realtors Information Service, Inc. All rights reserved. All information provided is deemed reliable but is not guaranteed and should be independently verified. IDX information is provided exclusively for consumers' personal, non-commercial use and may not be used for any purpose other than to identify prospective properties consumers may be interested in purchasing. Data last updated 2026-10-16T11:18:58.367.
www.micheleharmonteam.com/homes/180070478
Print Image

2843 Silver Tree Houston, TX 77014

  • Price: $2,135/mo.
  • Status: Active
  • On Site: 64 Days
  • Updated: 11 min ago
  • MLS #: 81649220
4
Beds
2
Baths
1
½ Baths
N/A
Acres
2,146
SQFT
2016
Built
Neighborhood:
Silverglen
County:
Harris
Area:
13 - Northwest
Elementary School:
Deloras E Thompson Elementary School
Middle School:
Stelle Claughton Middle School
High School:
Westfield High School
School District:
Spring
Property Description
The Cedar floorplan is an amazing two story townhome with 4 bedrooms, 2.5 baths and a two car garage providing 2146 square feet. This townhome offers a downstairs master suite with a spacious walk in closet. Spacious gameroom, 3 generous size bedrooms and laundry room all upstairs. Features include wood-grain vinyl plank flooring, fenced backyard, sprinkler system, and a two car garage. All homes are SimplyMaintained for a $100 monthly fee that includes front and back yard lawn care and exterior pest control.
Exterior Features

Architectural Style Traditional Attached Garage YN Yes Exterior Features Fence Irrigation Sprinklers Paved Driveway Private Yard Fencing Back Yard Garage YN Yes Parking Features Attached Garage Pool Private YN No Window Features Window Coverings

Interior Features

Appliances Dishwasher Electric Oven Electric Range Disposal Cooling Central Air Electric Cooling YN Yes Flooring Plank Vinyl Heating Central Gas Heating YN Yes Interior Features High Ceilings Window Treatments Ceiling Fan(s) Laundry Features Washer Hookup Electric Dryer Hookup Levels Two Rooms Bedroom (Second Level) Bedroom (Second Level) Bedroom (Second Level) Primary Bedroom (First Level) Rooms Total 4

Property Features

Association Name Simply Home by Camillo Building Area Total 2146 Disclosures None Lease Term Long Term List AOR Houston Association of Realtors Lot Features Subdivision New Construction YN No Pets Allowed Conditional Pet Deposit Property Sub Type Condominium Property Sub Type Additional Condominium Townhouse Road Surface Type Concrete Security Features Smoke Detector(s) Sewer Public Sewer Structure Type Townhouse Tax Legal Description LT 5 BLK 1 SILVERGLEN T / H Utilities None Water Source Public

Listing information © 2026 Houston Association of REALTORS® MLS.
Listing courtesy of SimplyHome: .


© 2026 Houston Realtors Information Service, Inc. All rights reserved. All information provided is deemed reliable but is not guaranteed and should be independently verified. IDX information is provided exclusively for consumers' personal, non-commercial use and may not be used for any purpose other than to identify prospective properties consumers may be interested in purchasing. Data last updated 2026-10-16T11:18:58.367.
 
https://bt-photos.global.ssl.fastly.net/harmls/1280_boomver_1_81649220-2.jpg https://bt-photos.global.ssl.fastly.net/harmls/1280_boomver_1_81649220-2.jpg https://bt-photos.global.ssl.fastly.net/harmls/1280_boomver_1_81649220-2.jpg
Logo
Michele Harmon Team | RE/MAX Universal
13145 Spring Cypress Road , Building #2
Cypress TX, 77429