www.micheleharmonteam.com/homes/179195904
29019
San Jacinto River Ct
Spring,
TX
77386
Neighborhood:
Creekside Village 02
Area:
15 - Montgomery County SW
Elementary School:
Bradley Elementary School (Conroe)
Middle School:
York Junior High School
High School:
Grand Oaks High School
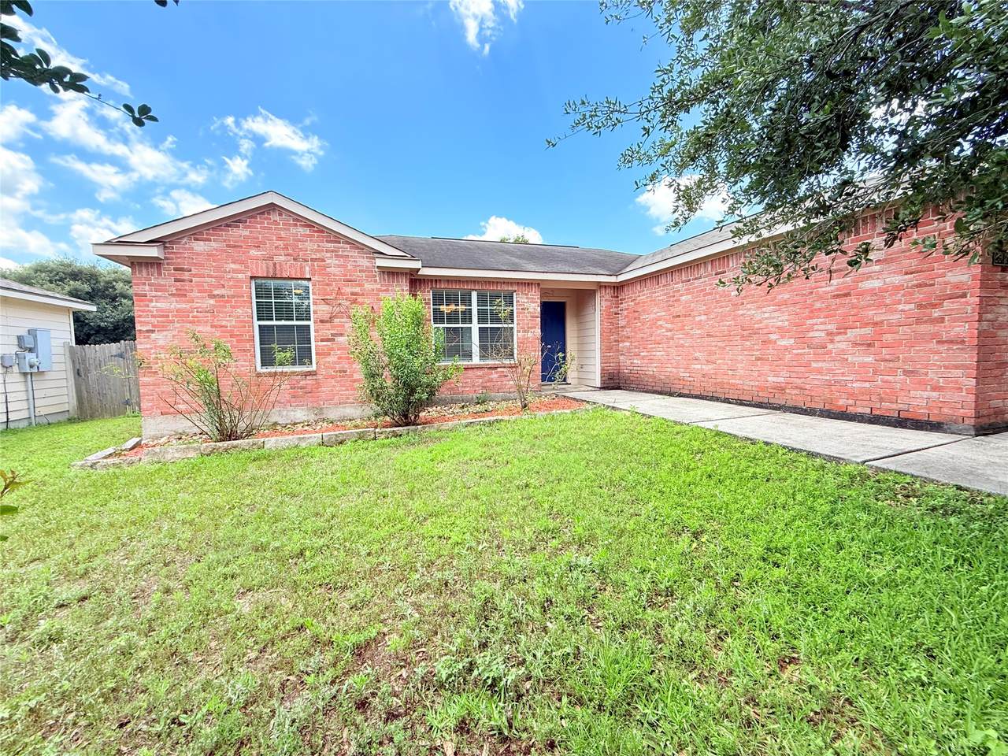
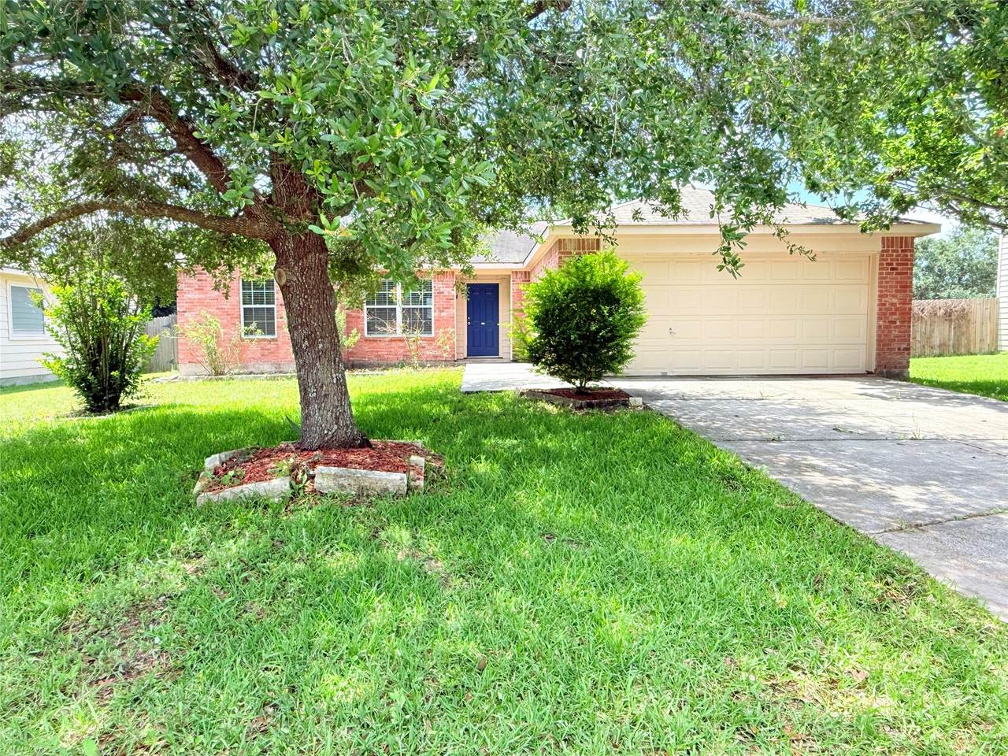
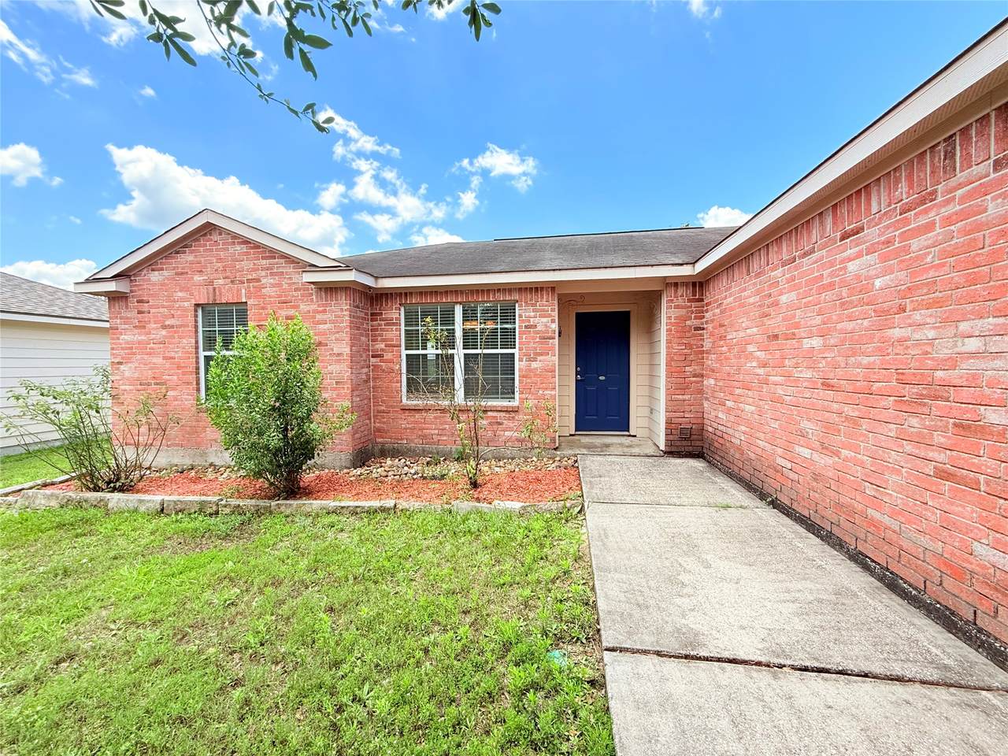
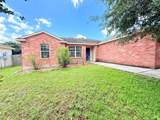
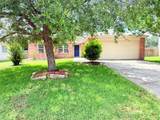
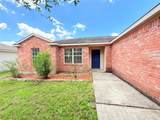
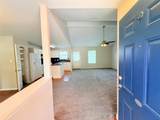
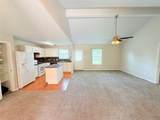
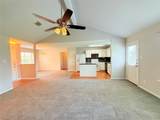
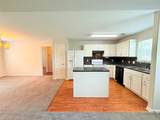
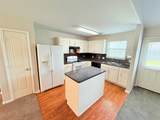
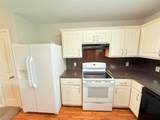
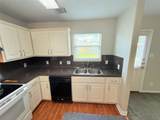
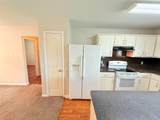
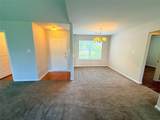
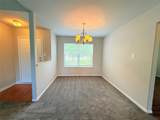
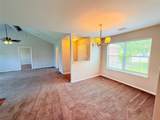
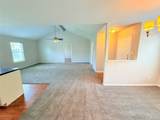
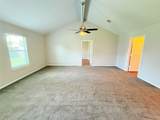
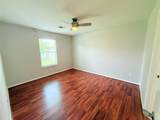
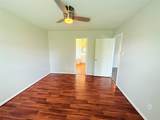
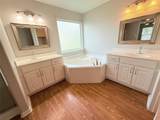
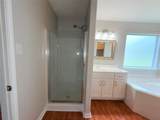
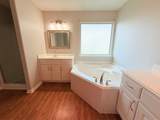
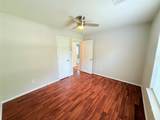
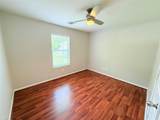
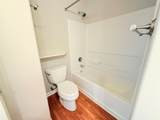
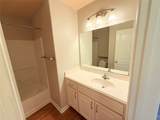
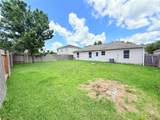
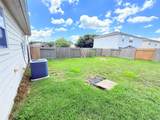
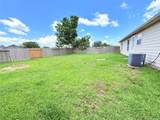
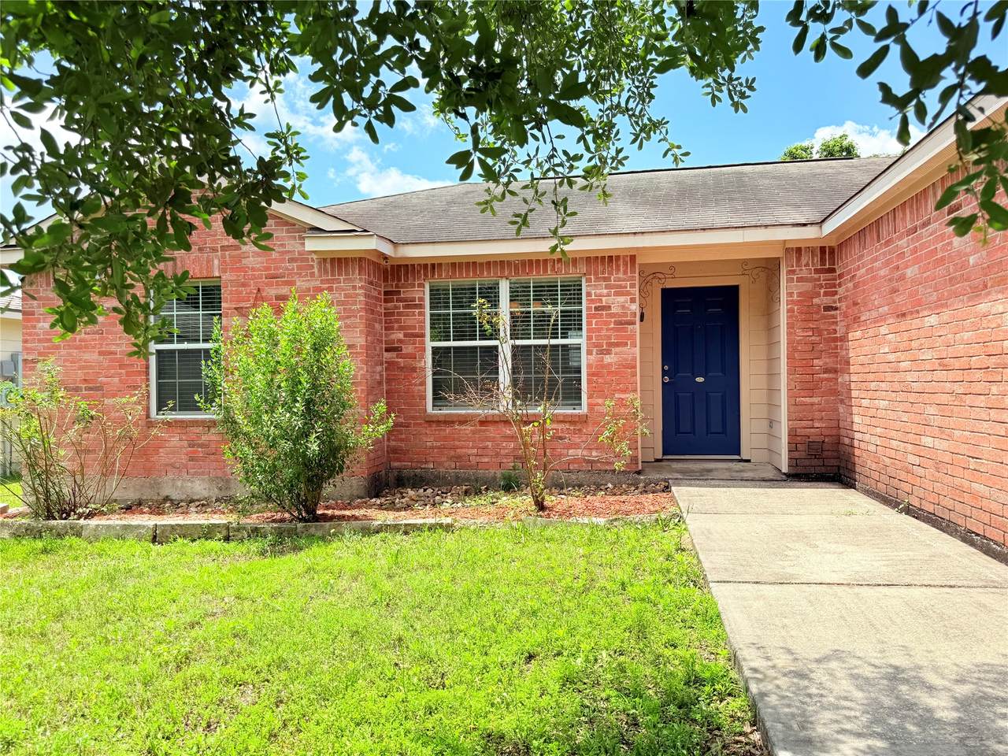
Charming single-story lease home on a quiet cul-de-sac in Creekside Village, just off the Grand Parkway in Spring, TX! This 3-bed, 2-bath home features an open floor plan filled with natural light, a spacious kitchen with island, pantry, and fridge included, and a cozy family room perfect for entertaining. The primary suite offers a relaxing retreat with dual sinks, soaking tub, separate shower, and walk-in closet. Enjoy a fully fenced backyard with plenty of space to play, plus a shady front yard with mature trees. Attached 2-car garage included!
Architectural Style
Detached Traditional
Attached Garage YN
Yes
Exterior Features
Fence Private Yard
Fencing
Back Yard
Garage YN
Yes
Parking Features
Attached Driveway Garage Garage Door Opener
Pool Private YN
No
Appliances
Dishwasher Electric Cooktop Electric Oven Disposal Microwave Refrigerator
Cooling
Central Air Electric
Cooling YN
Yes
Flooring
Carpet Laminate
Heating
Central Gas
Heating YN
Yes
Interior Features
All Bedrooms Down Double Vanity En Suite Bathroom Full Bath on Main Level Kitchen Island Kitchen / Family Room Combo Laminate Counters Main Level Primary Pantry Split Bedrooms Soaking Tub Separate Shower Tub Shower
Laundry Features
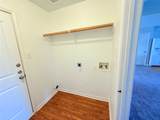
Electric Dryer Hookup
Levels
One
Rooms
Bedroom (First Level) Bedroom (First Level) Primary Bedroom (First Level) Living Room (First Level) Dining Room (First Level) Kitchen (First Level)
Rooms Total
6
Association Name
Strickland Law Firm PLLC
Building Area Total
1358
Community Features
Community Pool
Disclosures
Other
Lease Term
12 Months
List AOR
Houston Association of Realtors
Lot Features
Cul- De- Sac Subdivision
New Construction YN
No
Pets Allowed
Conditional Pet Deposit
Pets Comments
Pet Deposit Description:$300 non refundable + $200 refundable
$500 total deposit
Property Attached YN
No
Property Sub Type
Detached
Property Sub Type Additional
Detached Single Family Residence
Road Surface Type
Concrete
Sewer
Public Sewer
Tax Legal Description
S352702 - Creekside Village 02 BLOCK 1 Lot 53
Utilities
None
Water Source
Public
Listing information © 2026 Houston Association of REALTORS® MLS.
Listing courtesy of Elite Texas Properties: .
© 2026 Houston Realtors Information Service, Inc. All rights reserved. All information provided
is deemed reliable but is not guaranteed and should be independently
verified. IDX information is provided exclusively for consumers' personal, non-commercial use and may not be used for any purpose other than to identify prospective properties consumers may be interested in purchasing. Data last updated 2026-10-16T09:18:24.88.