





















Skip To Content

29035 Hauter Way

Fulshear, TX 77441
  • $3,800/mo.
  • STATUS: Active
  • ON SITE: 60 Days
  • MLS #: 41532833
Rental
UPDATED: 42 min ago
$3,800/mo.
Rental
  • 4
    BEDS
  • 0.17
    ACRES
  • 4
    BATHS
  • 0
    1/2 BATHS
  • 3,498
    SQFT
Type:
Rentals
Built:
2021
County:

School Information

Elementary School:
Middle School:
High School:
School District:

Description

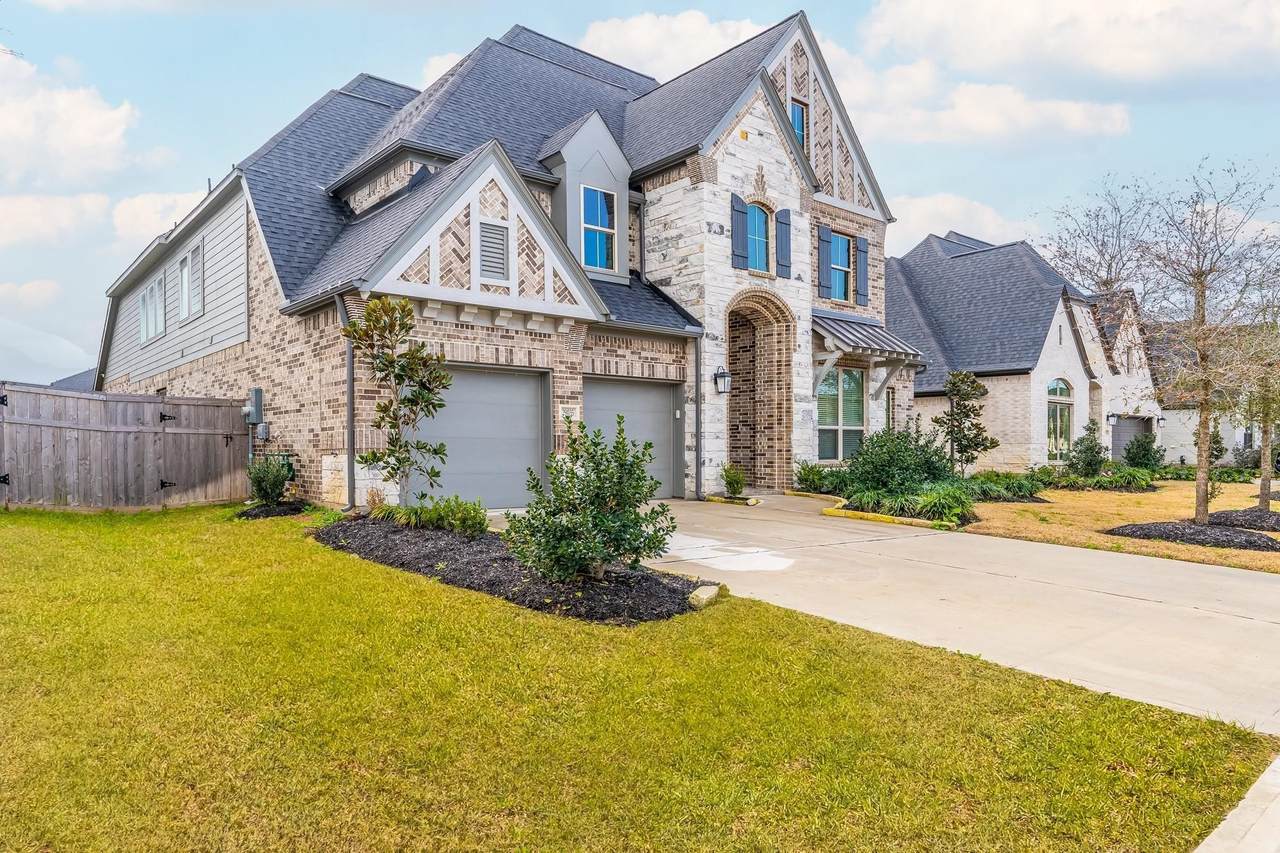
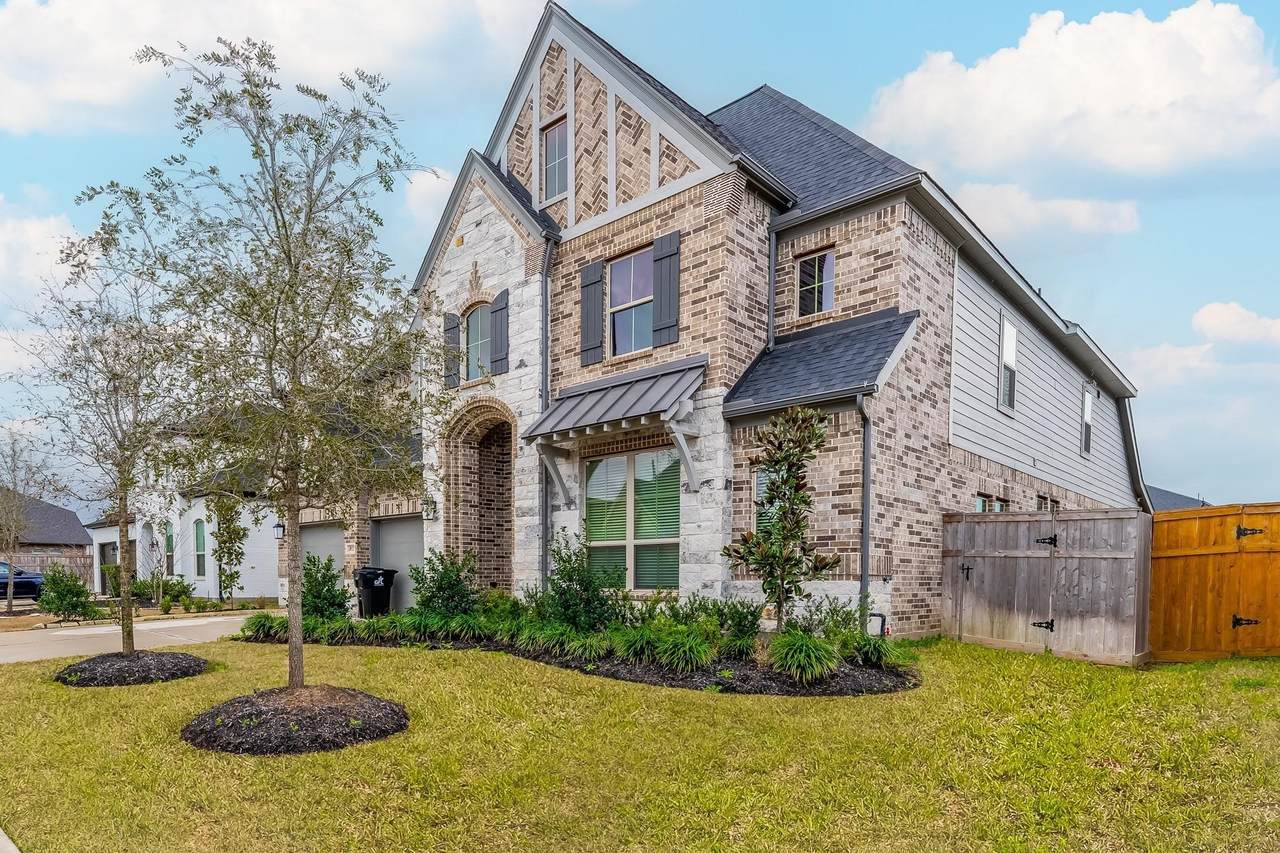
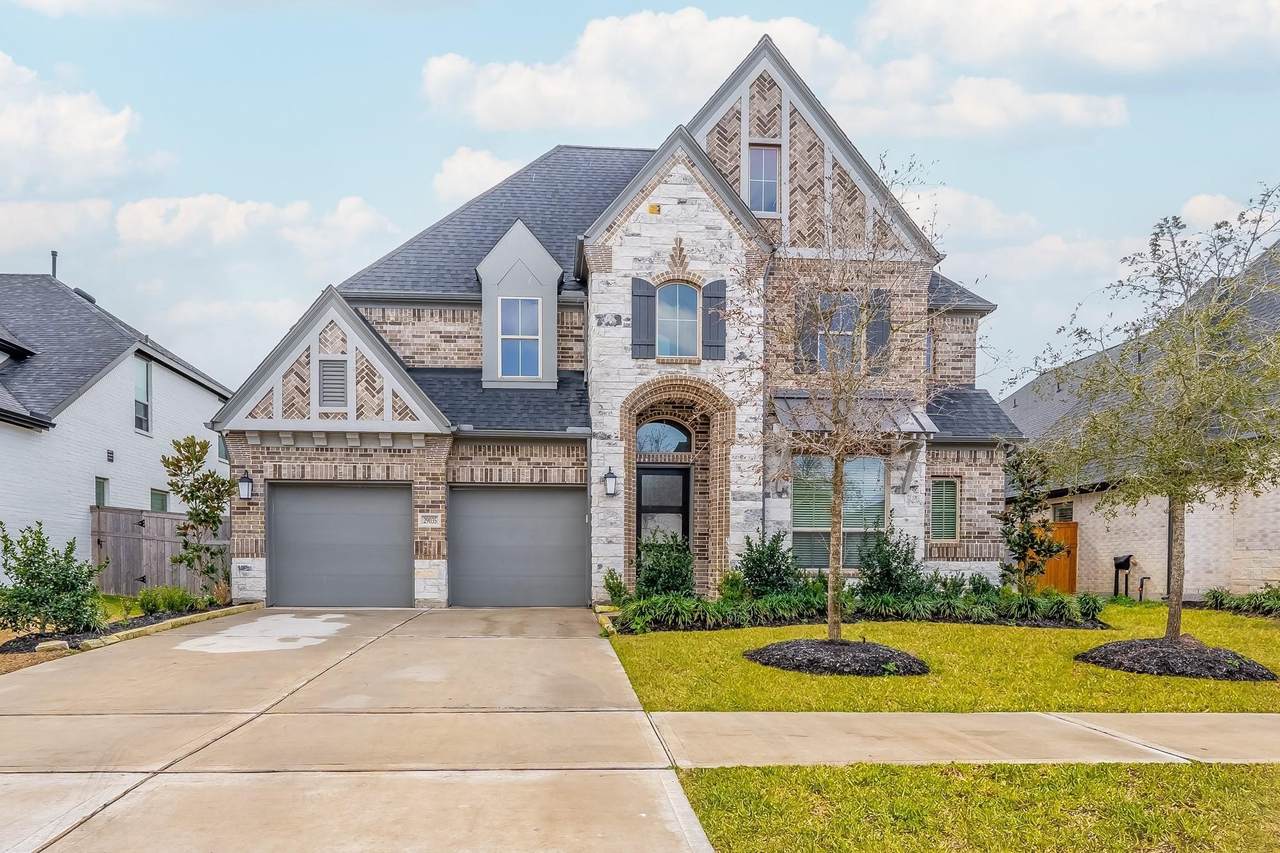
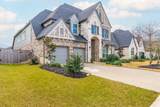
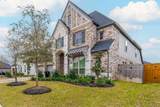
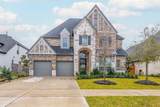
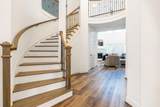
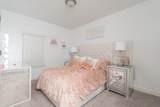
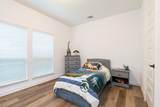
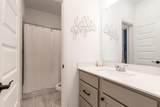
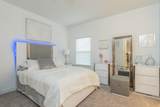
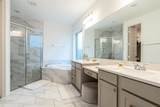
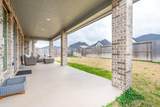
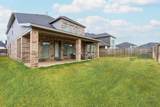
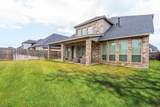
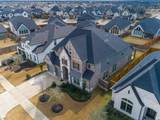
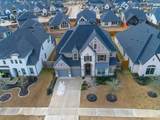
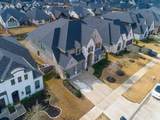
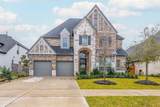
Ready to move in! This charming 2-story brick and stone residence boasts 4 bedrooms and 3 bathrooms, offering ample space for comfortable living. Situated in the picturesque community of Cross Creek Ranch, this home features a spacious 3-bay garage, perfect for accommodating vehicles and additional storage needs. With its inviting design and desirable amenities, this property presents an ideal opportunity for those seeking both elegance and functionality in their new home


© 2026 Houston Realtors Information Service, Inc. All rights reserved. All information provided is deemed reliable but is not guaranteed and should be independently verified. IDX information is provided exclusively for consumers' personal, non-commercial use and may not be used for any purpose other than to identify prospective properties consumers may be interested in purchasing. Data last updated 2026-10-15T18:20:19.533.
www.micheleharmonteam.com/homes/180193282
Print Image

29035 Hauter Way Fulshear, TX 77441

  • Price: $3,800/mo.
  • Status: Active
  • On Site: 60 Days
  • Updated: 42 min ago
  • MLS #: 41532833
4
Beds
4
Baths
0
½ Baths
0.17
Acres
3,498
SQFT
2021
Built
Neighborhood:
Creek Trace At Cross Creek Ranch Sec 2
County:
Fort Bend
Area:
30 - Ft. Bend Southwest
Elementary School:
Viola Gilmore Randle Elementary
Middle School:
Leaman Junior High School
High School:
Fulshear High School
School District:
Lamar Consolidated
Property Description
Ready to move in! This charming 2-story brick and stone residence boasts 4 bedrooms and 3 bathrooms, offering ample space for comfortable living. Situated in the picturesque community of Cross Creek Ranch, this home features a spacious 3-bay garage, perfect for accommodating vehicles and additional storage needs. With its inviting design and desirable amenities, this property presents an ideal opportunity for those seeking both elegance and functionality in their new home
Exterior Features

Architectural Style Detached Traditional Attached Garage YN Yes Garage YN Yes Parking Features Attached Garage Pool Private YN No

Interior Features

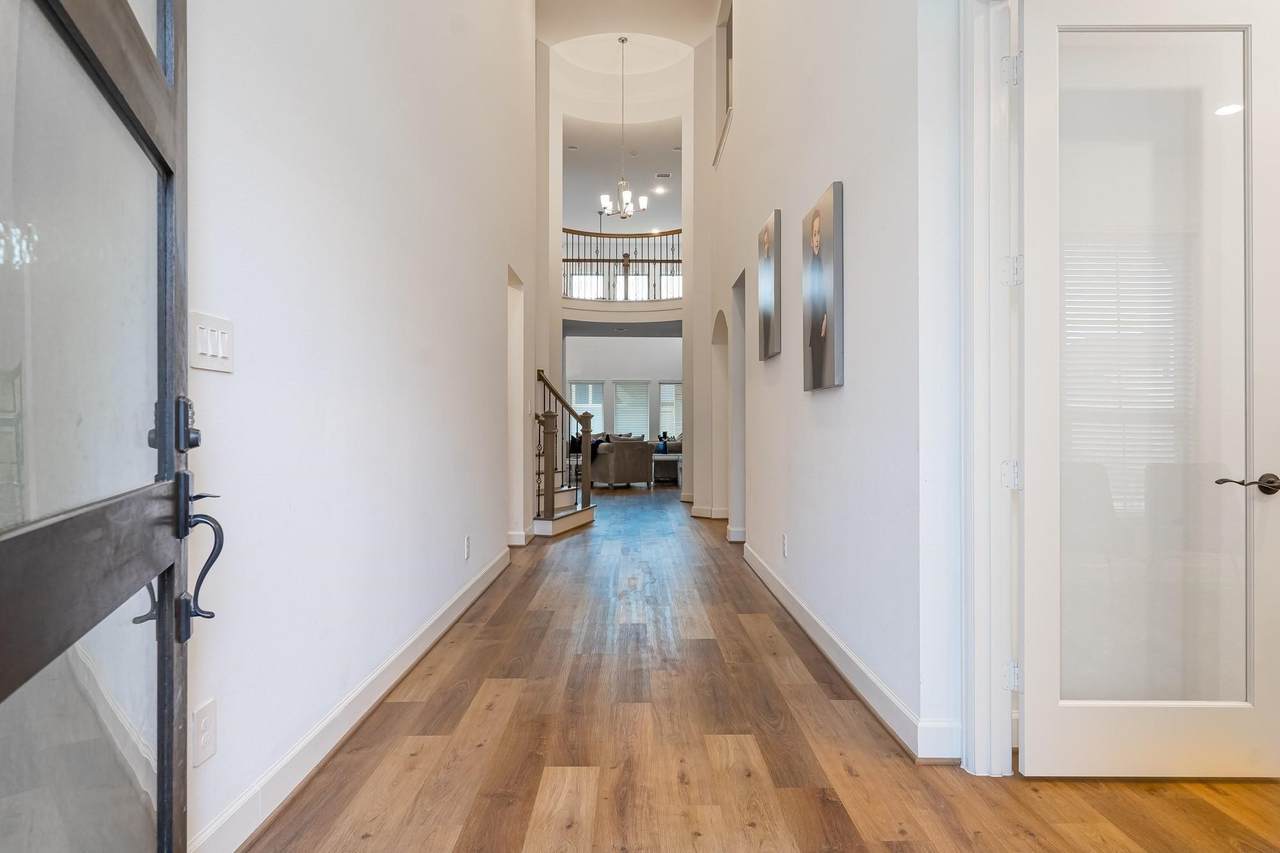
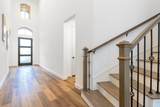
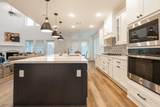
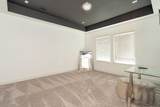
Appliances Dishwasher Microwave Cooling Central Air Electric Cooling YN Yes Heating Central Electric Heating YN Yes Interior Features Breakfast Bar Double Vanity High Ceilings Kitchen / Family Room Combo Main Level Primary Walk- In Pantry Levels Two Rooms Family Room (First Level) Bedroom (First Level) Bedroom (First Level) Game Room (First Level) Bedroom (First Level) Primary Bedroom (First Level) Rooms Total 6

Property Features

Association Name CIA Building Area Total 3498 Community Features Community Pool Master Planned Community Disclosures None Seller Disclosure Lease Term 12 Months List AOR Houston Association of Realtors Lot Features Subdivision New Construction YN No Pets Allowed Conditional Pet Deposit Property Attached YN No Property Sub Type Detached Property Sub Type Additional Detached Single Family Residence Public Survey Section 2 Sale Or Lease Indicator For Sale Security Features Security System Owned Smoke Detector(s) Sewer Public Sewer Tax Legal Description CREEK TRACE AT CROSS CREEK RANCH SEC 2 BLOCK 3 LOT 6 Water Source Public

Listing information © 2026 Houston Association of REALTORS® MLS.
Listing courtesy of SKW Realty: .


© 2026 Houston Realtors Information Service, Inc. All rights reserved. All information provided is deemed reliable but is not guaranteed and should be independently verified. IDX information is provided exclusively for consumers' personal, non-commercial use and may not be used for any purpose other than to identify prospective properties consumers may be interested in purchasing. Data last updated 2026-10-15T18:20:19.533.
 
https://bt-photos.global.ssl.fastly.net/harmls/1280_boomver_1_41532833-2.jpg https://bt-photos.global.ssl.fastly.net/harmls/1280_boomver_1_41532833-2.jpg https://bt-photos.global.ssl.fastly.net/harmls/1280_boomver_1_41532833-2.jpg
Logo
Michele Harmon Team | RE/MAX Universal
13145 Spring Cypress Road , Building #2
Cypress TX, 77429