

Skip To Content

2914 Cotswold Lane

Sugar Land, TX 77479
  • $5,000/mo.
  • STATUS: Active
  • ON SITE: 68 Days
  • MLS #: 30885324
Rental
UPDATED: 12 min ago
$5,000/mo.
Rental
  • 5
    BEDS
  • 0.36
    ACRES
  • 5
    BATHS
  • 1
    1/2 BATHS
  • 5,310
    SQFT
Neighborhood:
Type:
Rentals
Built:
2011
County:

School Information

High School:
School District:

Description

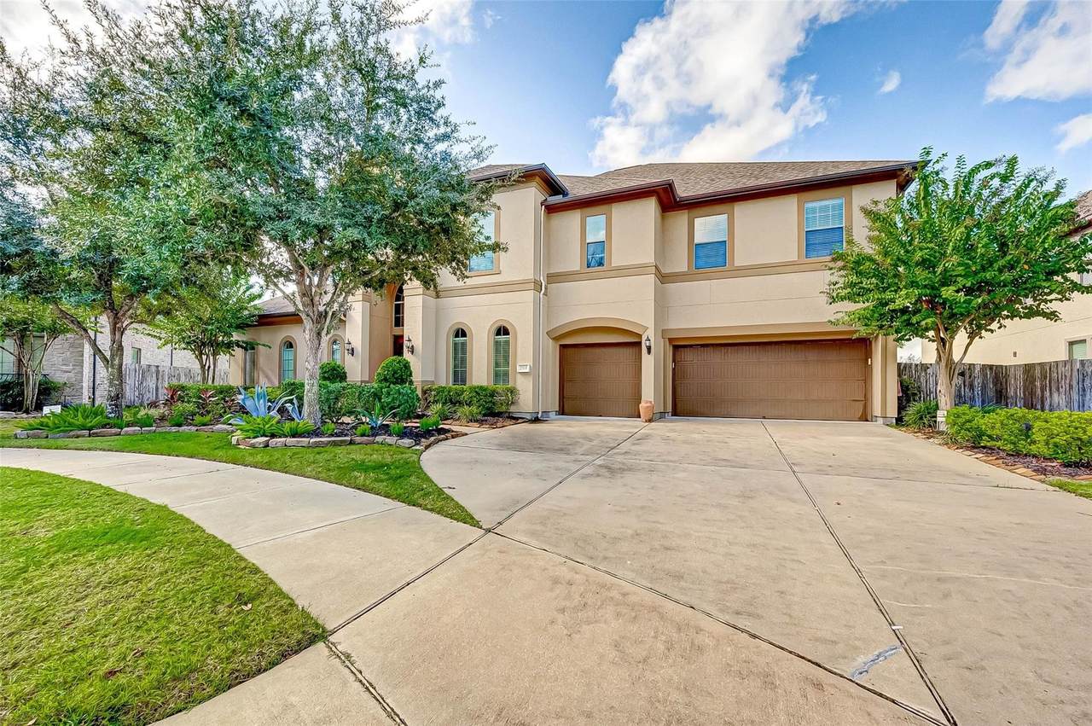
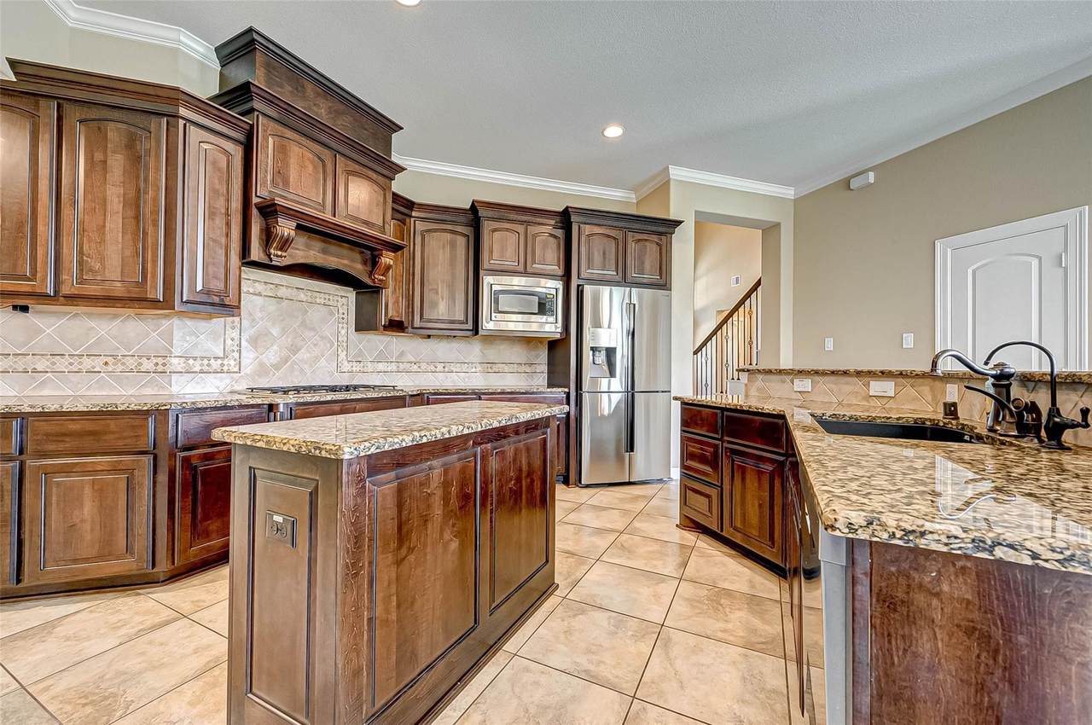
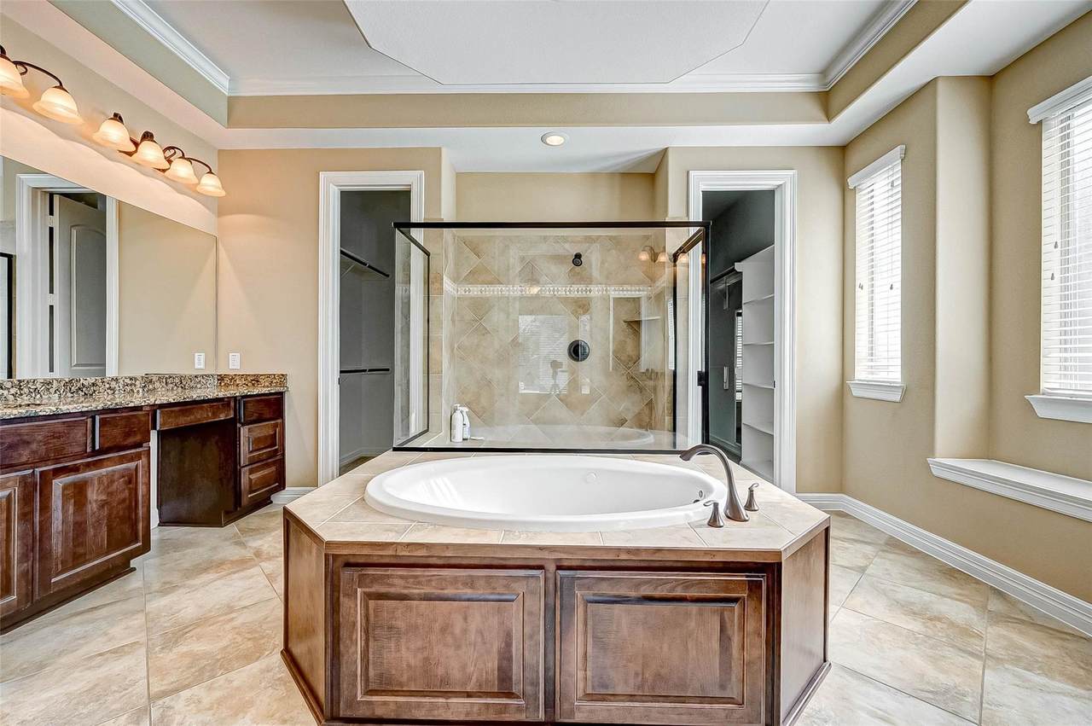
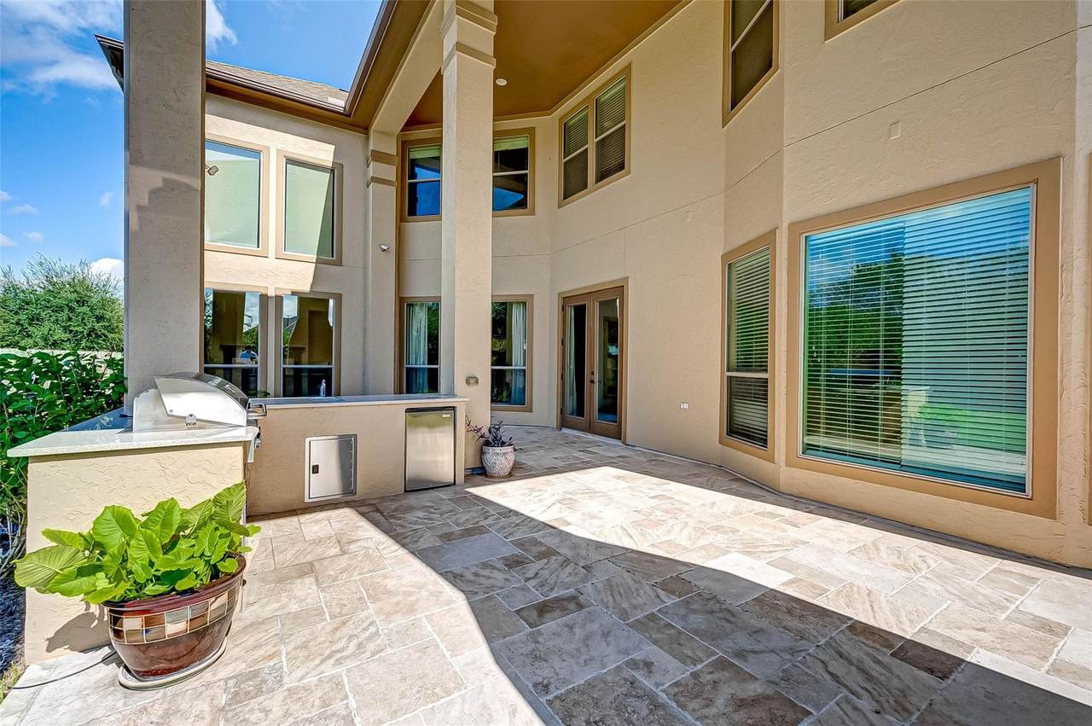
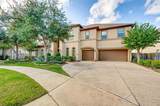
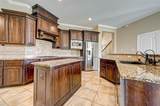
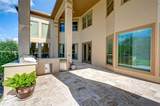
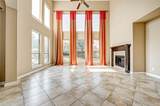
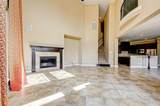
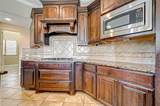
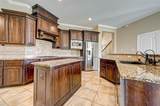
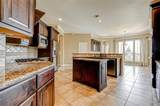
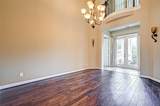
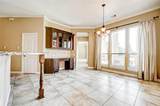
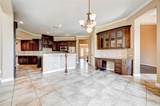
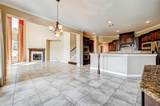
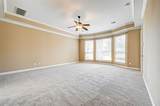
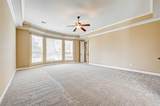
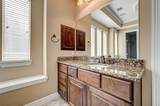
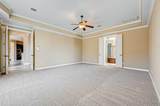
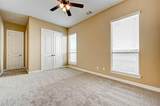
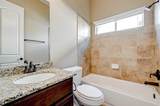
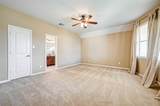
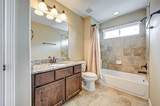
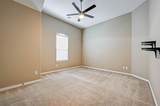
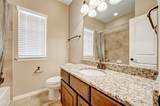
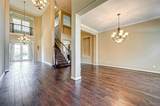
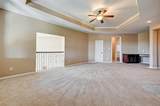
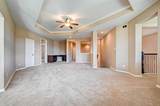
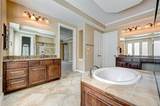
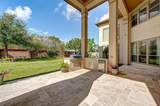
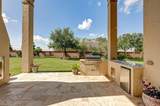
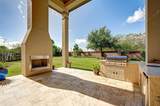
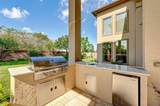
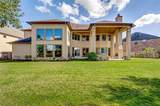
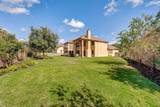
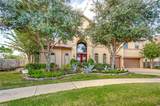
Welcome to this charming and well-maintained home located in a desirable community. Featuring an open-concept layout filled with natural light, the home offers a spacious living area with a cozy fireplace and a modern kitchen equipped with stainless steel appliances and ample counter space. The primary suite provides a private retreat with an en-suite bathroom, while the backyard offers the perfect space for relaxation or entertaining. Conveniently located near schools, parks, shopping, and dining, this property combines comfort, convenience, and style in an excellent location.This is a rare opportunity to own a truly remarkable home in a sought-after neighborhood. Schedule your showing today.


© 2026 Houston Realtors Information Service, Inc. All rights reserved. All information provided is deemed reliable but is not guaranteed and should be independently verified. IDX information is provided exclusively for consumers' personal, non-commercial use and may not be used for any purpose other than to identify prospective properties consumers may be interested in purchasing. Data last updated 2026-10-14T19:17:50.933.
www.micheleharmonteam.com/homes/179857565
Print Image

2914 Cotswold Lane Sugar Land, TX 77479

  • Price: $5,000/mo.
  • Status: Active
  • On Site: 68 Days
  • Updated: 12 min ago
  • MLS #: 30885324
5
Beds
5
Baths
1
½ Baths
0.36
Acres
5,310
SQFT
2011
Built
Neighborhood:
Telfair Sec 24
County:
Fort Bend
Area:
29 - Ft. Bend Central
Elementary School:
Colony Meadows Elementary School
Middle School:
Fort Settlement Middle School
High School:
Clements High School
School District:
Fort Bend
Property Description
Welcome to this charming and well-maintained home located in a desirable community. Featuring an open-concept layout filled with natural light, the home offers a spacious living area with a cozy fireplace and a modern kitchen equipped with stainless steel appliances and ample counter space. The primary suite provides a private retreat with an en-suite bathroom, while the backyard offers the perfect space for relaxation or entertaining. Conveniently located near schools, parks, shopping, and dining, this property combines comfort, convenience, and style in an excellent location.This is a rare opportunity to own a truly remarkable home in a sought-after neighborhood. Schedule your showing today.
Exterior Features

Architectural Style Detached Attached Garage YN Yes Garage YN Yes Parking Features Attached Garage Pool Private YN No

Interior Features

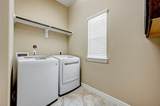
Cooling Central Air Electric Cooling YN Yes Heating Central Gas Heating YN Yes Levels Two Rooms Utility Room (First Level) Dining Room (First Level) Game Room (Second Level) Den (First Level) Media Room (Second Level) Living Room (First Level) Kitchen (First Level) Bedroom (Second Level) Bedroom (Second Level) Bedroom (Second Level) Bedroom (First Level) Primary Bedroom (First Level) Rooms Total 12

Property Features

Association Name Om Realty Group Building Area Total 5310 Community Features Community Pool Disclosures None Lease Term 12 Months List AOR Houston Association of Realtors Lot Features Subdivision New Construction YN No Pets Allowed Conditional Pet Deposit Pets Comments Pet Deposit Description: Only 2 small pets below 20lbs allowed . $300 non refundable and $200 refundable for one pet Property Attached YN No Property Sub Type Detached Property Sub Type Additional Detached Single Family Residence Sewer Public Sewer Tax Legal Description TELFAIR SEC 24 BLOCK 2 LOT 4 AMENDING PLAT NO 1 Water Source Public

Listing information © 2026 Houston Association of REALTORS® MLS.
Listing courtesy of Om Realty Group: .


© 2026 Houston Realtors Information Service, Inc. All rights reserved. All information provided is deemed reliable but is not guaranteed and should be independently verified. IDX information is provided exclusively for consumers' personal, non-commercial use and may not be used for any purpose other than to identify prospective properties consumers may be interested in purchasing. Data last updated 2026-10-14T19:17:50.933.
 
https://bt-photos.global.ssl.fastly.net/harmls/1280_boomver_1_30885324-2.jpg https://bt-photos.global.ssl.fastly.net/harmls/1280_boomver_1_30885324-2.jpg https://bt-photos.global.ssl.fastly.net/harmls/1280_boomver_1_30885324-2.jpg
Logo
Michele Harmon Team | RE/MAX Universal
13145 Spring Cypress Road , Building #2
Cypress TX, 77429