










Skip To Content

29142 Crested Butte Drive

Katy, TX 77494
  • $2,500/mo.
  • STATUS: Active
  • ON SITE: 89 Days
  • MLS #: 23262454
Rental
UPDATED: 51 min ago
$2,500/mo.
Rental
  • 4
    BEDS
  • 0.14
    ACRES
  • 2
    BATHS
  • 0
    1/2 BATHS
  • 2,141
    SQFT
Neighborhood:
Type:
Rentals
Built:
2015
County:

School Information

Middle School:
High School:
School District:

Description

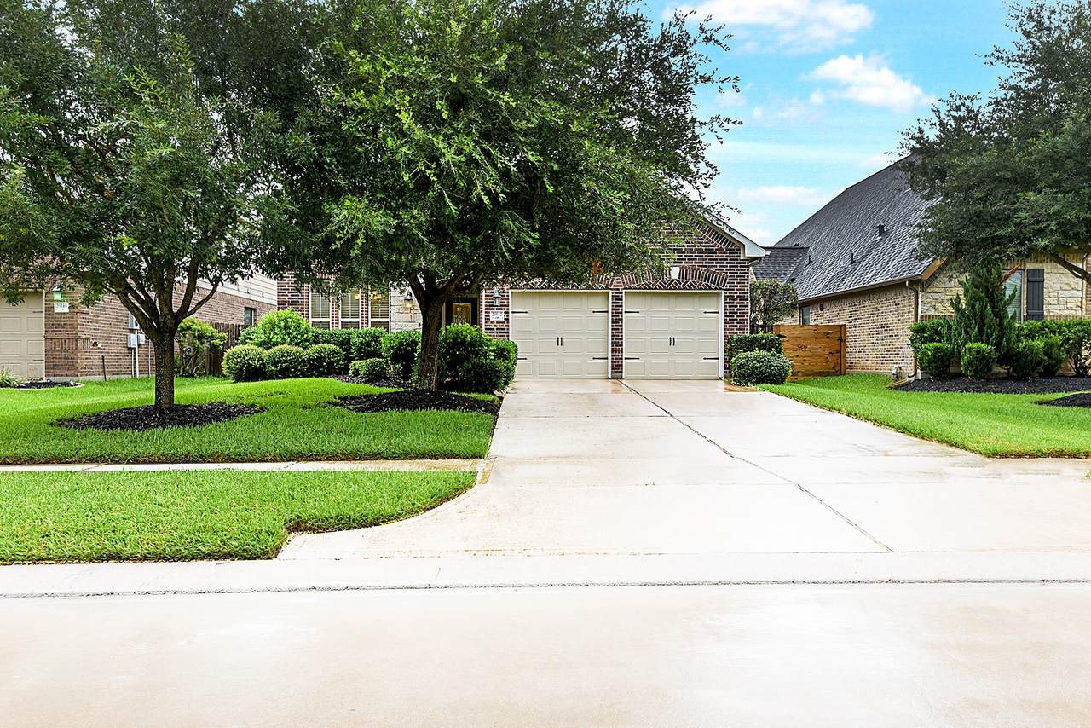
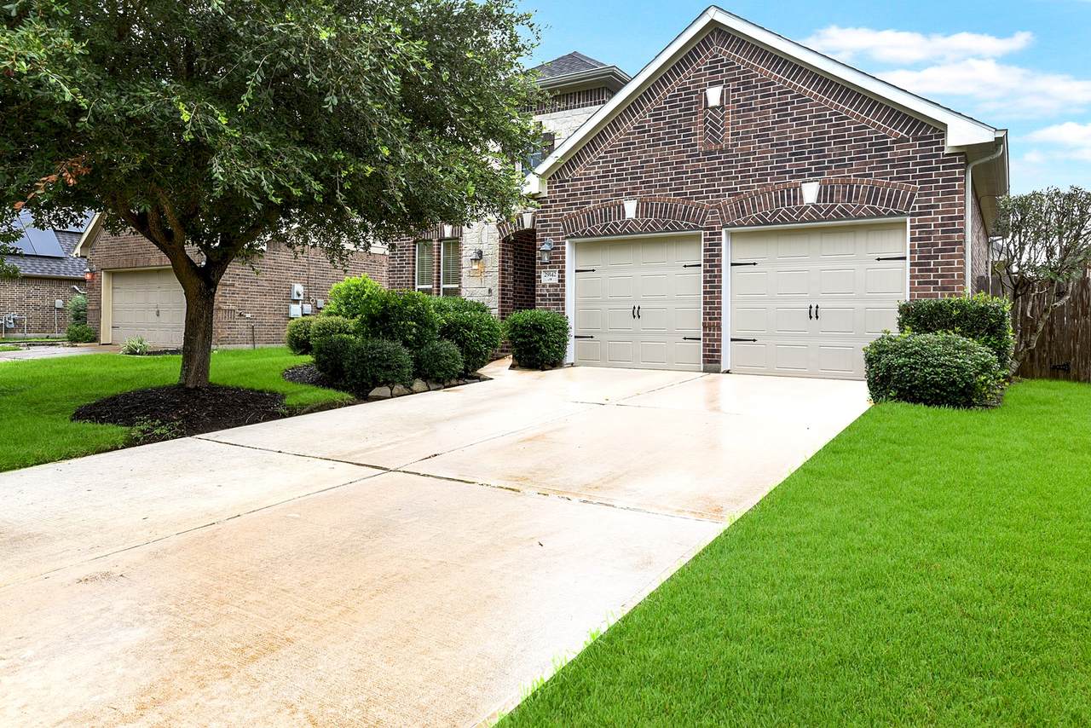
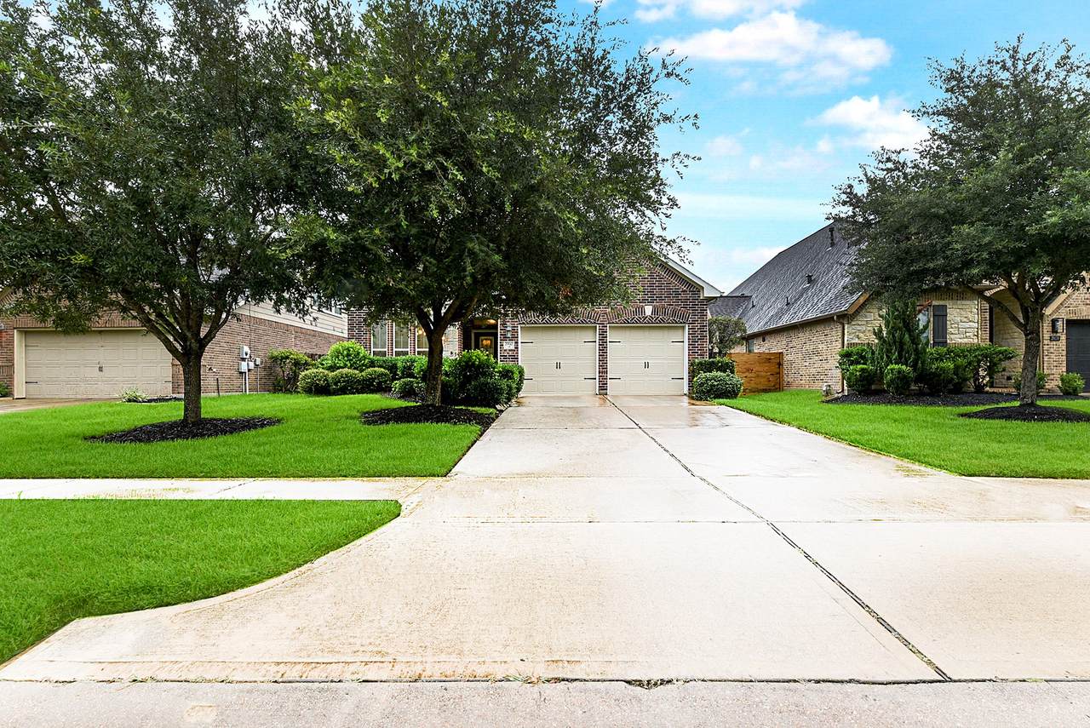
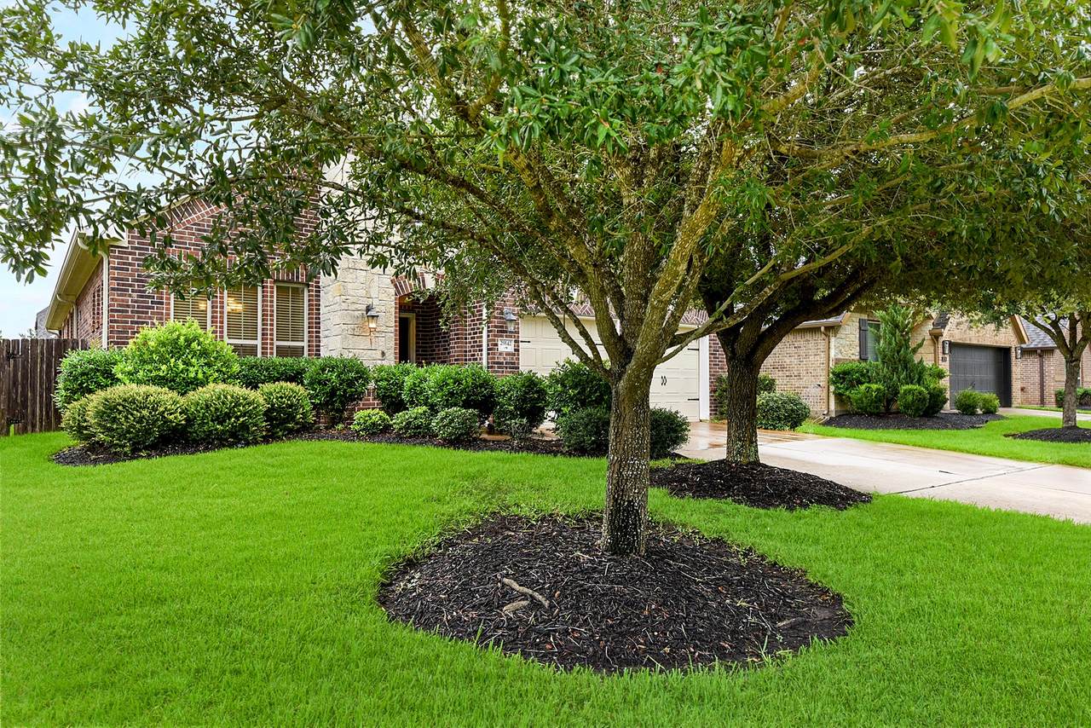
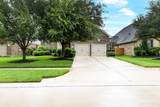
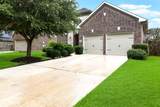
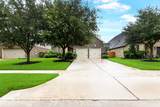
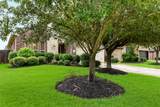
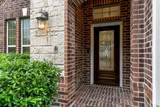
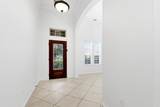
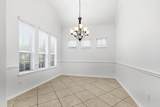
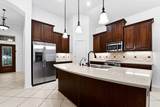
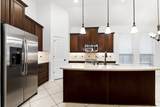
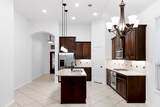
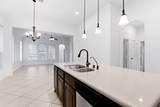
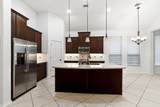
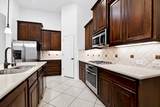
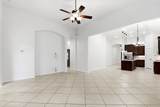
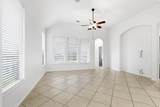
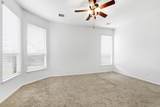
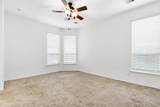
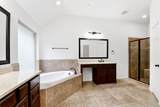
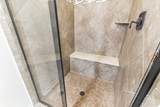
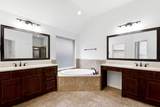
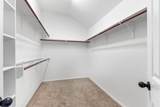
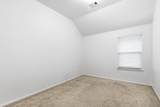
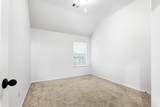
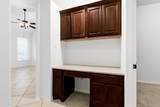
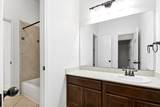
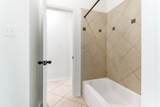
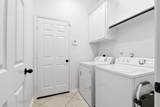
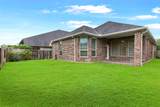
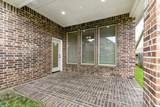
Move-In Ready! Located in the highly sought-after master-planned community of Firethorne, this beautifully maintained single-story home offers an open-concept floor plan featuring 4 generously sized bedrooms and 2 full bathrooms. The island kitchen offers abundant cabinetry, quartz countertops, stainless steel appliances, a breakfast bar, and a seamless flow into the breakfast room and spacious living room. At the front of the home is a versatile flex space, perfect as a formal dining room, home office or den, plus a built-in study nook. The private primary suite features dual vanities one with a prep area, a soaking tub, separate walk-in shower, and a large walk-in closet. Three additional bedrooms and a full bathroom provide plenty of space for family and guests. Enjoy the oversized backyard and covered patio, perfect for relaxing or entertaining. Additional highlights include a refrigerator, washer, dryer, blinds, and fresh interior paint, making this home truly move-in ready.


© 2026 Houston Realtors Information Service, Inc. All rights reserved. All information provided is deemed reliable but is not guaranteed and should be independently verified. IDX information is provided exclusively for consumers' personal, non-commercial use and may not be used for any purpose other than to identify prospective properties consumers may be interested in purchasing. Data last updated 2026-10-14T17:18:30.147.
www.micheleharmonteam.com/homes/178915268
Print Image

29142 Crested Butte Drive Katy, TX 77494

  • Price: $2,500/mo.
  • Status: Active
  • On Site: 89 Days
  • Updated: 51 min ago
  • MLS #: 23262454
4
Beds
2
Baths
0
½ Baths
0.14
Acres
2,141
SQFT
2015
Built
Neighborhood:
Firethorne
County:
Fort Bend
Area:
30 - Ft. Bend Southwest
Elementary School:
Lindsey Elementary School (Lamar)
Middle School:
Leaman Junior High School
High School:
Fulshear High School
School District:
Lamar Consolidated
Property Description
Move-In Ready! Located in the highly sought-after master-planned community of Firethorne, this beautifully maintained single-story home offers an open-concept floor plan featuring 4 generously sized bedrooms and 2 full bathrooms. The island kitchen offers abundant cabinetry, quartz countertops, stainless steel appliances, a breakfast bar, and a seamless flow into the breakfast room and spacious living room. At the front of the home is a versatile flex space, perfect as a formal dining room, home office or den, plus a built-in study nook. The private primary suite features dual vanities one with a prep area, a soaking tub, separate walk-in shower, and a large walk-in closet. Three additional bedrooms and a full bathroom provide plenty of space for family and guests. Enjoy the oversized backyard and covered patio, perfect for relaxing or entertaining. Additional highlights include a refrigerator, washer, dryer, blinds, and fresh interior paint, making this home truly move-in ready.
Exterior Features

Architectural Style Detached Ranch Traditional Attached Garage YN Yes Exterior Features Fence Sprinkler / Irrigation Paved Driveway Play Structure Private Yard Tennis Court(s) Fencing Back Yard Garage YN Yes Parking Features Additional Parking Attached Driveway Garage Garage Door Opener Pool Features Association Pool Private YN No Window Features Screens Window Coverings

Interior Features

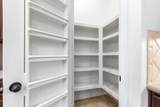
Appliances Convection Oven Dryer Dishwasher Electric Range Disposal Microwave Oven Washer Refrigerator Cooling Central Air Electric Cooling YN Yes Fireplace YN No Fireplaces Total 0 Flooring Carpet Tile Heating Central Gas Heating YN Yes Interior Features All Bedrooms Down Breakfast Bar Crown Molding Double Vanity Entrance Foyer Full Bath on Main Level High Ceilings Kitchen Island Kitchen / Family Room Combo Pots & Pan Drawers Pantry Quartz Counters Storage Soaking Tub Separate Shower Tub Shower Walk- In Pantry Window Treatments Ceiling Fan(s) Laundry Features Washer Hookup Electric Dryer Hookup Gas Dryer Hookup Levels One Rooms Bedroom (First Level) Bedroom (First Level) Bedroom (First Level) Primary Bedroom (First Level) Utility Room (First Level) Kitchen (First Level) Office (First Level) Living Room (First Level) Dining Room (First Level) Breakfast Room/Nook (First Level) Primary Bathroom (First Level) Bathroom (First Level) Rooms Total 12

Property Features

Association Amenities Basketball Court Clubhouse Sport Court Lake or Pond Meeting / Banquet / Party Room Party Room Picnic Area Playground Pickleball Park Pool Security Tennis Court(s) Trail(s) Building Area Total 2141 Community Features Community Pool Master Planned Community Clubhouse Curbs Gutter(s) Disclosures Other Lease Term Long Term List AOR Houston Association of Realtors Lot Features Subdivision Pond on Lot New Construction YN No Pets Allowed No Pets Comments Pet Deposit Description: No pets allowed. Property Attached YN No Property Sub Type Detached Property Sub Type Additional Detached Single Family Residence Public Survey Section 9 Road Surface Type Concrete Security Features Prewired Security System Owned Fire Sprinkler System Smoke Detector(s) Sewer Public Sewer Tax Legal Description FIRETHORNE WEST SEC 9 BLOCK 3 LOT 44 Water Source Public

Listing information © 2026 Houston Association of REALTORS® MLS.
Listing courtesy of CENTURY 21 Western Realty, Inc: .


© 2026 Houston Realtors Information Service, Inc. All rights reserved. All information provided is deemed reliable but is not guaranteed and should be independently verified. IDX information is provided exclusively for consumers' personal, non-commercial use and may not be used for any purpose other than to identify prospective properties consumers may be interested in purchasing. Data last updated 2026-10-14T17:18:30.147.
 
https://bt-photos.global.ssl.fastly.net/harmls/1280_boomver_1_23262454-2.jpg https://bt-photos.global.ssl.fastly.net/harmls/1280_boomver_1_23262454-2.jpg https://bt-photos.global.ssl.fastly.net/harmls/1280_boomver_1_23262454-2.jpg
Logo
Michele Harmon Team | RE/MAX Universal
13145 Spring Cypress Road , Building #2
Cypress TX, 77429