Skip To Content

2922 Cotton Stock Drive

Sugar Land, TX 77479
  • $2,650/mo.
  • STATUS: Active
  • ON SITE: 62 Days
  • MLS #: 90085946
Rental
UPDATED: 113 min ago
$2,650/mo.
Rental
  • 3
    BEDS
  • N/A
    ACRES
  • 2
    BATHS
  • 1
    1/2 BATHS
  • 2,153
    SQFT
Neighborhood:
Type:
Rentals
Built:
1988
County:

School Information

Elementary School:
High School:
School District:

Description

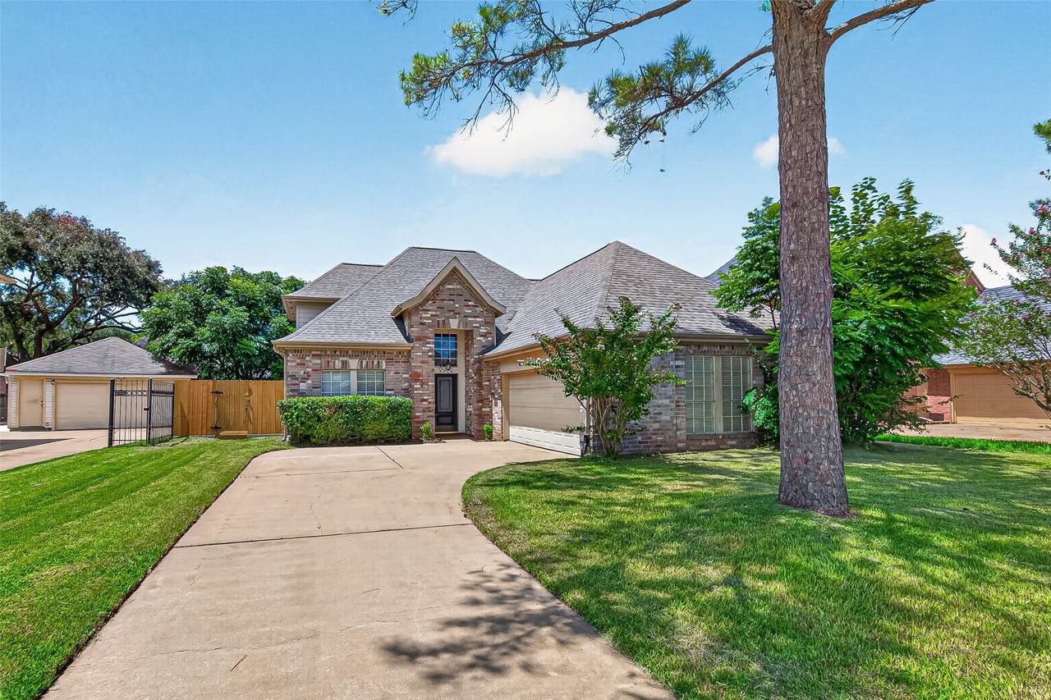
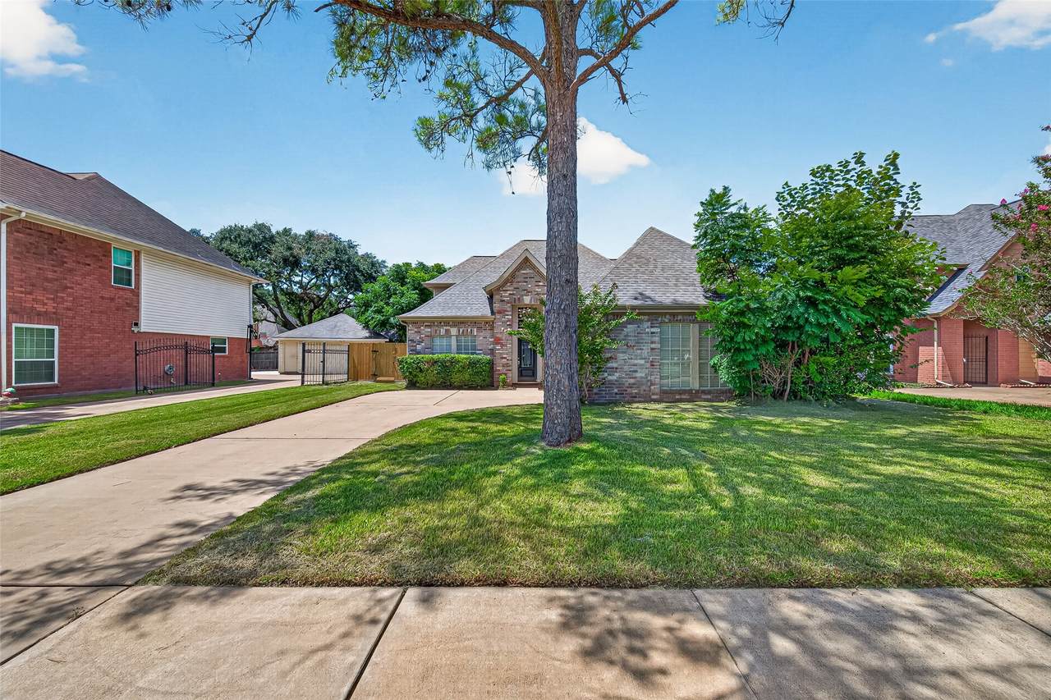
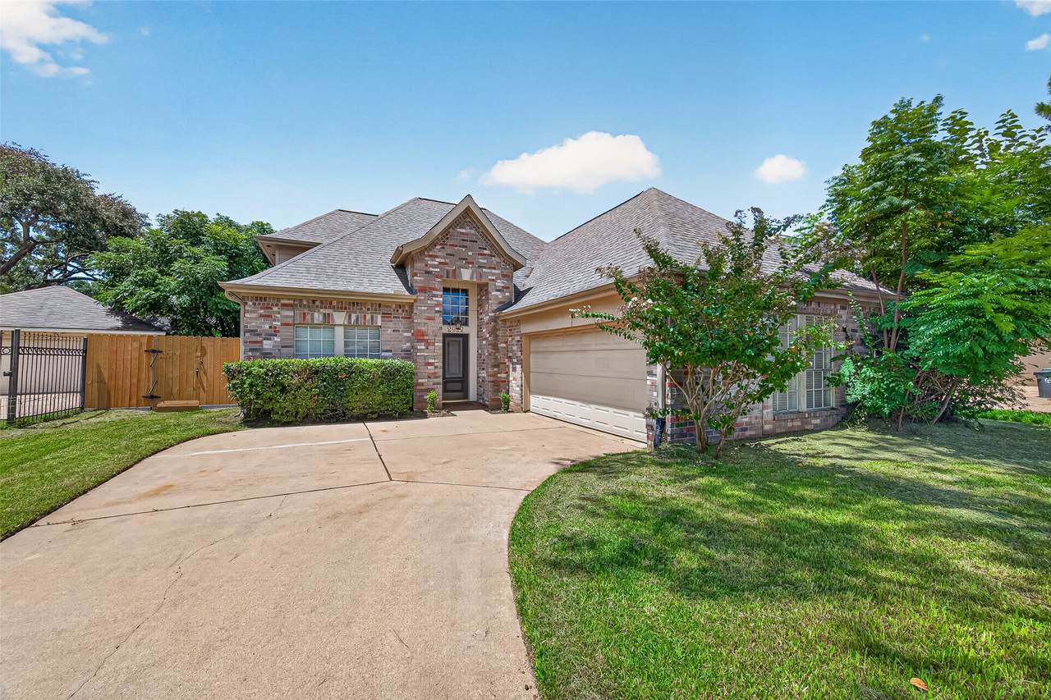
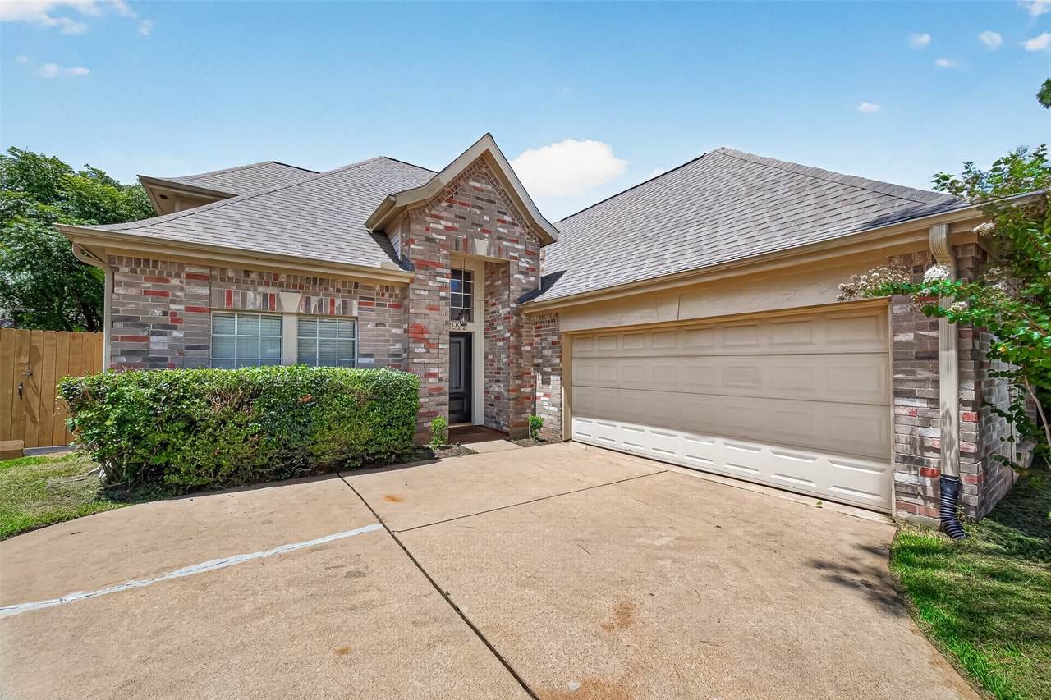
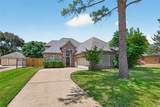
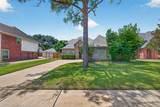
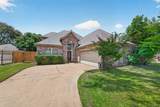
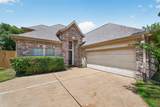
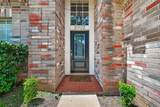
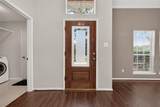
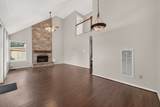
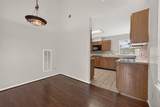
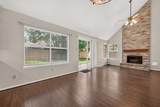
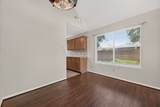
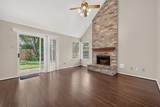
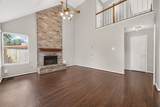
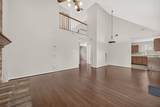
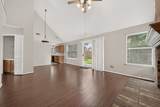
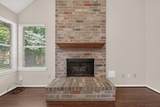
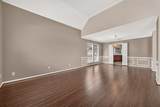
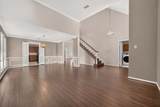
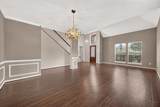
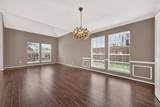
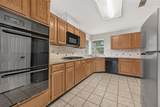
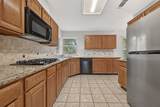
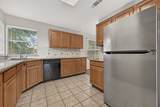
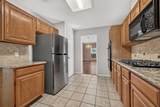
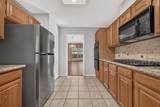
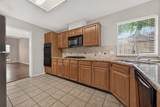
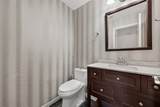
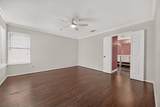
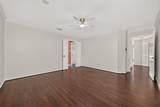
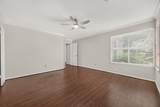
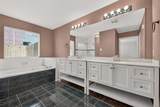
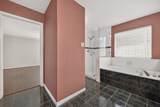
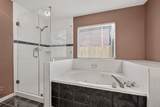
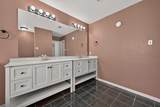
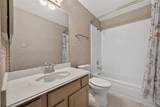
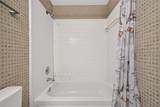
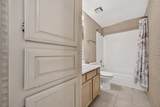
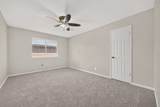
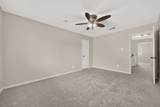
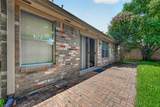
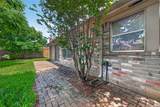
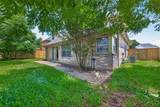
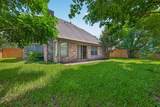
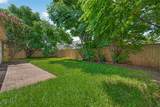
Nestled in a desirable neighborhood, this charming 3-bedroom home boasts modern upgrades and a spacious backyard ideal for entertaining. The open floor plan showcases a gourmet kitchen with stainless steel appliances and a cozy living area with a fireplace. The master suite includes a walk-in closet and a luxurious private bathroom. Conveniently located near shopping and dining options, this property is a perfect fit for families or individuals in search of a stylish and comfortable living environment. Don't miss out on the opportunity to make this house your own. Contact me for more details.


© 2026 Houston Realtors Information Service, Inc. All rights reserved. All information provided is deemed reliable but is not guaranteed and should be independently verified. IDX information is provided exclusively for consumers' personal, non-commercial use and may not be used for any purpose other than to identify prospective properties consumers may be interested in purchasing. Data last updated 2026-10-16T17:19:54.903.
www.micheleharmonteam.com/homes/180169012
Print Image

2922 Cotton Stock Drive Sugar Land, TX 77479

  • Price: $2,650/mo.
  • Status: Active
  • On Site: 62 Days
  • Updated: 113 min ago
  • MLS #: 90085946
3
Beds
2
Baths
1
½ Baths
N/A
Acres
2,153
SQFT
1988
Built
Neighborhood:
Colony Bend
County:
Fort Bend
Area:
29 - Ft. Bend Central
Elementary School:
Colony Bend Elementary School
Middle School:
First Colony Middle School
High School:
Clements High School
School District:
Fort Bend
Property Description
Nestled in a desirable neighborhood, this charming 3-bedroom home boasts modern upgrades and a spacious backyard ideal for entertaining. The open floor plan showcases a gourmet kitchen with stainless steel appliances and a cozy living area with a fireplace. The master suite includes a walk-in closet and a luxurious private bathroom. Conveniently located near shopping and dining options, this property is a perfect fit for families or individuals in search of a stylish and comfortable living environment. Don't miss out on the opportunity to make this house your own. Contact me for more details.
Exterior Features

Architectural Style Detached Traditional Attached Garage YN Yes Exterior Features Fence Fencing Back Yard Garage YN Yes Parking Features Attached Garage Garage Door Opener Pool Features Association Pool Private YN No

Interior Features

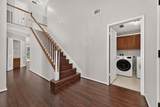
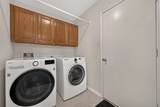
Appliances Double Oven Dishwasher Electric Oven Gas Cooktop Disposal Microwave Dryer Refrigerator Washer Cooling Central Air Electric Cooling YN Yes Fireplace Features Gas Fireplace YN Yes Fireplaces Total 1 Flooring Brick Carpet Vinyl Heating Central Gas Heating YN Yes Interior Features Brick Walls Double Vanity High Ceilings Bath in Primary Bedroom Main Level Primary Two Bedrooms Up Ceiling Fan(s) Laundry Features Electric Dryer Hookup Levels Two Rooms Utility Room (First Level) Primary Bathroom (First Level) Bedroom (Second Level) Bedroom (Second Level) Breakfast Room/Nook (First Level) Kitchen (First Level) Dining Room (First Level) Family Room (First Level) Living Room (First Level) Primary Bedroom (First Level) Rooms Total 10

Property Features

Association Amenities Clubhouse Maintenance Grounds Playground Park Pool Tennis Court(s) Trash Building Area Total 2153 Community Features Community Pool Master Planned Community Disclosures None Lease Term Long Term List AOR Houston Association of Realtors Lot Features Subdivision New Construction YN No Pets Allowed No Property Attached YN No Property Sub Type Detached Property Sub Type Additional Detached Single Family Residence Road Surface Type Concrete Security Features Fire Sprinkler System Smoke Detector(s) Sewer Public Sewer Tax Legal Description Colony Bend Sec 3 Block 6 Lot 5 Water Source Public

Listing information © 2026 Houston Association of REALTORS® MLS.
Listing courtesy of REALM Real Estate Professionals - Sugar Land: .


© 2026 Houston Realtors Information Service, Inc. All rights reserved. All information provided is deemed reliable but is not guaranteed and should be independently verified. IDX information is provided exclusively for consumers' personal, non-commercial use and may not be used for any purpose other than to identify prospective properties consumers may be interested in purchasing. Data last updated 2026-10-16T17:19:54.903.
 
https://bt-photos.global.ssl.fastly.net/harmls/1280_boomver_1_90085946-2.jpg https://bt-photos.global.ssl.fastly.net/harmls/1280_boomver_1_90085946-2.jpg https://bt-photos.global.ssl.fastly.net/harmls/1280_boomver_1_90085946-2.jpg
Logo
Michele Harmon Team | RE/MAX Universal
13145 Spring Cypress Road , Building #2
Cypress TX, 77429