



Skip To Content

29307 Meadowcreek Hill Drive

Waller, TX 77484
  • $219,990
  • STATUS: Active
  • ON SITE: 448 Days
  • MLS #: 30264687
Open House
$219,990
  • 3
    BEDS
  • N/A
    ACRES
  • 2
    BATHS
  • 0
    1/2 BATHS
  • 1,715
    SQFT
  • $128
    $/SQFT
Neighborhood:
Type:
Single-Family Home
Built:
2025
County:

School Information

Elementary School:
High School:
School District:

Description

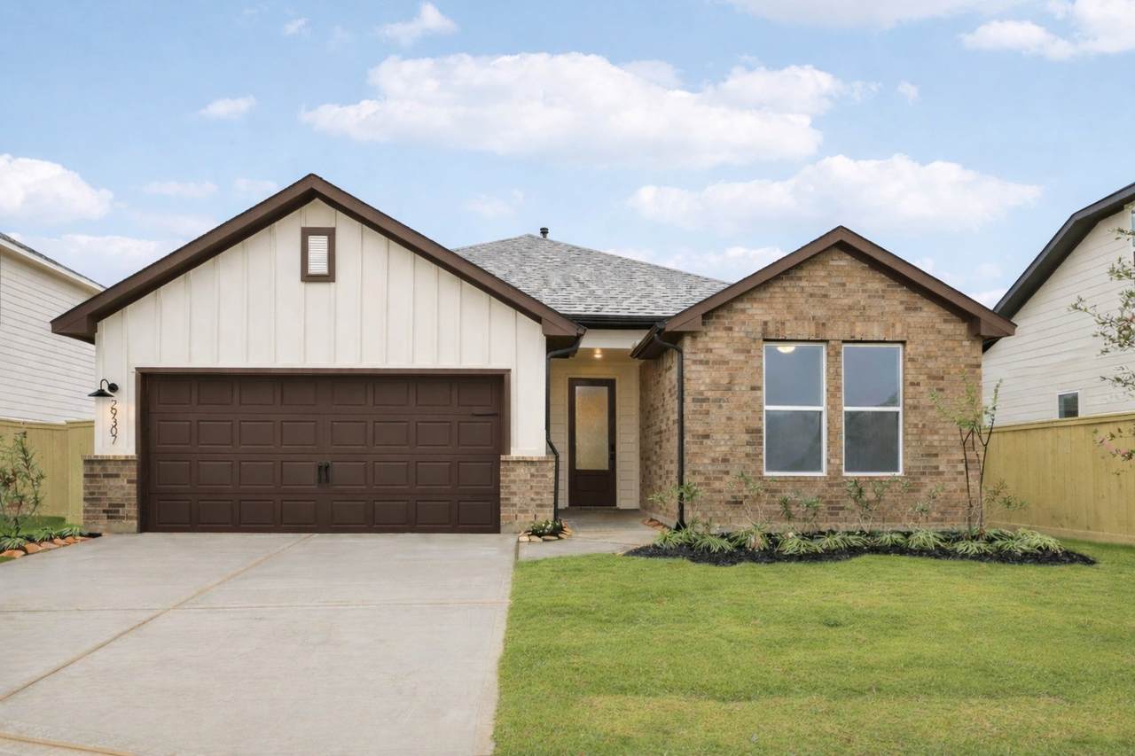
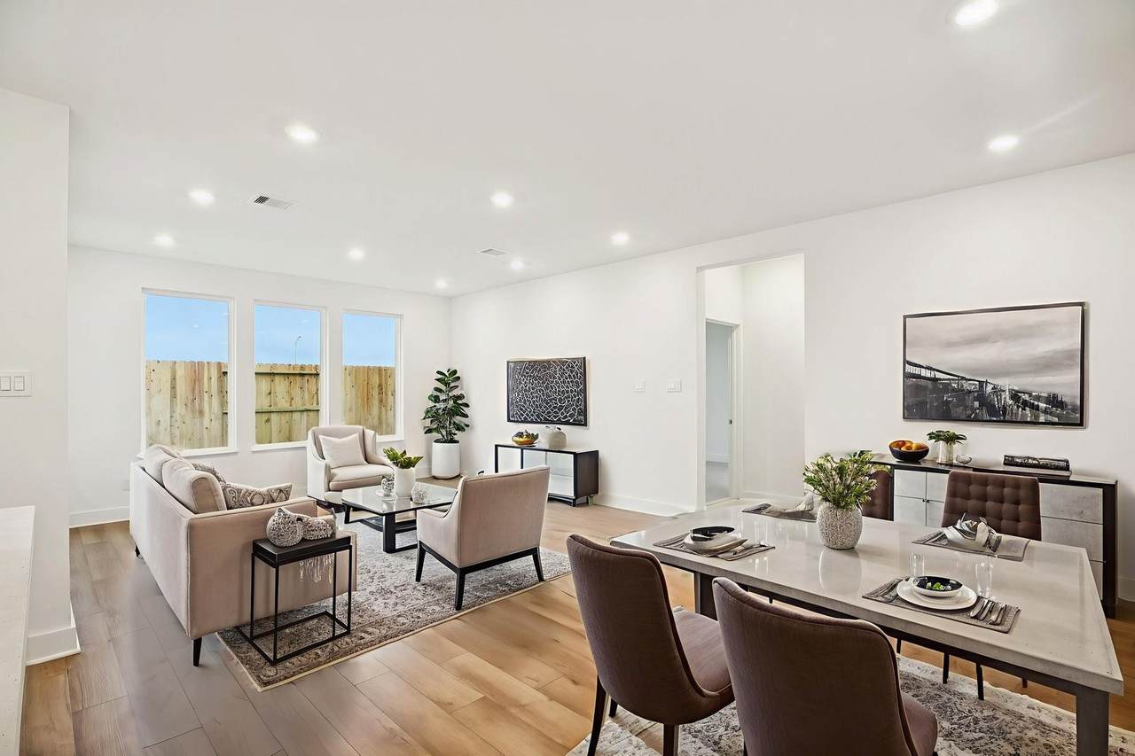
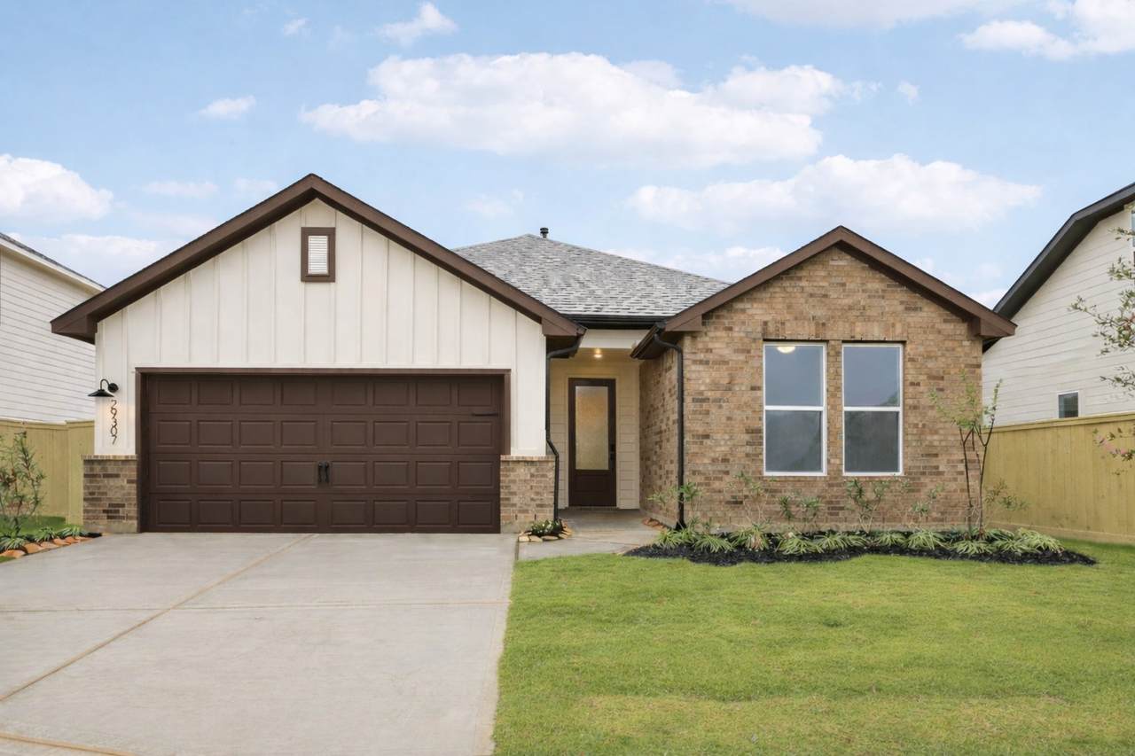
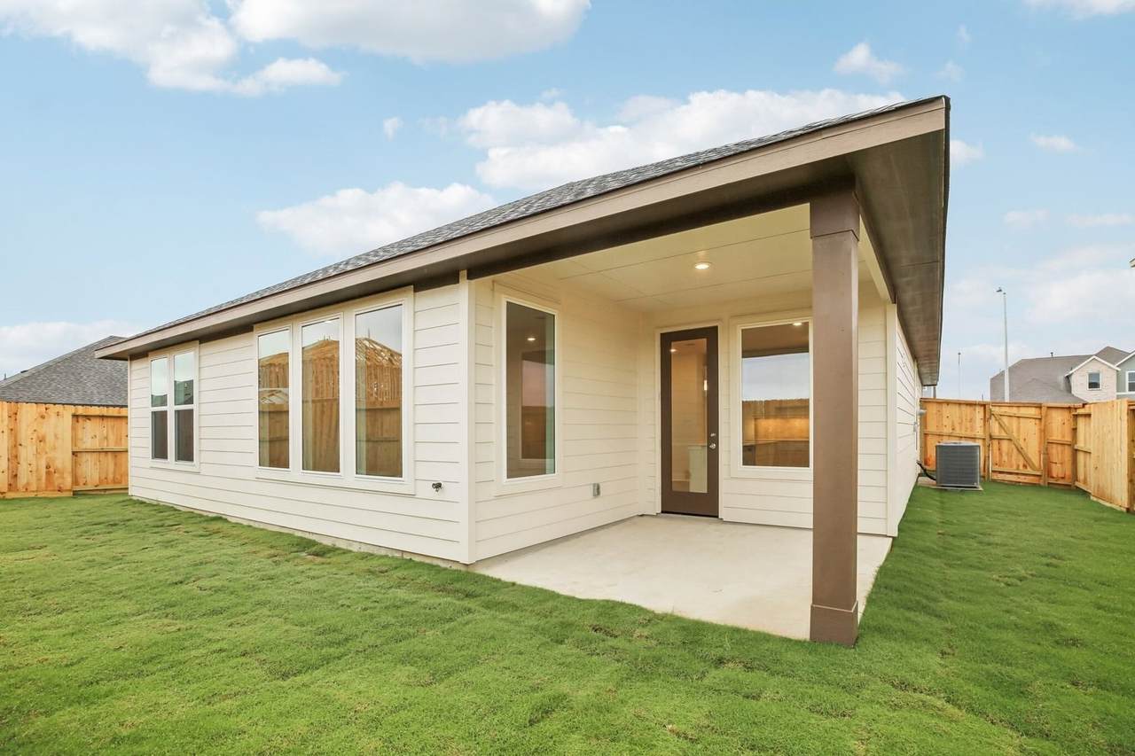
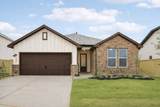
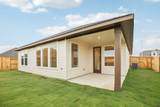
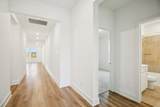
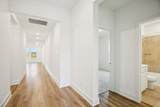
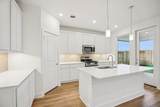
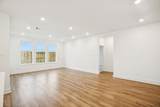
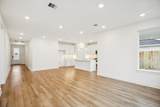
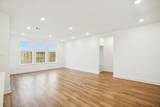
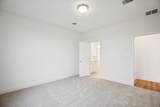
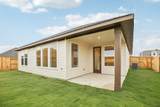
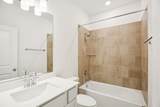
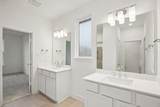
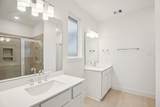
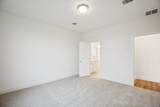
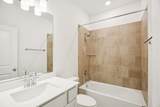
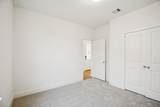
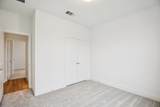
MLS# 30264687 - Built by Risewell Homes - Ready Now! ~ This charming home offers 3 bedrooms, 2 baths, and a versatile flex room that can serve as a home office, playroom, or study. The open layout is designed for comfortable living, while the private primary suite provides a relaxing retreat. Nestled on a desirable cul-de-sac lot, this home combines privacy, functionality, and modern style.

Monthly Payment Calculator


© 2026 Houston Realtors Information Service, Inc. All rights reserved. All information provided is deemed reliable but is not guaranteed and should be independently verified. IDX information is provided exclusively for consumers' personal, non-commercial use and may not be used for any purpose other than to identify prospective properties consumers may be interested in purchasing. Data last updated 2026-11-14T00:16:51.933.
www.micheleharmonteam.com/homes/167250060
Print Image

29307 Meadowcreek Hill Drive Waller, TX 77484

  • Price: $219,990
  • Status: Active
  • On Site: 448 Days
  • MLS #: 30264687
3
Beds
2
Baths
0
½ Baths
N/A
Acres
1,715
SQFT
$128
$/SQFT
2025
Built
Neighborhood:
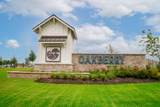
Oakberry Trails
County:
Harris
Area:
35 - Tomball/Cypress
Elementary School:
Cure Elementary (Waller)
Middle School:
Schultz Junior High School
High School:
Waller High School
School District:
Waller
Property Description
MLS# 30264687 - Built by Risewell Homes - Ready Now! ~ This charming home offers 3 bedrooms, 2 baths, and a versatile flex room that can serve as a home office, playroom, or study. The open layout is designed for comfortable living, while the private primary suite provides a relaxing retreat. Nestled on a desirable cul-de-sac lot, this home combines privacy, functionality, and modern style.
Exterior Features

Architectural Style Traditional Attached Garage YN Yes Foundation Details Slab Garage YN Yes Parking Features Attached Garage Pool Private YN No Roof Composition

Interior Features

Appliances Dishwasher Gas Cooktop Disposal Gas Oven Microwave Cooling Central Air Electric Cooling YN Yes Fireplace YN No Fireplaces Total 0 Flooring Carpet Plank Tile Vinyl Heating Central Gas Heating YN Yes Interior Features All Bedrooms Down Double Vanity En Suite Bathroom Full Bath on Main Level Granite Counters High Ceilings Kitchen Island Kitchen / Family Room Combo Main Level Primary Pantry Shower Only Tub Shower Walk- In Pantry Walk- In Closet(s) Laundry Features Washer Hookup Electric Dryer Hookup Gas Dryer Hookup Levels One Rooms Bonus Room (First Level) Bedroom (Second Level) Bedroom (Second Level) Primary Bedroom (First Level) Rooms Total 4

Property Features

Association Fee 900 Association Fee Frequency Annually Association Name SBB Community Management Association Phone 281-857-6027 Association YN Yes Builder Name Risewell Homes Building Area Total 1715 Community Features Community Pool Construction Materials Brick Wood Siding Disclosures Municipal Utility District Disclosure Lease Considered YN No List AOR Houston Association of Realtors Listing Terms Cash Conventional FHA USDA Loan VA Loan Lot Features Cul- De- Sac New Construction YN Yes Property Condition New Construction Property Sub Type Detached Public Survey Section 1 Security Features Prewired Sewer Public Sewer Tax Legal Description Lot 9 / Block 2 Water Source Public

Listing information © 2026 Houston Association of REALTORS® MLS.
Listing courtesy of HomesUSA.com: .


© 2026 Houston Realtors Information Service, Inc. All rights reserved. All information provided is deemed reliable but is not guaranteed and should be independently verified. IDX information is provided exclusively for consumers' personal, non-commercial use and may not be used for any purpose other than to identify prospective properties consumers may be interested in purchasing. Data last updated 2026-11-14T00:16:51.933.
 
https://bt-photos.global.ssl.fastly.net/harmls/1280_boomver_3_30264687-2.jpg https://bt-photos.global.ssl.fastly.net/harmls/1280_boomver_3_30264687-2.jpg https://bt-photos.global.ssl.fastly.net/harmls/1280_boomver_3_30264687-2.jpg
Logo
Michele Harmon Team | RE/MAX Universal
13145 Spring Cypress Road , Building #2
Cypress TX, 77429