Skip To Content

2937 Amherst Meadow Lane

Houston, TX 77051
  • $2,295/mo.
  • STATUS: Pending
  • ON SITE: 62 Days
  • MLS #: 10314656
Pending
UPDATED: 52 min ago
$2,295/mo.
Rental
  • 3
    BEDS
  • 0.07
    ACRES
  • 2
    BATHS
  • 1
    1/2 BATHS
  • 1,880
    SQFT
Neighborhood:
Type:
Rentals
Built:
2024
County:

School Information

Middle School:
High School:
School District:

Description

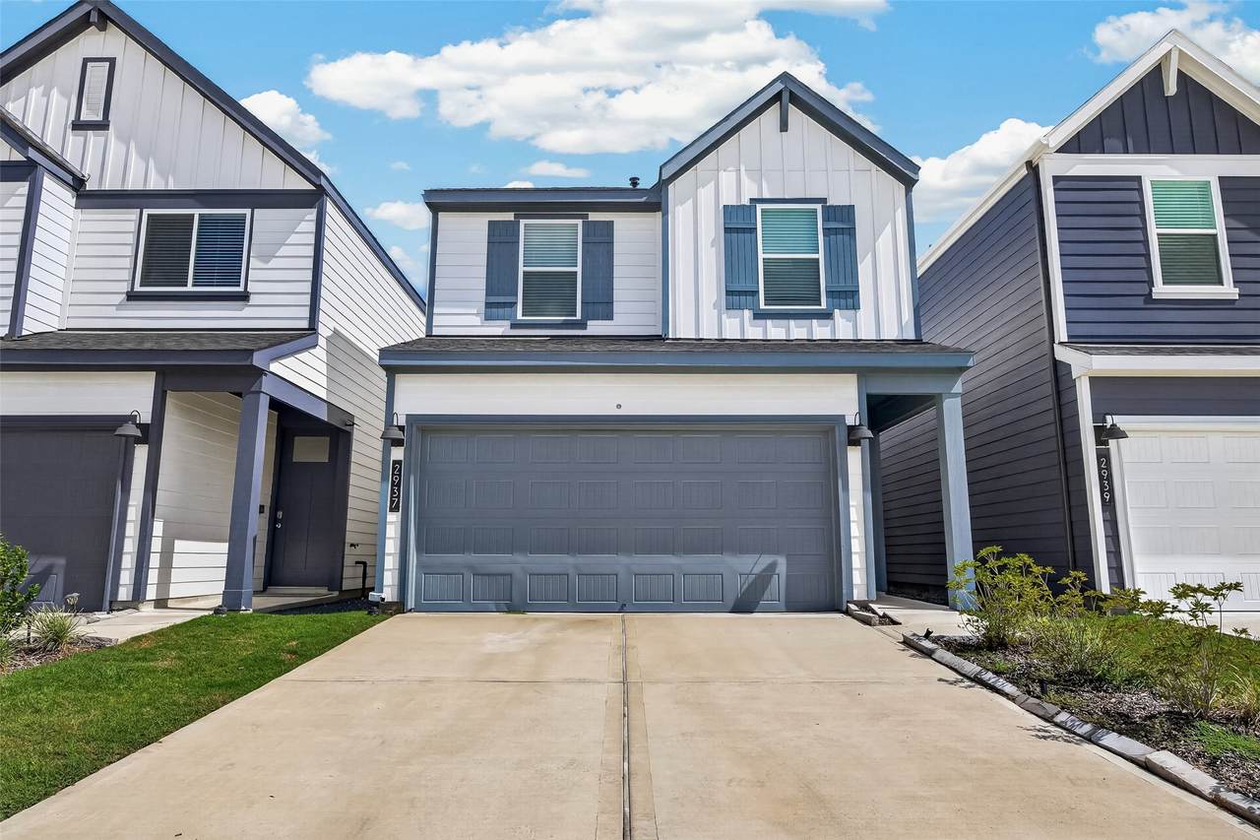
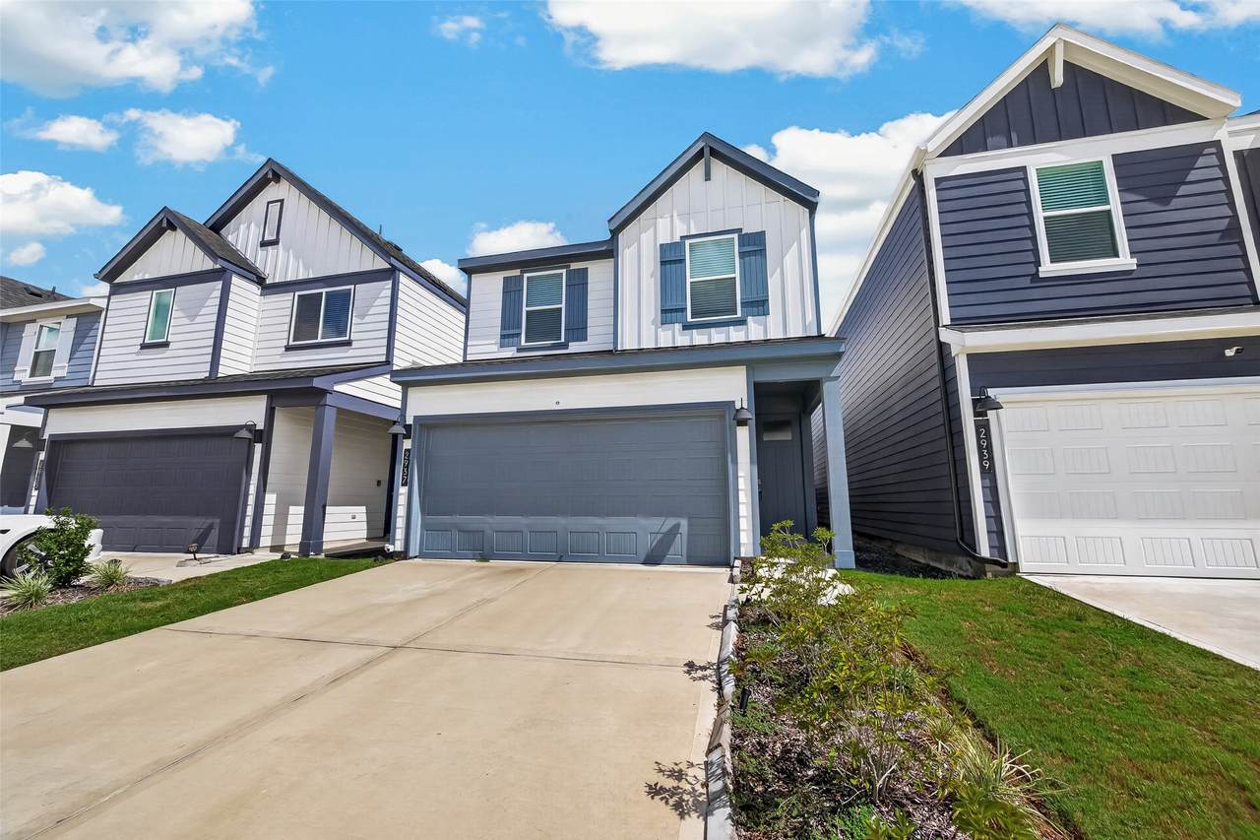
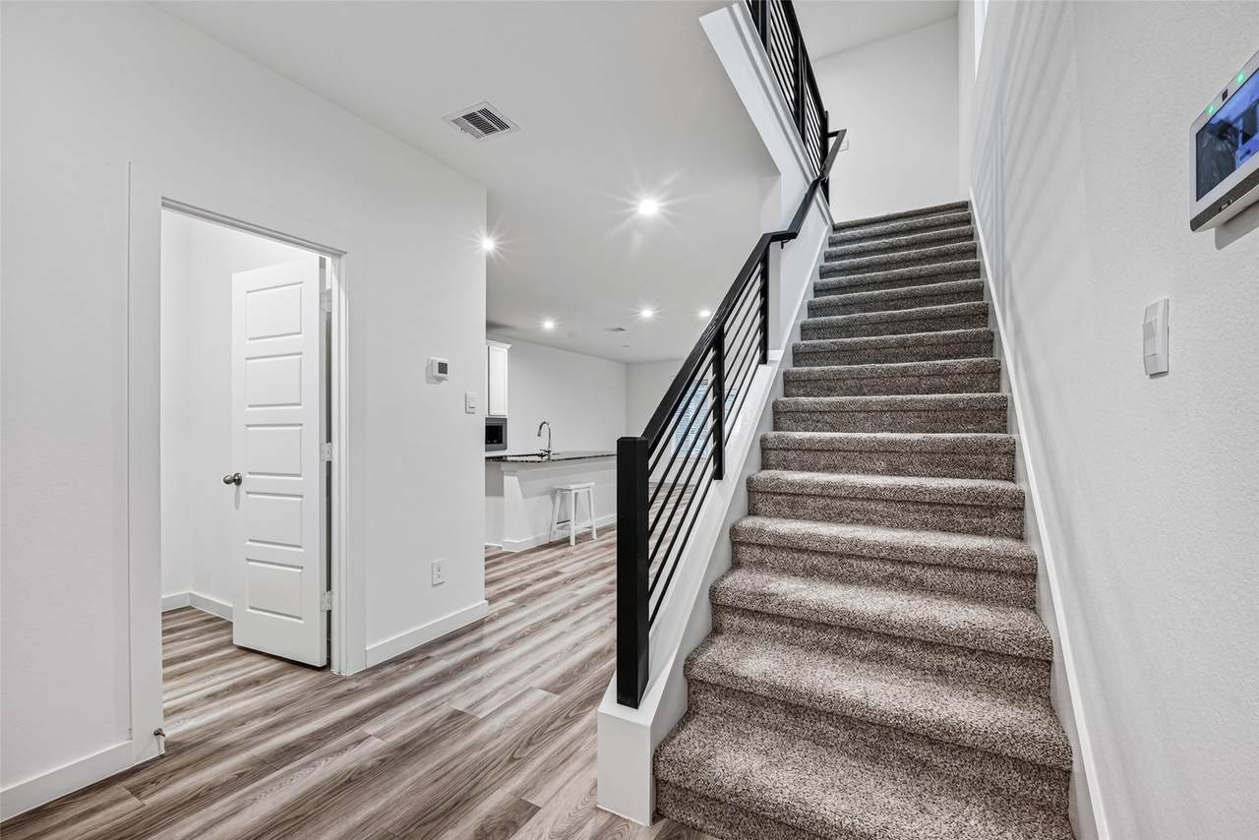
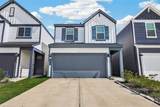
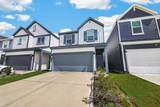
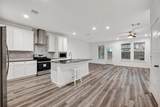
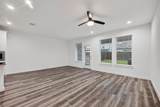
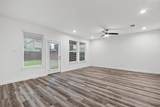
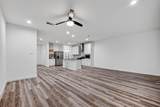
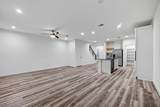
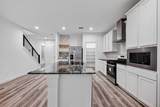
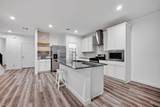
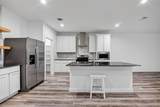
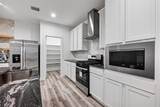
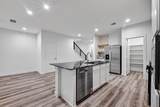
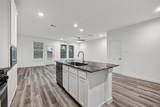
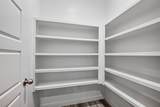
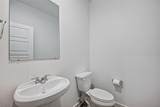
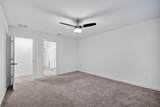
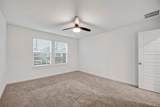
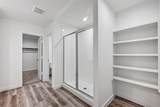
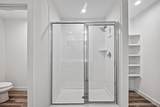
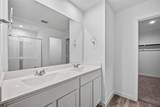
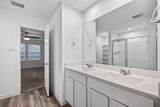
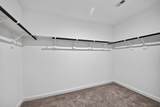
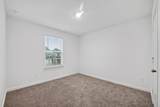
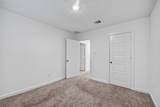
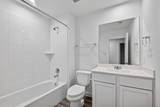
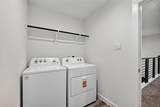
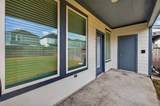
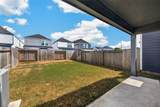
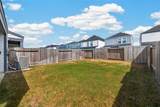
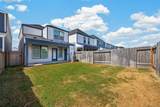
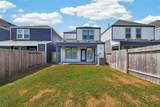
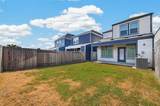
Welcome to this beautiful 3-bedroom, 2.5-bath home located in a gated community with an excellent location near Downtown Houston and the Texas Medical Center. The open-concept floor plan offers a spacious and inviting living area. The kitchen features quartz countertops, stainless steel appliances, a walk-in pantry, and a refrigerator is included. The primary bedroom offers plenty of space and a private en-suite bathroom. A conveniently located second-floor utility room includes a washer and dryer. Enjoy the covered patio and good-sized backyard, great for relaxing or entertaining. Additional features include a sprinkler system, with front-yard maintenance included through the HOA. Conveniently located near major highways, shopping, dining, Downtown, and the Medical Center. Don't miss this wonderful rental opportunity!


© 2026 Houston Realtors Information Service, Inc. All rights reserved. All information provided is deemed reliable but is not guaranteed and should be independently verified. IDX information is provided exclusively for consumers' personal, non-commercial use and may not be used for any purpose other than to identify prospective properties consumers may be interested in purchasing. Data last updated 2026-10-14T18:19:14.17.
www.micheleharmonteam.com/homes/180086215
Print Image

2937 Amherst Meadow Lane Houston, TX 77051

  • Price: $2,295/mo.
  • Status: Pending
  • On Site: 62 Days
  • Updated: 52 min ago
  • MLS #: 10314656
3
Beds
2
Baths
1
½ Baths
0.07
Acres
1,880
SQFT
2024
Built
Neighborhood:
Grand West Sec 1
County:
Harris
Area:
3 - Southeast
Elementary School:
Reynolds Elementary School (Houston)
Middle School:
Attucks Middle School
High School:
Worthing High School
School District:
Houston
Property Description
Welcome to this beautiful 3-bedroom, 2.5-bath home located in a gated community with an excellent location near Downtown Houston and the Texas Medical Center. The open-concept floor plan offers a spacious and inviting living area. The kitchen features quartz countertops, stainless steel appliances, a walk-in pantry, and a refrigerator is included. The primary bedroom offers plenty of space and a private en-suite bathroom. A conveniently located second-floor utility room includes a washer and dryer. Enjoy the covered patio and good-sized backyard, great for relaxing or entertaining. Additional features include a sprinkler system, with front-yard maintenance included through the HOA. Conveniently located near major highways, shopping, dining, Downtown, and the Medical Center. Don't miss this wonderful rental opportunity!
Exterior Features

Architectural Style Detached Traditional Attached Garage YN Yes Garage YN Yes Parking Features Attached Garage Pool Private YN No

Interior Features

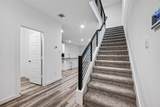
Appliances Dishwasher Disposal Gas Oven Gas Range Microwave Dryer Refrigerator Washer Cooling Central Air Electric Cooling YN Yes Fireplace YN No Fireplaces Total 0 Flooring Carpet Plank Vinyl Heating Central Gas Heating YN Yes Interior Features Ceiling Fan(s) Programmable Thermostat Laundry Features Washer Hookup Electric Dryer Hookup Gas Dryer Hookup Levels Two Rooms Bedroom (Second Level) Bedroom (Second Level) Primary Bedroom (Second Level) Kitchen (First Level) Dining Room (First Level) Living Room (First Level) Rooms Total 6

Property Features

Building Area Total 1880 Disclosures None Green Building Verification Type ENERGY STAR Certified Homes Green Energy Efficient Thermostat Lease Term Long Term List AOR Houston Association of Realtors Lot Features Subdivision New Construction YN No Pets Allowed No Property Attached YN No Property Sub Type Detached Property Sub Type Additional Detached Single Family Residence Security Features Key Card Entry Fire Sprinkler System Smoke Detector(s) Sewer Public Sewer Tax Legal Description LT 16 BLK 4 GRAND WEST SEC 1 Utilities None Water Source Public

Listing information © 2026 Houston Association of REALTORS® MLS.
Listing courtesy of CENTURY 21 Western Realty, Inc: .


© 2026 Houston Realtors Information Service, Inc. All rights reserved. All information provided is deemed reliable but is not guaranteed and should be independently verified. IDX information is provided exclusively for consumers' personal, non-commercial use and may not be used for any purpose other than to identify prospective properties consumers may be interested in purchasing. Data last updated 2026-10-14T18:19:14.17.
 
https://bt-photos.global.ssl.fastly.net/harmls/1280_boomver_1_10314656-2.jpg https://bt-photos.global.ssl.fastly.net/harmls/1280_boomver_1_10314656-2.jpg https://bt-photos.global.ssl.fastly.net/harmls/1280_boomver_1_10314656-2.jpg
Logo
Michele Harmon Team | RE/MAX Universal
13145 Spring Cypress Road , Building #2
Cypress TX, 77429