Skip To Content

29426 Winton Wood Way

Spring, TX 77386
  • $2,400/mo.
  • STATUS: Active
  • ON SITE: 120 Days
  • MLS #: 32703205
Rental
UPDATED: 22 min ago
$2,400/mo.
Rental
  • 4
    BEDS
  • 0.12
    ACRES
  • 3
    BATHS
  • 0
    1/2 BATHS
  • 2,361
    SQFT
Neighborhood:
Type:
Rentals
Built:
2009
County:

School Information

Elementary School:
Middle School:
High School:
School District:

Description

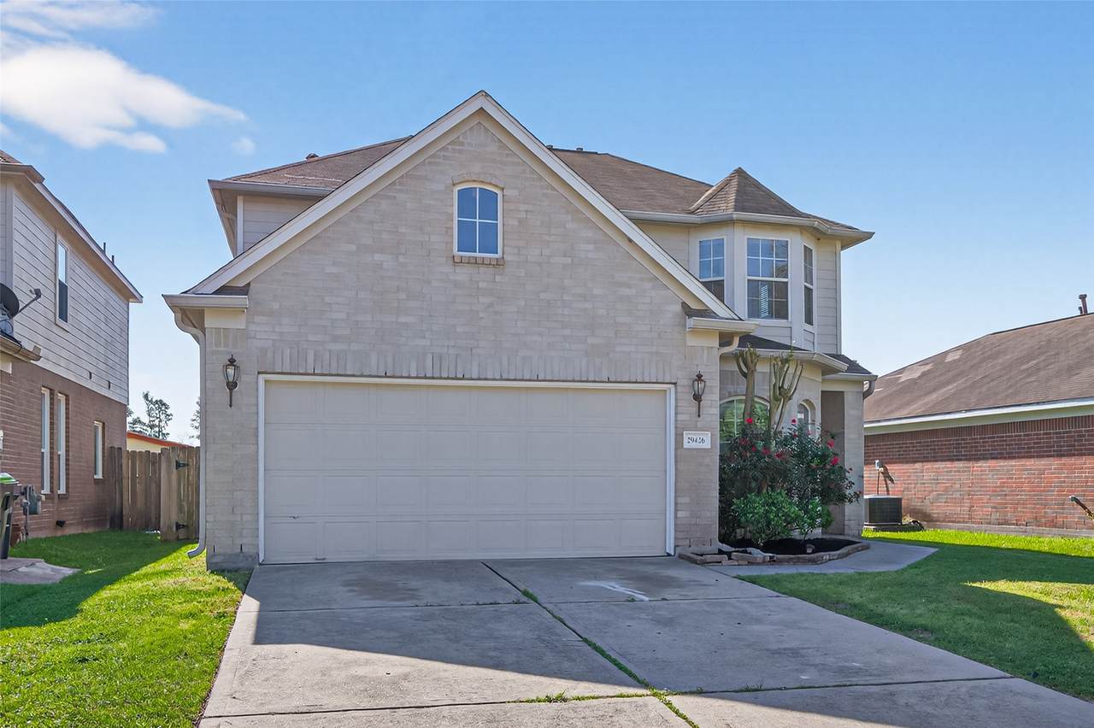
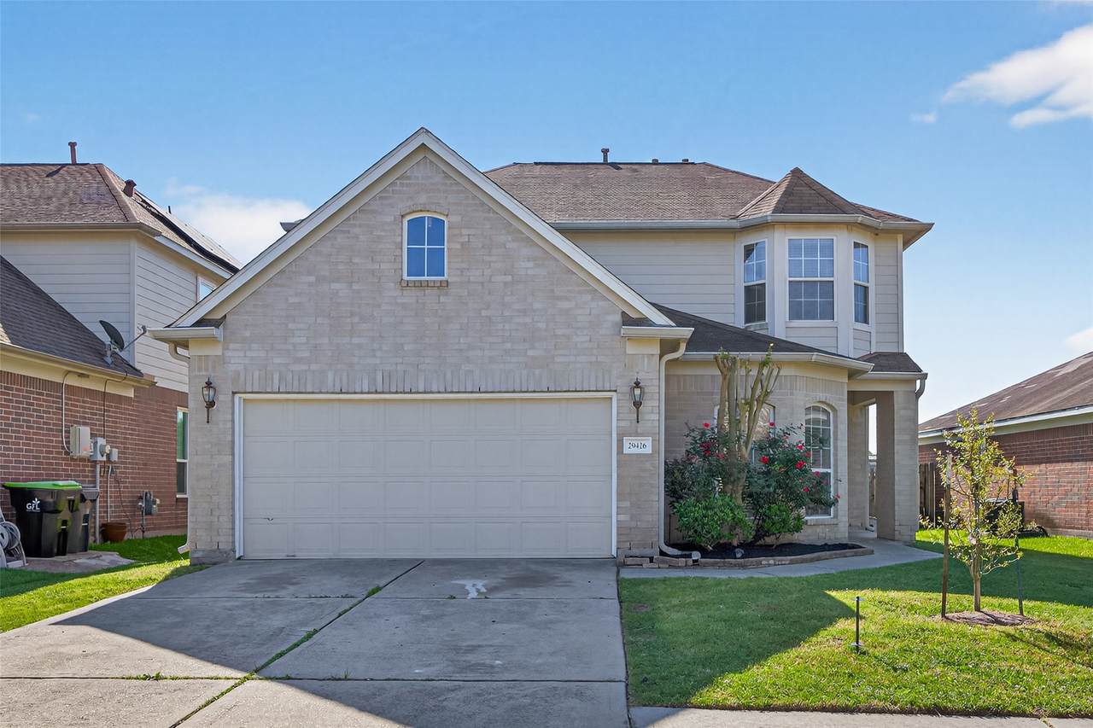
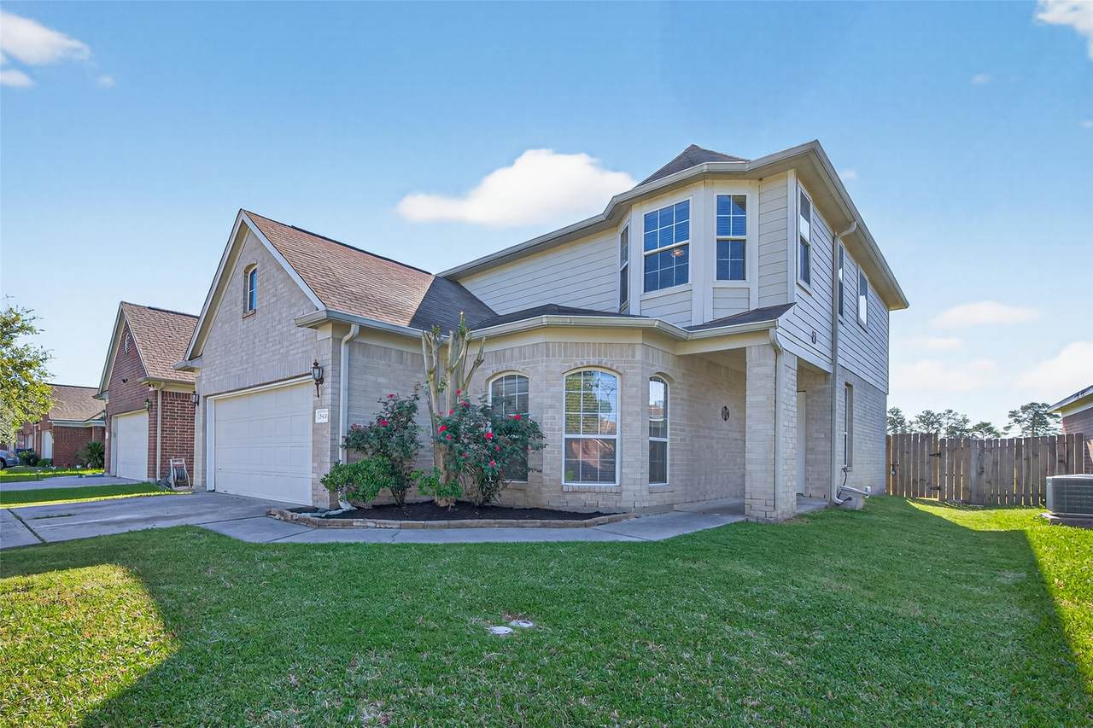
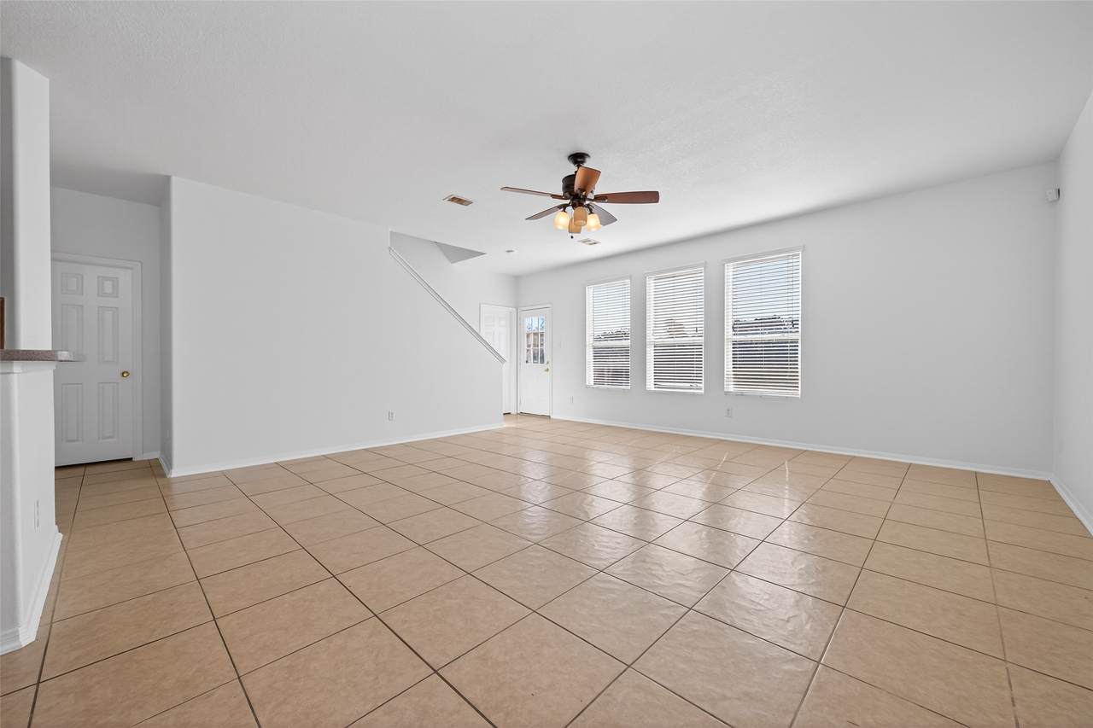
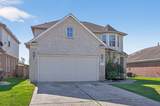
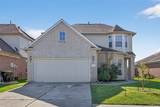
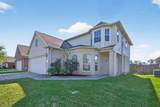
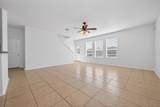
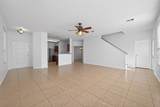
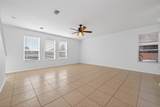
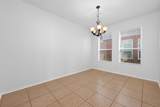
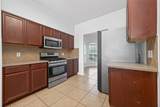
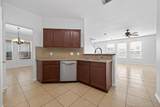
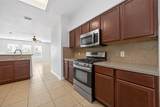
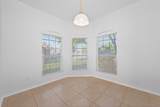
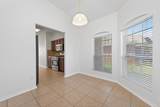
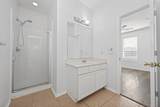
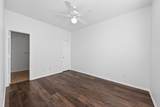
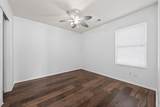
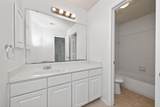
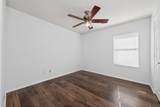
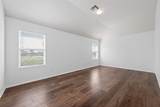
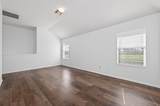
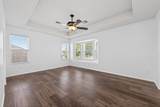
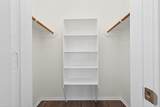
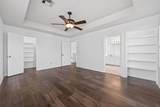
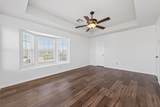
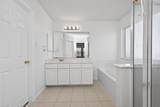
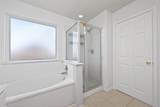
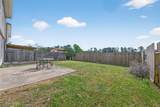
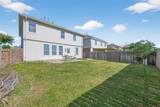
Don’t miss this beautiful 2-story home with 4 bedrooms and 3 full baths, featuring fresh new paint and NO carpet throughout. Enjoy an open floor plan with a spacious living area, formal dining, and a kitchen with granite countertops and stainless steel appliances. The first floor includes a bedroom with access to a full bath—perfect for guests or a home office. Upstairs, the primary suite offers a bay window, garden tub, separate shower, and walk-in closet. The large backyard with no back neighbors provides extra privacy. Conveniently located near highways, shopping, and restaurants. Schedule your showing today!


© 2026 Houston Realtors Information Service, Inc. All rights reserved. All information provided is deemed reliable but is not guaranteed and should be independently verified. IDX information is provided exclusively for consumers' personal, non-commercial use and may not be used for any purpose other than to identify prospective properties consumers may be interested in purchasing. Data last updated 2026-10-16T20:18:34.617.
www.micheleharmonteam.com/homes/177836812
Print Image

29426 Winton Wood Way Spring, TX 77386

  • Price: $2,400/mo.
  • Status: Active
  • On Site: 120 Days
  • Updated: 22 min ago
  • MLS #: 32703205
4
Beds
3
Baths
0
½ Baths
0.12
Acres
2,361
SQFT
2009
Built
Neighborhood:
Forest Village 02
County:
Montgomery
Area:
15 - Montgomery County SW
Elementary School:
Ford Elementary School (Conroe)
Middle School:
Irons Junior High School
High School:
Oak Ridge High School
School District:
Conroe
Property Description
Don’t miss this beautiful 2-story home with 4 bedrooms and 3 full baths, featuring fresh new paint and NO carpet throughout. Enjoy an open floor plan with a spacious living area, formal dining, and a kitchen with granite countertops and stainless steel appliances. The first floor includes a bedroom with access to a full bath—perfect for guests or a home office. Upstairs, the primary suite offers a bay window, garden tub, separate shower, and walk-in closet. The large backyard with no back neighbors provides extra privacy. Conveniently located near highways, shopping, and restaurants. Schedule your showing today!
Exterior Features

Architectural Style Detached Traditional Attached Garage YN Yes Garage YN Yes Parking Features Attached Garage Pool Private YN No

Interior Features

Appliances Dishwasher Disposal Gas Oven Gas Range Microwave Cooling Central Air Electric Cooling YN Yes Fireplace YN Yes Fireplaces Total 1 Heating Central Gas Heating YN Yes Levels Two Rooms Utility Room (Second Level) Game Room (Second Level) Bedroom (Second Level) Bedroom (Second Level) Primary Bedroom (Second Level) Bedroom (First Level) Kitchen (First Level) Dining Room (First Level) Breakfast Room/Nook (First Level) Living Room (First Level) Rooms Total 10

Property Features

Association Name Forest Village Community Associat Building Area Total 2361 Disclosures Municipal Utility District Disclosure Seller Disclosure Section 8 Approved Lease Term Long Term List AOR Houston Association of Realtors Lot Features Subdivision New Construction YN No Pets Allowed No Property Attached YN No Property Sub Type Detached Property Sub Type Additional Detached Single Family Residence Public Survey Section 2 Sale Or Lease Indicator For Sale Sewer Public Sewer Tax Legal Description S515902 - FOREST VILLAGE 02 BLOCK 2 LOT 18 Water Source Public

Listing information © 2026 Houston Association of REALTORS® MLS.
Listing courtesy of eXp Realty LLC: .


© 2026 Houston Realtors Information Service, Inc. All rights reserved. All information provided is deemed reliable but is not guaranteed and should be independently verified. IDX information is provided exclusively for consumers' personal, non-commercial use and may not be used for any purpose other than to identify prospective properties consumers may be interested in purchasing. Data last updated 2026-10-16T20:18:34.617.
 
https://bt-photos.global.ssl.fastly.net/harmls/1280_boomver_1_32703205-2.jpg https://bt-photos.global.ssl.fastly.net/harmls/1280_boomver_1_32703205-2.jpg https://bt-photos.global.ssl.fastly.net/harmls/1280_boomver_1_32703205-2.jpg
Logo
Michele Harmon Team | RE/MAX Universal
13145 Spring Cypress Road , Building #2
Cypress TX, 77429