Skip To Content

29602 Clover Shore Drive

Spring, TX 77386
  • $2,305/mo.
  • STATUS: Active
  • ON SITE: 65 Days
  • MLS #: 84476221
Rental
UPDATED: 52 min ago
$2,305/mo.
Rental
  • 3
    BEDS
  • N/A
    ACRES
  • 2
    BATHS
  • 0
    1/2 BATHS
  • 1,726
    SQFT
Neighborhood:
Type:
Rentals
Built:
2018
County:

School Information

Elementary School:
Middle School:
High School:
School District:

Description

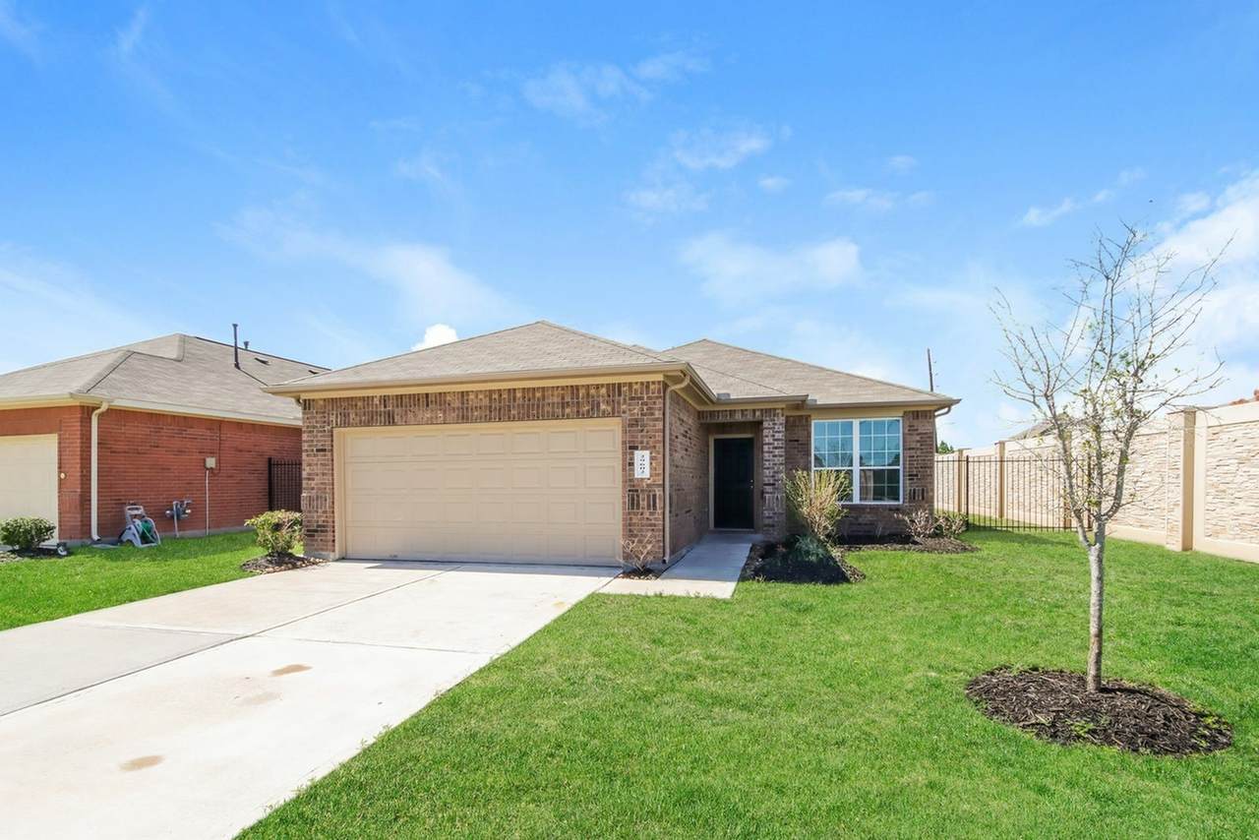
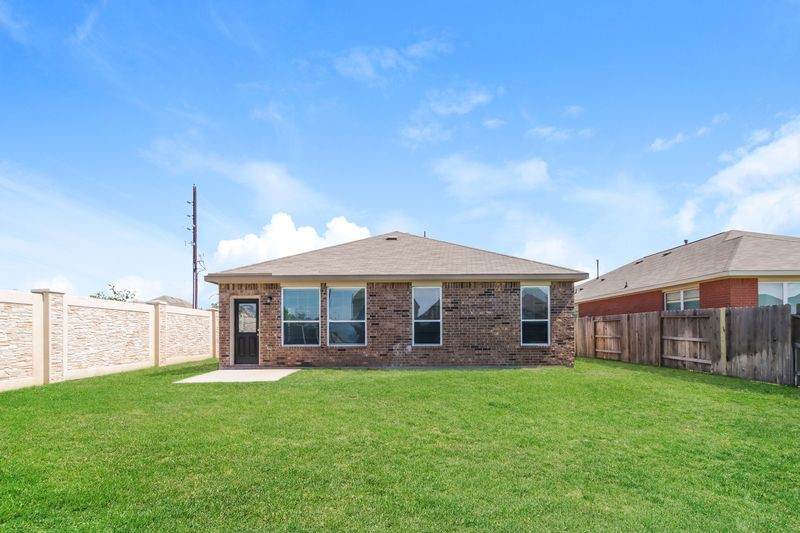
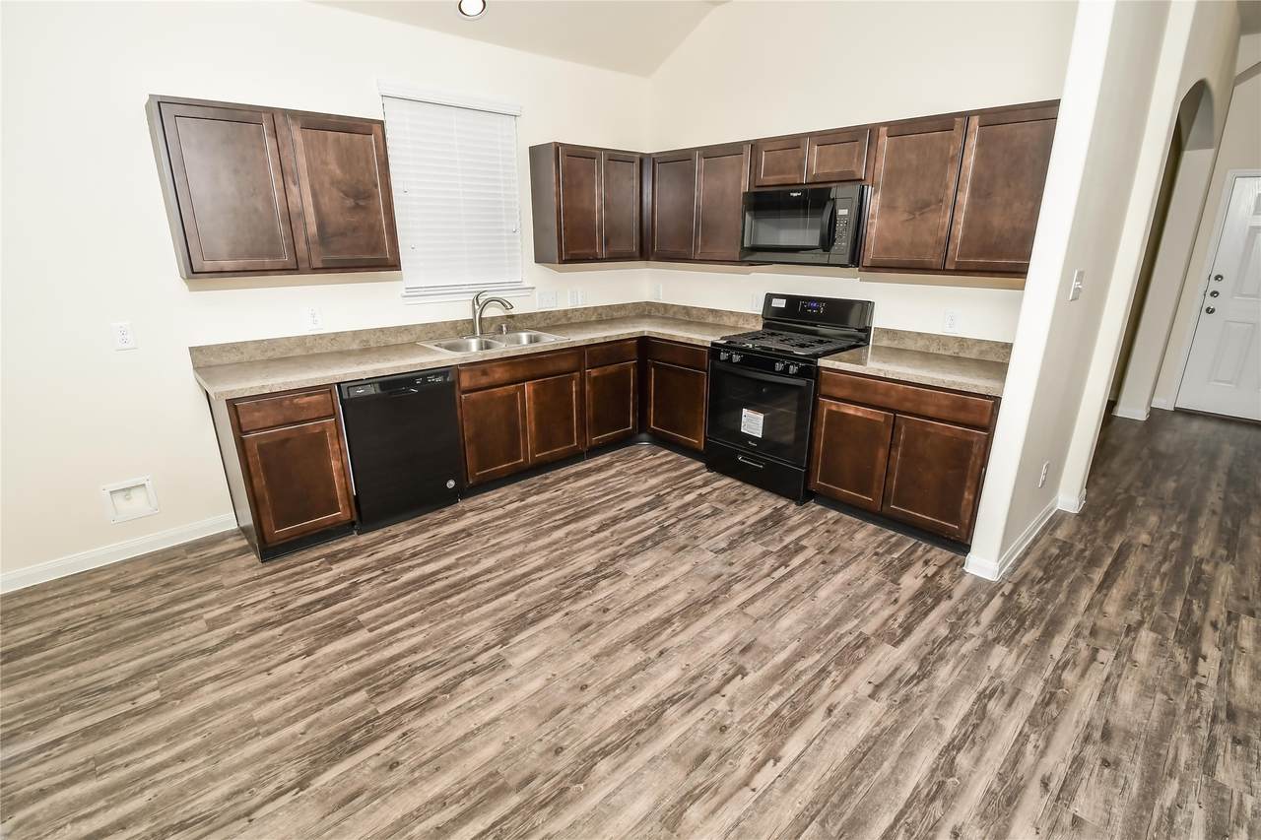
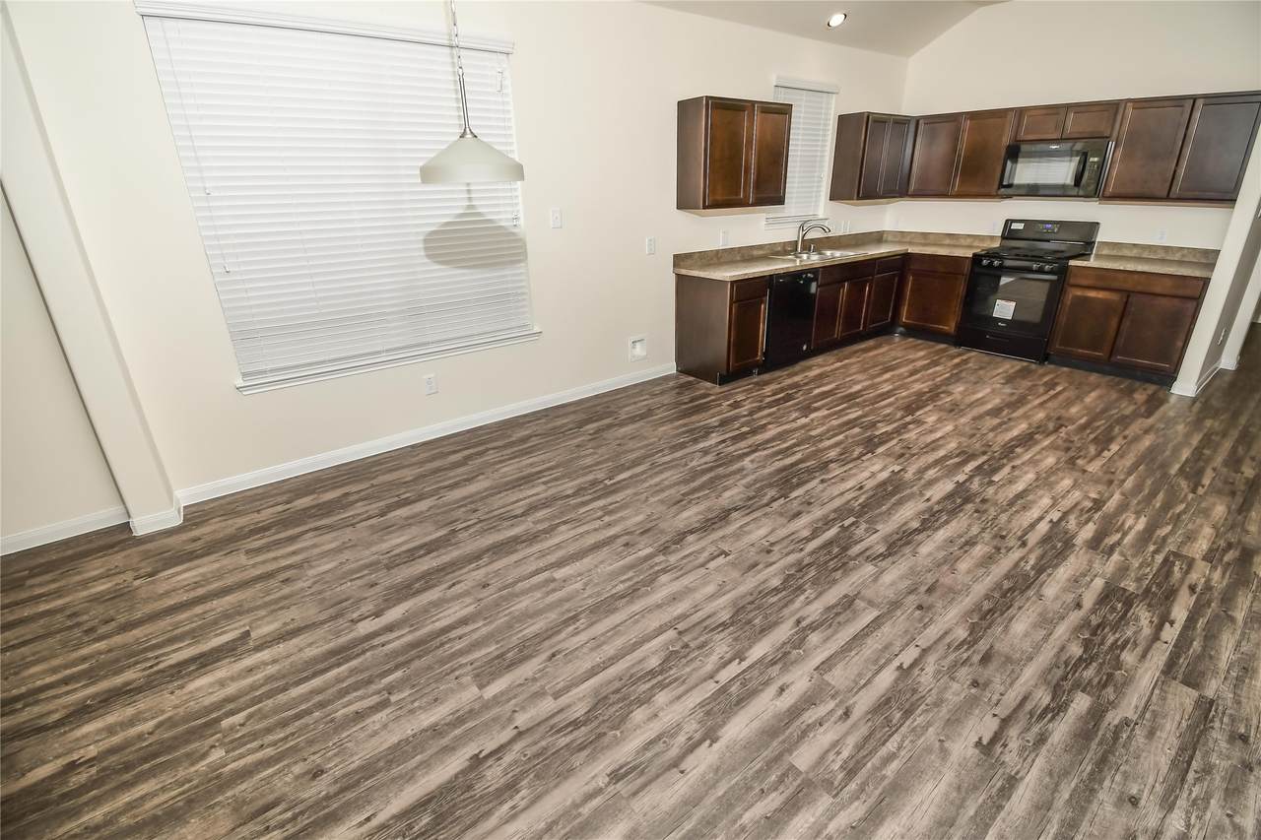
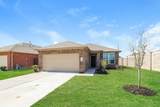
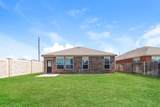
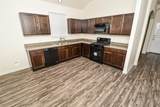
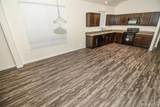
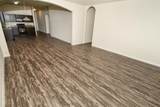
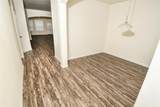
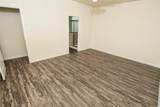
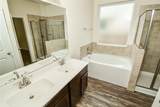
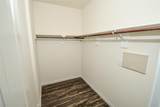
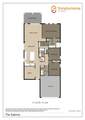
The Sabrina Plan is a beautifully designed one-story home featuring 3 bedrooms and 2 bathrooms across a spacious, open layout. The kitchen includes a large island that flows into the breakfast area and family room, creating an ideal setup for everyday living or entertaining. A dedicated dining area adds flexibility for meals or gatherings. The primary suite is privately located at the back of the home and includes a generous bathroom and dual walk-in closets. Two additional bedrooms are positioned together near a shared full bath. Enjoy a covered patio, fenced backyard, two-car garage, and built-in sprinkler system. SimplyMaintained service is $100/month and includes front and back yard lawn care and exterior pest control. Bristol Lakes is a charming neighborhood nestled in Spring, TX, offering a quiet, suburban feel with plenty of green space. Located close to Interstate 45, residents enjoy quick access to Houston and surrounding areas.


© 2026 Houston Realtors Information Service, Inc. All rights reserved. All information provided is deemed reliable but is not guaranteed and should be independently verified. IDX information is provided exclusively for consumers' personal, non-commercial use and may not be used for any purpose other than to identify prospective properties consumers may be interested in purchasing. Data last updated 2026-10-17T13:18:31.447.
www.micheleharmonteam.com/homes/180076647
Print Image

29602 Clover Shore Drive Spring, TX 77386

  • Price: $2,305/mo.
  • Status: Active
  • On Site: 65 Days
  • Updated: 52 min ago
  • MLS #: 84476221
3
Beds
2
Baths
0
½ Baths
N/A
Acres
1,726
SQFT
2018
Built
Neighborhood:
Bristol Lakes
County:
Montgomery
Area:
15 - Montgomery County SW
Elementary School:
Arnold Elementary (Conroe)
Middle School:
York Junior High School
High School:
Grand Oaks High School
School District:
Conroe
Property Description
The Sabrina Plan is a beautifully designed one-story home featuring 3 bedrooms and 2 bathrooms across a spacious, open layout. The kitchen includes a large island that flows into the breakfast area and family room, creating an ideal setup for everyday living or entertaining. A dedicated dining area adds flexibility for meals or gatherings. The primary suite is privately located at the back of the home and includes a generous bathroom and dual walk-in closets. Two additional bedrooms are positioned together near a shared full bath. Enjoy a covered patio, fenced backyard, two-car garage, and built-in sprinkler system. SimplyMaintained service is $100/month and includes front and back yard lawn care and exterior pest control. Bristol Lakes is a charming neighborhood nestled in Spring, TX, offering a quiet, suburban feel with plenty of green space. Located close to Interstate 45, residents enjoy quick access to Houston and surrounding areas.
Exterior Features

Architectural Style Detached Traditional Attached Garage YN Yes Exterior Features Fence Sprinkler / Irrigation Paved Driveway Private Yard Fencing Back Yard Garage YN Yes Parking Features Attached Garage Pool Private YN No Window Features Window Coverings

Interior Features

Appliances Dishwasher Disposal Gas Oven Gas Range Microwave Cooling Central Air Gas Cooling YN Yes Flooring Vinyl Heating Central Gas Heating YN Yes Interior Features Double Vanity Kitchen Island Tub Shower Walk- In Pantry Window Treatments Laundry Features Washer Hookup Electric Dryer Hookup Levels One Rooms Bedroom (First Level) Bedroom (First Level) Primary Bathroom (First Level) Primary Bedroom (First Level) Kitchen (First Level) Living Room (First Level) Rooms Total 6

Property Features

Association Name Simply Home by Camillo Properties Building Area Total 1726 Disclosures None Lease Term Long Term List AOR Houston Association of Realtors Lot Features Subdivision New Construction YN No Pets Allowed Conditional Pet Deposit Property Attached YN No Property Sub Type Detached Property Sub Type Additional Detached Single Family Residence Security Features Smoke Detector(s) Sewer Public Sewer Tax Legal Description S688603 - Legends Trace 03 BLOCK 2 Lot 19 Utilities None Water Source Public

Listing information © 2026 Houston Association of REALTORS® MLS.
Listing courtesy of SimplyHome: .


© 2026 Houston Realtors Information Service, Inc. All rights reserved. All information provided is deemed reliable but is not guaranteed and should be independently verified. IDX information is provided exclusively for consumers' personal, non-commercial use and may not be used for any purpose other than to identify prospective properties consumers may be interested in purchasing. Data last updated 2026-10-17T13:18:31.447.
 
https://bt-photos.global.ssl.fastly.net/harmls/orig_boomver_1_84476221-2.jpg https://bt-photos.global.ssl.fastly.net/harmls/orig_boomver_1_84476221-2.jpg https://bt-photos.global.ssl.fastly.net/harmls/orig_boomver_1_84476221-2.jpg
Logo
Michele Harmon Team | RE/MAX Universal
13145 Spring Cypress Road , Building #2
Cypress TX, 77429