www.micheleharmonteam.com/homes/180155517
300
St Joseph Parkway
, #124
Houston,
TX
77002
Neighborhood:
Edge Condos
Elementary School:
Gregory-Lincoln Elementary School
Middle School:
Gregory-Lincoln Middle School
High School:
Heights High School
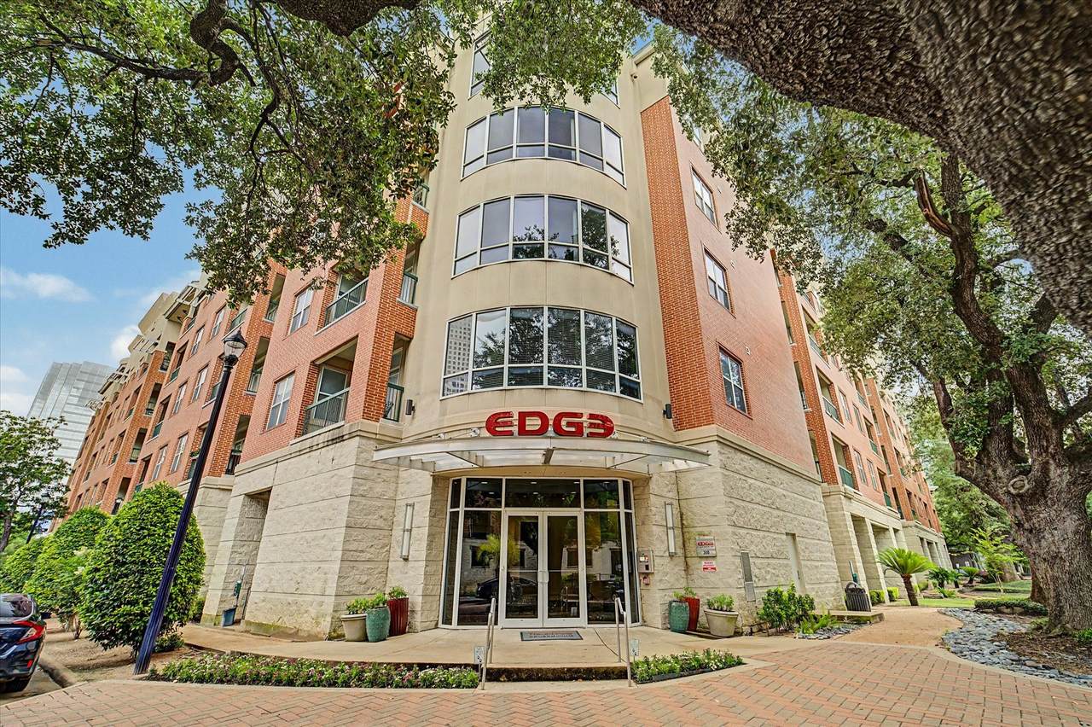
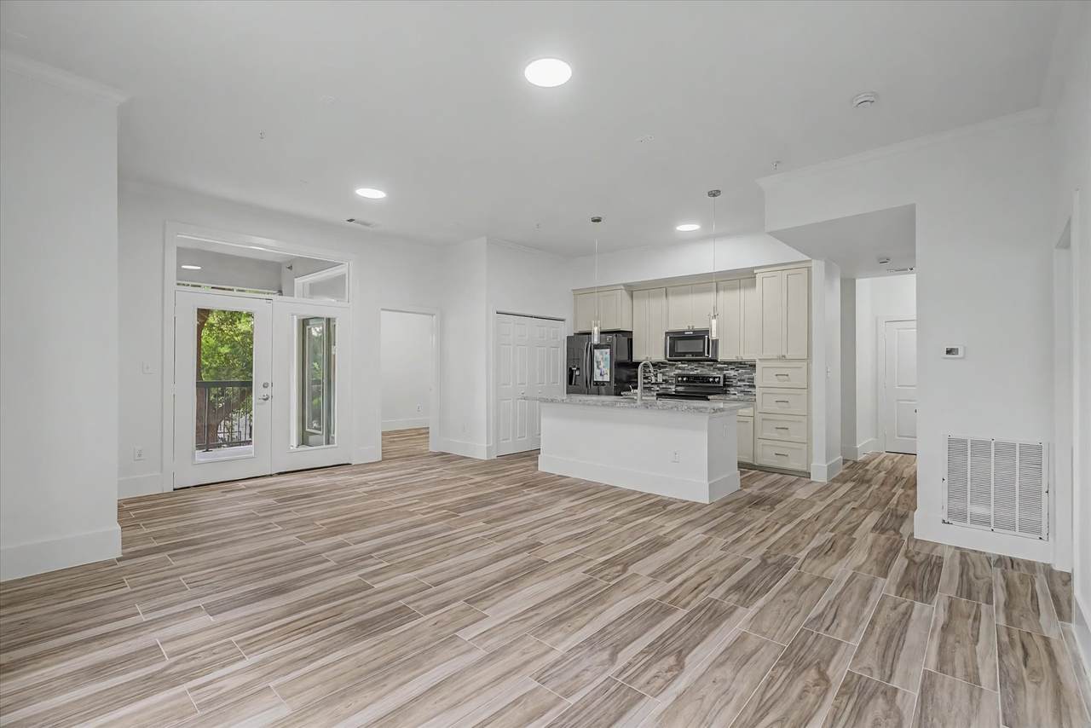
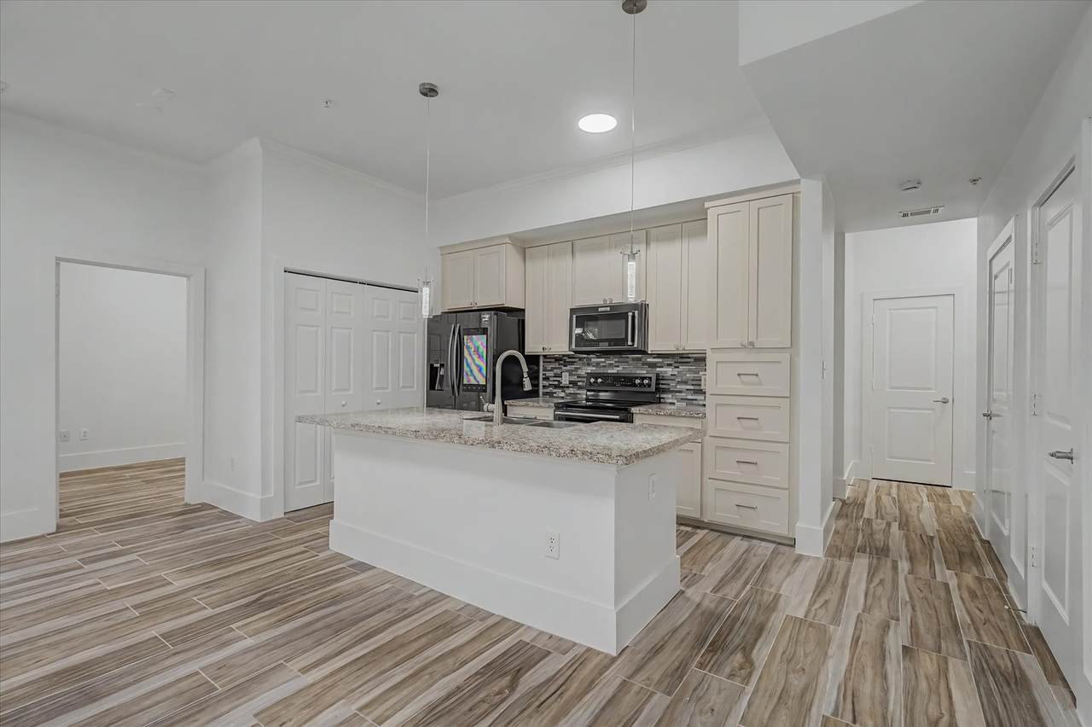
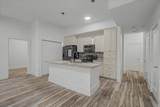
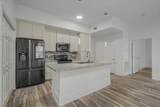
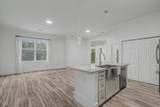
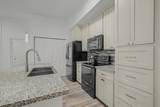
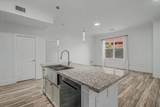
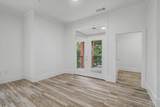
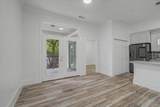
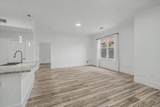
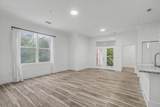
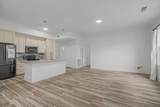
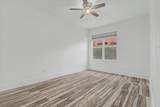
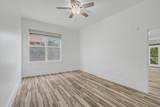
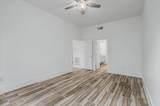
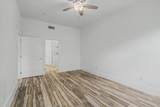
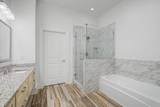
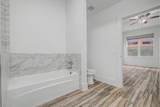
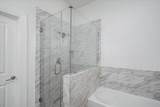
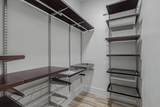
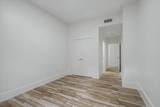
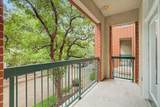
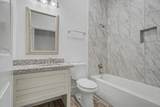
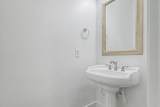
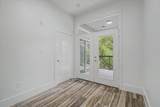
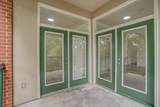
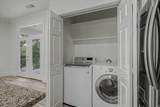
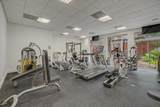
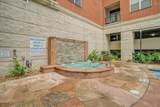
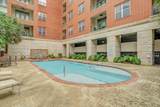
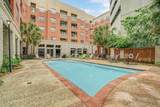
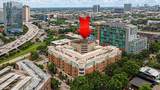
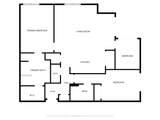
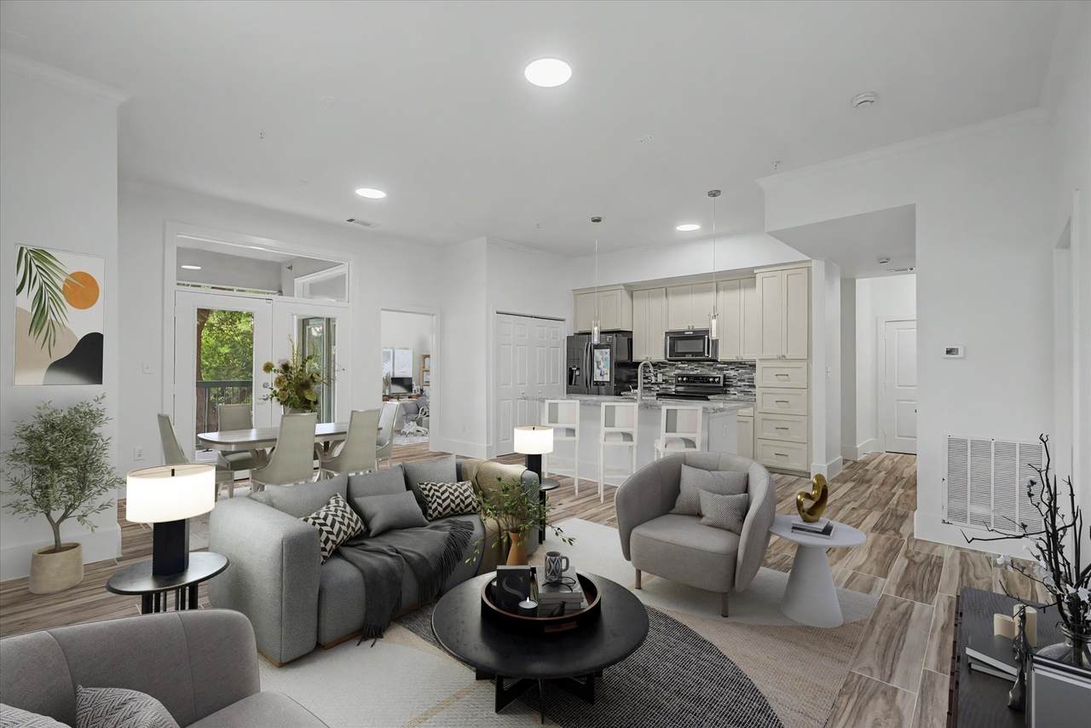
Contemporary condo in vibrant Midtown with walkable access to shops, nightlife, and top-tier dining. Easy commute via nearby 45. Boasting high ceilings, open floorplan, 2 private balcony, 2 bedrooms, 2.5 baths, study/office, and upscale finishes. En-suite bath features dual sinks, shower, and garden tub. Custom walk-in closets. Includes washer, dryer, fridge. Ample natural light. Building amenities: gym, pool, lounge, theater, business and meeting rooms. Comes with 2 parking spots and storage unit.
Architectural Style
Mid Rise
Exterior Features
Storage
Parking Features
Assigned Underground
Parking Total
2
Pool Features
Association
Pool Private YN
No
Window Features
Low- Emissivity Windows
Appliances
Dryer Dishwasher Electric Cooktop Electric Oven Electric Range Microwave Refrigerator Washer
Cooling
Central Air Electric
Cooling YN
Yes
Door Features
Insulated Doors
Entry Level
2
Flooring
Tile
Heating
Central Electric
Heating YN
Yes
Interior Features
Balcony En Suite Bathroom Kitchen Island Kitchen / Family Room Combo Soaking Tub Separate Shower Tub Shower Ceiling Fan(s) Programmable Thermostat
Rooms
Office (First Level) Kitchen (First Level) Half Bath (First Level) Bathroom (First Level)
Rooms Total
8
Accessibility Features
Accessible Common Area Accessible Doors
Association Amenities
Fitness Center Pool Trash
Association Fee
1112
Association Fee Frequency
Monthly
Association Fee Includes
Common Area Insurance Clubhouse Cable TV Maintenance Grounds Maintenance Structure Recreation Facilities Sewer Trash Water
Association Name
Midtown Edge Owner's Assc
Building Area Total
1544
Building Name
THE EDGE
Community Features
Community Pool
Green Energy Efficient
Doors Thermostat Windows
Lease Considered YN
No
List AOR
Houston Association of Realtors
Listing Terms
Cash Conventional
New Construction YN
No
Other Equipment
Intercom
Property Sub Type
Condominium
Road Surface Type
Concrete
Security Features
Intercom Key Card Entry
Structure Type
Mid Rise
Tax Annual Amount
8169
Tax Legal Description
UNIT 124 .0131 INT COMMON LAND & ELE THE EDGE CONDO AMEND
Tax Year
2025
Listing information © 2026 Houston Association of REALTORS® MLS.
Listing courtesy of RE/MAX Universal: .
© 2026 Houston Realtors Information Service, Inc. All rights reserved. All information provided
is deemed reliable but is not guaranteed and should be independently
verified. IDX information is provided exclusively for consumers' personal, non-commercial use and may not be used for any purpose other than to identify prospective properties consumers may be interested in purchasing. Data last updated 2026-11-12T00:17:45.863.